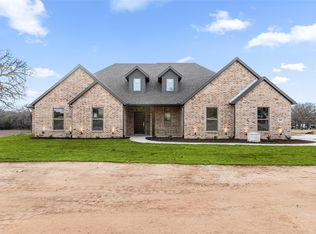
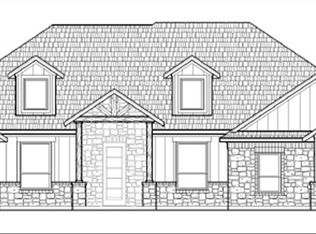
Leave the city behind! No city taxes and no HOA! Come out and enjoy this peaceful country subdivision that is just close enough for convenience to shopping and dining but far enough away from the hustle and bustle of the city. Beautiful open concept home on 1.9 acre corner lot has pipe rail fenced backyard with no climb fencing overlooking pasture and mature oak trees. As you enter the large foyer of this 3 bedroom 2.5 bath with double garage, there is a flex space to the right that would be perfect for a home office, play room, etc. In the spacious open concept living*dining*kitchen you will find a corner WBFP, wall of windows with view of rear patio, dining space and island kitchen. Stunning kitchen boasts quartz counters, stainless appliances, plentiful cabinets and large walk in pantry. The utility room has a folding space and drip dry area. Beautiful private primary suite, double sink vanity, large walk in shower and very nice size walk in closet. On the other side of the home are 2 bedrooms of equal generous size with a shared bath. There is a concrete pad for RV or boat parking. With this much space, possibilities are endless as to what you can build, whether it be a pool or workshop, and still have room for a garden that can be watered with your very own water well.
For sale
Price cut: $20K (10/2)
$435,000
100 Aslan Rd, Poolville, TX 76487
3beds
2,246sqft
Single Family Residence
Built in 2022
1.97 Acres Lot
$434,300 Zestimate®
$194/sqft
$-- HOA
What's special
Dining spaceStainless appliancesLarge foyerBeautiful private primary suiteIsland kitchenDouble sink vanityPlentiful cabinets
- 46 days
- 191
- 32
Zillow last checked:
Listing updated:
Listed by:
Marilyn Read 0454606 940-627-1990,
PREFERRED PROPERTIES 940-627-1990
Source: NTREIS,MLS#: 21372858
Facts & features
Interior
Bedrooms & bathrooms
- Bedrooms: 3
- Bathrooms: 3
- Full bathrooms: 2
- 1/2 bathrooms: 1
Primary bedroom
- Features: Ceiling Fan(s), Dual Sinks, En Suite Bathroom, Walk-In Closet(s)
- Level: First
- Dimensions: 17 x 14
Bedroom
- Features: Ceiling Fan(s), Split Bedrooms
- Level: First
- Dimensions: 13 x 11
Bedroom
- Features: Ceiling Fan(s), Split Bedrooms
- Level: First
- Dimensions: 13 x 11
Dining room
- Level: First
- Dimensions: 12 x 15
Kitchen
- Features: Breakfast Bar, Built-in Features, Eat-in Kitchen, Kitchen Island, Solid Surface Counters, Walk-In Pantry
- Level: First
- Dimensions: 16 x 8
Living room
- Features: Ceiling Fan(s), Fireplace
- Level: First
- Dimensions: 20 x 17
Office
- Features: Ceiling Fan(s)
- Level: First
- Dimensions: 14 x 11
Utility room
- Features: Built-in Features, Utility Room
- Level: First
- Dimensions: 11 x 7
Heating
- Central, Electric, Fireplace(s), Heat Pump
Cooling
- Central Air, Ceiling Fan(s), Electric
Appliances
- Included: Dishwasher, Electric Range, Electric Water Heater, Microwave, Water Softener
- Laundry: Laundry in Utility Room
Features
- Decorative/Designer Lighting Fixtures, Eat-in Kitchen, High Speed Internet, Kitchen Island, Open Floorplan, Pantry, Walk-In Closet(s), Wired for Sound
- Flooring: Carpet, Tile
- Windows: Window Coverings
- Has basement: No
- Number of fireplaces: 1
- Fireplace features: Living Room, Wood Burning
Interior area
- Total interior livable area: 2,246 sqft
Video & virtual tour
Property
Parking
- Total spaces: 2
- Parking features: Concrete, Door-Single, Garage, Garage Door Opener, Parking Pad, Garage Faces Side, Boat, RV Access/Parking
- Attached garage spaces: 2
Features
- Levels: One
- Stories: 1
- Patio & porch: Front Porch, Patio, Covered
- Exterior features: Rain Gutters
- Pool features: None
- Fencing: Back Yard,Pipe,Wire
Lot
- Size: 1.97 Acres
- Dimensions: 193 x 449 x 189 x 449
- Features: Acreage, Back Yard, Cleared, Corner Lot, Lawn, Landscaped, Few Trees
Details
- Parcel number: R000119503
- Horses can be raised: Yes
Construction
Type & style
- Home type: SingleFamily
- Architectural style: Ranch,Detached
- Property subtype: Single Family Residence
- Attached to another structure: Yes
Materials
- Brick, Rock, Stone
- Foundation: Slab
- Roof: Composition
Condition
- Resale
- Year built: 2022
Utilities & green energy
- Sewer: Septic Tank
- Water: Well
- Utilities for property: Electricity Available, Septic Available, Water Available
Community & HOA
Community
- Security: Smoke Detector(s)
- Subdivision: Monarch Manor Ph 1
HOA
- Has HOA: No
Location
- Region: Poolville
Financial & listing details
- Price per square foot: $194/sqft
- Tax assessed value: $498,380
- Annual tax amount: $6,642
- Date on market: 8/29/2026
- Cumulative days on market: 48 days
- Listing terms: Cash,Conventional,FHA,VA Loan
- Exclusions: Seller will not provide title policy or survey. Buyer chooses title company. Buyers are allowed 7 business days for inspection at no option fee.
- Road surface type: Asphalt
Estimated market value
$434,300
$413,000 - $456,000
$3,237/mo
Price history
| Date | Event | Price |
|---|---|---|
| 10/2/2026 | Price change | $435,000-4.4%$194/sqft |
Source: NTREIS #21372858 Report a problem | ||
| 8/29/2026 | Listed for sale | $455,000-17.1%$203/sqft |
Source: NTREIS #21372858 Report a problem | ||
| 11/1/2025 | Listing removed | $549,000$244/sqft |
Source: NTREIS #20906906 Report a problem | ||
| 4/18/2025 | Listed for sale | $549,000+10%$244/sqft |
Source: NTREIS #20906906 Report a problem | ||
| 4/20/2023 | Sold | -- |
Source: NTREIS #20249332 Report a problem | ||
| 2/13/2023 | Pending sale | $498,900$222/sqft |
Source: NTREIS #20249332 Report a problem | ||
| 1/30/2023 | Listed for sale | $498,900$222/sqft |
Source: NTREIS #20249332 Report a problem | ||
| 1/26/2023 | Listing removed | $498,900$222/sqft |
Source: NTREIS #20196081 Report a problem | ||
| 12/6/2022 | Price change | $498,900-2%$222/sqft |
Source: NTREIS #20196081 Report a problem | ||
| 10/28/2022 | Listed for sale | $509,050$227/sqft |
Source: NTREIS #20196081 Report a problem | ||
| 10/24/2022 | Listing removed | $509,050$227/sqft |
Source: NTREIS #20073031 Report a problem | ||
| 9/1/2022 | Price change | $509,050-1.3%$227/sqft |
Source: NTREIS #20073031 Report a problem | ||
| 7/12/2022 | Price change | $515,8000%$230/sqft |
Source: NTREIS #20073031 Report a problem | ||
| 7/1/2022 | Price change | $515,900-1.8%$230/sqft |
Source: NTREIS #20073031 Report a problem | ||
| 6/1/2022 | Listed for sale | $525,400$234/sqft |
Source: NTREIS #20073031 Report a problem | ||
Public tax history
| Year | Property taxes | Tax assessment |
|---|---|---|
| 2025 | -- | $498,380 +6.4% |
| 2024 | -- | $468,320 +118.6% |
| 2023 | $678 -24.1% | $214,230 +328.1% |
| 2022 | $892 | $50,040 |
Find assessor info on the county website
Monthly payment
Est. payment
Payment breakdown
Explore the cost of this home by adjusting the details. Changes won't be saved.Climate risks
Neighborhood: 76487
Nearby schools
Schools provided by the listing agent
- Elementary: Poolville
- Middle: Poolville
- High: Poolville
- District: Poolville ISD
Source: NTREIS. This data may not be complete. We recommend contacting the local school district to confirm school assignments for this home.
Similar homes
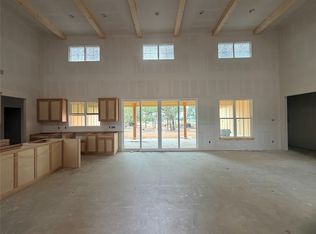
- $448,9003 bd2 ba1.6k sqftDuncan Leo Ln, Poolville, TX 76487New Construction
 MLS ID #21234458, Ryan Zamarron. NTREIS
 - $548,9003 bd3 ba2.1k sqftSundance Cecil Ct, Poolville, TX 76487New Construction
 MLS ID #21321475, Ryan Zamarron. NTREIS
 - $499,9004 bd2 ba2.1k sqft1001 Leo Ln, Poolville, TX 76487For Sale
 MLS ID #21315291, Chaz Swint. NTREIS
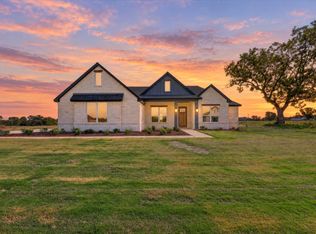
 - $446,4003 bd2 ba1.8k sqft124 Cattleman Dr, Poolville, TX 76487For Sale
 MLS ID #21279181, Debra Ozee. NTREIS
