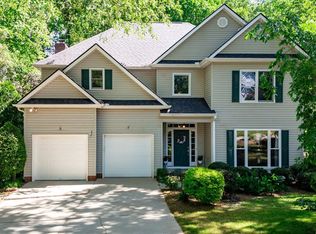
It’s not often you find a home like this on 4 acres less than 20 minutes from Greenville. Set back in Piedmont, welcome to your own little retreat with space, privacy, and so many options. There’s a certain calm to the setting, especially from the screened in porch where you can slow down and take it all in. Inside, the layout gives you flexibility with two living areas and two dining spaces, making it easy to gather or spread out depending on the day. The basement is where this home really adds to that flexibility. With both interior access and walk out access to the yard, it already includes a living area, bedroom, laundry, and half bath. There is also a large amount of unfinished space along with garage space, giving you more storage than most homes offer and room to grow into a full second living setup over time. Outside, the space continues in a way that just makes sense. A long driveway offers ample parking, along with a two car carport and a large detached building for additional storage or workspace. A barn is also located on the property and is being sold as is. With a mix of cleared areas and mature trees, the land itself gives you options while still feeling private. It’s not just the acreage, it’s how usable everything is, inside and out, that makes this one stand out.
Contingent
$565,000
100 Griffin Mill Rd, Piedmont, SC 29673
3beds
2,709sqft
Est.: Get pre-qualified
Single Family Residence, Residential
Built in ----
4 Acres Lot
$546,700 Zestimate®
$209/sqft
$-- HOA
What's special
Garage spaceScreened in porchTwo dining spacesTwo car carport
- 41 days |
- 790 |
- 52 |
Zillow last checked:
Listing updated:
Listed by:
Enna Deane 864-872-5721,
Realty One Group Freedom,
Una Salihbasic,
Realty One Group Freedom
Source: Greater Greenville AOR,MLS#: 1588608
Facts & features
Interior
Bedrooms & bathrooms
- Bedrooms: 3
- Bathrooms: 3
- Full bathrooms: 2
- 1/2 bathrooms: 1
- Main level bathrooms: 2
- Main level bedrooms: 3
Rooms
- Room types: Laundry, Sun Room, Other/See Remarks, Bonus Room/Rec Room, 2nd Kitchen/Kitchenette, Breakfast Area, Unfinished Space
Primary bedroom
- Area: 196
- Dimensions: 14 x 14
Bedroom 2
- Area: 156
- Dimensions: 13 x 12
Bedroom 3
- Area: 144
- Dimensions: 12 x 12
Primary bathroom
- Features: Full Bath, Shower Only, Walk-In Closet(s)
- Level: Main
Dining room
- Area: 154
- Dimensions: 11 x 14
Kitchen
- Area: 140
- Dimensions: 10 x 14
Living room
- Area: 238
- Dimensions: 17 x 14
Office
- Area: 224
- Dimensions: 16 x 14
Bonus room
- Area: 322
- Dimensions: 23 x 14
Den
- Area: 224
- Dimensions: 16 x 14
Heating
- Electric
Cooling
- Electric
Appliances
- Included: Dishwasher, Free-Standing Electric Range, Range Hood, Electric Water Heater
- Laundry: Sink, 1st Floor, In Basement, Walk-in, Electric Dryer Hookup, Washer Hookup, Laundry Room
Features
- Ceiling Fan(s), Countertops-Solid Surface, Walk-In Closet(s), In-Law Floorplan, Pantry
- Flooring: Carpet, Wood, Concrete
- Doors: Storm Door(s)
- Windows: Window Treatments
- Basement: Partially Finished,Walk-Out Access,Interior Entry,Other
- Attic: Pull Down Stairs
- Number of fireplaces: 1
- Fireplace features: Gas Log
Interior area
- Total interior livable area: 2,709 sqft
Property
Parking
- Total spaces: 1
- Parking features: Combination, Side/Rear Entry, Attached, Carport, Other, Driveway, Parking Pad, Paved
- Attached garage spaces: 1
- Has carport: Yes
- Has uncovered spaces: Yes
Features
- Levels: 1+Basement
- Stories: 1
- Patio & porch: Patio, Front Porch, Screened
- Fencing: Fenced
Lot
- Size: 4 Acres
- Features: Pasture, Sloped, Few Trees, Wooded, Other, 2 - 5 Acres
- Topography: Level
Details
- Parcel number: 0594.0101007.14
- Horses can be raised: Yes
- Horse amenities: Barn, Fenced, Pasture
Construction
Type & style
- Home type: SingleFamily
- Architectural style: Ranch,Traditional
- Property subtype: Single Family Residence, Residential
Materials
- Brick Veneer, Vinyl Siding
- Foundation: Basement
- Roof: Architectural
Utilities & green energy
- Sewer: Septic Tank
- Water: Public
- Utilities for property: Cable Available, Underground Utilities
Community & HOA
Community
- Features: None
- Security: Smoke Detector(s)
- Subdivision: None
HOA
- Has HOA: No
- Services included: None
Location
- Region: Piedmont
Financial & listing details
- Price per square foot: $209/sqft
- Tax assessed value: $210,190
- Annual tax amount: $1,387
- Date on market: 4/17/2026
Estimated market value
$546,700
$519,000 - $574,000
$2,345/mo
Price history
| Date | Event | Price |
|---|---|---|
| 5/13/2026 | Contingent | $565,000$209/sqft |
Source:  Greater Greenville AOR #1588608 Report a problem Greater Greenville AOR #1588608 Report a problem | ||
| 4/17/2026 | Listed for sale | $565,000$209/sqft |
Source: Greater Greenville AOR #1588608 Report a problem | ||
Public tax history
| Year | Property taxes | Tax assessment |
|---|---|---|
| 2024 | $1,387 -1.7% | $210,190 |
| 2023 | $1,411 +4.3% | $210,190 |
| 2022 | $1,353 +1.6% | $210,190 |
| 2021 | $1,331 -0.9% | $210,190 +5.3% |
| 2020 | $1,343 +3% | $199,590 |
| 2019 | $1,304 +0.2% | $199,590 |
| 2018 | $1,301 | $199,590 +2401.1% |
| 2017 | $1,301 | $7,980 |
Find assessor info on the county website
Monthly payment
Est. payment$--/mo
Payment breakdown
Explore the cost of this home by adjusting the details. Changes won't be saved.
All calculations are estimates and provided by Zillow, Inc. for informational purposes only. Actual amounts may vary.
HOA fees may include property taxes on listings classified as Co-Ops. Contact the listing agent and/or owner for fee details.
Mortgage interest rates are dependent on a number of factors, including credit score, down payment, and repayment length. Interest rate data provided by Zillow Group Marketplace, Inc. as of 1/1/1970 from various mortgage lenders with which we have lead or other similar arrangements; the Estimated Payment is an average of those rates.
See how much you could borrow to make a competitive offer.
Climate risks
Neighborhood: 29673
Nearby schools
GreatSchools rating
- 3/10Robert E. Cashion Elementary SchoolGrades: PK-5Distance: 1.9 mi
- 4/10Woodmont Middle SchoolGrades: 6-8Distance: 3.6 mi
- 7/10Woodmont High SchoolGrades: 9-12Distance: 1.8 mi
Schools provided by the listing agent
- Elementary: Robert Cashion
- Middle: Woodmont
- High: Woodmont
Source: Greater Greenville AOR. This data may not be complete. We recommend contacting the local school district to confirm school assignments for this home.
A local agent can set up tours, give advice and negotiate with sellers.
A local lender can help you make sure your offer is ready when you are.
- South Carolina
- Greenville County
- Piedmont
- 29673
- 100 Griffin Mill Rd
Nearby cities
Nearby zip codes
Other Piedmont Topics
