Skip main navigation
For sale
  • $3,950,000

    100 Longfellow Rd, Jamestown, RI 02835

    4beds
    2,696sqft
    : 
    $24,741/mo
    Get pre-qualified
    Single Family Residence
    Built in 1996
    0.46 Acres Lot
    $-- Zestimate®
    $1,465/sqft
    $74/mo HOA

    What's special

    Brand-new gourmet kitchenIntimate dining patiosStunning wall finishesExtensive renovations throughoutBeautifully landscaped groundsExpansive open-concept layoutEnsuite primary bedroom
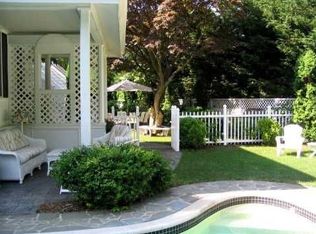
    Historic Charm Meets Modern Luxury in Jamestown’s coveted Shoreby Hill, 100 Longfellow Road perfectly blends classic shingle-style character with modern convenience. Built in 1996 to honor the neighborhood's early 1900s aesthetic, this home features extensive renovations throughout. Enjoy an expansive open-concept layout, stunning wall finishes, and a brand-new gourmet kitchen designed for effortless living. Enjoy a cozy evening by the fireplace, or an evening of games in the sunroom. A private office /den is located adjacent to the kitchen. The 2 story entry foyer staircase leads to the upper level with an ensuite primary bedroom, 3 additional guest rooms and a hall bath with stack laundry. The beautifully landscaped grounds offer a private backyard oasis built for entertaining many guests. Dive into the heated gunite pool with a retractable cover, or relax on one of the many the intimate dining patios. The property is completed by a spectacular new pool house with over 700 square feet of space featuring vaulted ceilings, an entertaining or kitchen ideal for catered events, a loft office space, and a full bath. Experience timeless coastal elegance just minutes from the village and waterfront shops and marina. This is a truly magical property to be enjoyed year round. Jamestown is the "Jewel of Narragansett Bay" and island oasis yet conveniently located minutes from Newport and and easy commute to Providence or Boston.
    3 days
    1,403
    109

    Zillow last checked:

    Listing updated:

    Listed by:

    Bob Bailey 401-413-6928,

    Lila Delman Compass

    Source: StateWide MLS RI,MLS#: 1422549MLS Logo

      Facts & features

      Interior

      Bedrooms & bathrooms
      • Bedrooms: 4
      • Bathrooms: 4
      • Full bathrooms: 3
      • 1/2 bathrooms: 1
      Bathroom
      • Features: Bath w Shower Stall, Bath w Tub & Shower
      Heating
      • Oil, Hydro-Air, Zoned
      Cooling
      • Central Air
      Appliances
      • Included: Dishwasher, Dryer, Exhaust Fan, Disposal, Range Hood, Microwave, Oven/Range, Refrigerator, Washer, Whirlpool
      Features
      • Wall (Plaster), Den, Dining Area, Eat In Kitchen, Family Room, Entrance Foyer, Full Bath, Half Bath, Laundry Area, Living Room, Master Bedroom w/ Bath, Office, Pantry, Porch, Storage, Cathedral Ceiling(s), Wet Bar, Plumbing (Copper), Plumbing (Mixed), Plumbing (PEX), Plumbing (PVC), Insulation (Cap), Insulation (Ceiling), Insulation (Floors), Insulation (Walls), Ceiling Fan(s)
      • Flooring: Ceramic Tile, Hardwood, Carpet
      • Doors: Storm Door(s)
      • Windows: Insulated Windows
      • Basement: Full,Interior and Exterior,Unfinished,Laundry,Storage Space,Utility
      • Number of fireplaces: 1
      • Fireplace features: Brick
      Interior area
      • Total structure area: 2,696
      • Total interior livable area: 2,696 sqft
      • Finished area above ground: 2,696
      • Finished area below ground: 0
      Video & virtual tour

      Property

      Parking
      • Total spaces: 6
      • Parking features: No Garage
      Accessibility
      • Accessibility features: Flat Thresholds
      Features
      • Patio & porch: Deck, Patio, Porch
      • Pool features: In Ground, Salt Water
      • Fencing: Fenced
      • Waterfront features: Walk to Salt Water, Walk To Water
      Lot
      • Size: 0.46 Acres
      Details
      • Additional structures: Outbuilding
      • Foundation area: 1144
      • Parcel number: JAMEM8L873
      • Zoning: R20
      • Other equipment: Cable TV

      Construction

      Type & style
      • Home type: SingleFamily
      • Architectural style: Cottage
      • Property subtype: Single Family Residence
      Materials
      • Plaster, Shingles, Wood
      • Foundation: Concrete Perimeter
      Condition
      • New construction: No
      • Year built: 1996

      Utilities & green energy

      • Electric: 200+ Amp Service, 220 Volts, Circuit Breakers, Individual Meter, Underground
      • Sewer: Public Sewer
      • Water: Municipal, Private, Well
      • Utilities for property: Sewer Connected, Water Connected, Underground Utilities

      Community & HOA

      Community
      • Features: Near Public Transport, Commuter Bus, Golf, Highway Access, Marina, Public School, Recreational Facilities, Restaurants, Schools, Near Shopping, Near Swimming, Tennis
      • Security: Security System Owned
      • Subdivision: Shoreby Hill
      HOA
      • Has HOA: No
      • HOA fee: $885 annually
      Location
      • Region: Jamestown

      Financial & listing details

      • Price per square foot: $1,465/sqft
      • Tax assessed value: $2,726,500
      • Annual tax amount: $15,840
      • Date on market: 9/9/2026

        Estimated market value

        Not available

        Estimated sales range

        Not available

        Not available

        Price history

        DateEventPrice
        9/9/2026Listed for sale$3,950,000+159.9%$1,465/sqft
        Source: StateWide MLS RI #1422549 Report a problem
        4/16/2014Sold$1,520,000+151999900%$564/sqft
        Source: Public Record Report a problem
        12/27/2013Sold$1-100%
        Source: Agent Provided Report a problem
        8/24/2013Listed for sale$1,675,000$621/sqft
        Source: Gustave White Sotheby's International Realty #1049184 Report a problem
        6/12/2013Listing removed$1,675,000$621/sqft
        Source: Lila Delman Real Estate, Ltd. #1019508 Report a problem
        3/5/2012Price change$1,675,000-4.3%$621/sqft
        Source: Mansions & Manors Inc #992421 Report a problem
        9/20/2011Price change$1,750,000-10.3%$649/sqft
        Source: Mansions & Manors Inc #992421 Report a problem
        5/18/2011Listed for sale$1,950,000$723/sqft
        Source: Mansions & Manors Inc #992421 Report a problem
        2/13/2011Listing removed$1,950,000$723/sqft
        Source: Mansions & Manors Inc #966826 Report a problem
        9/17/2010Price change$1,950,000-7.1%$723/sqft
        Source: Mansions & Manors Inc #966826 Report a problem
        6/23/2010Price change$2,100,000-6.7%$779/sqft
        Source: Mansions & Manors Inc #966826 Report a problem
        5/18/2010Listed for sale$2,250,000$835/sqft
        Source: Mansions & Manors Inc #966826 Report a problem
        3/20/2010Listing removed$2,250,000$835/sqft
        Source: Mansions & Manors Inc #946208 Report a problem
        8/16/2009Listed for sale$2,250,000+55.2%$835/sqft
        Source: Mansions & Manors Inc #946208 Report a problem
        1/15/2008Sold$1,450,000$538/sqft
        Source: Public Record Report a problem

        Public tax history

        YearProperty taxesTax assessment
        2025$15,377 -0.7%$2,726,500 +26.2%
        2024$15,486 +4.7%$2,159,900 -0.9%
        2023$14,793 $2,178,700
        2022$14,793 +6.5%$2,178,700 +29.8%
        2021$13,896 +1.9%$1,678,300
        2020$13,641 +0.2%$1,678,300
        2019$13,608 -5.6%$1,678,300 +3%
        2018$14,421 +2.2%$1,629,500
        2017$14,111 +11%$1,629,500 +9.9%
        2016$12,718 +24.2%$1,482,300 +27.1%
        2015$10,238 +1.4%$1,166,100 +1%
        2014$10,099 +1.1%$1,154,200 +1.1%
        2013$9,989 -0.5%$1,141,600 +6.4%
        2012$10,035 +1.5%$1,073,300
        2011$9,885 +1.1%$1,073,300
        2010$9,778 -0.7%$1,073,300 -11.6%
        2009$9,850 $1,214,600
        2008$9,850 +3.8%$1,214,600
        2007$9,486 +13.9%$1,214,600 +32.5%
        2005$8,332 -21.5%$916,600
        2004$10,614 +51.2%$916,600 +81.4%
        2003$7,022 $505,200
        Find assessor info on the county website

        Monthly payment

        Est. payment

        Payment breakdown

        Explore the cost of this home by adjusting the details. Changes won't be saved.
        All calculations are estimates and provided by Zillow, Inc. for informational purposes only. Actual amounts may vary.
        HOA fees may include property taxes on listings classified as Co-Ops. Contact the listing agent and/or owner for fee details.
        See how much you could borrow to make a competitive offer.

        Climate risks

        Neighborhood: 02835

        Getting around

        60 / 100
        Somewhat Walkable
        41 / 100
        Somewhat Bikeable

        Nearby schools

        GreatSchools rating

        A local agent can set up tours, give advice and negotiate with sellers.

        Browse local experts