3.7-acre property offering a 4-bedroom, 2-bath Cape with plenty of room and flexibility. Formerly operated as a small farm, the property provides space for gardening, animals, recreation, or other uses. The first floor features an open floor plan with impressive 10-foot ceilings and a layout that can adapt to a variety of needs. Four bedrooms provide room for family, guests, or a home office. A unique opportunity for buyers looking for acreage, space, and the ability to make a property their own.
Under contract
$350,000
100 Norfolk Road, Winchester, CT 06098
4beds
2,914sqft
Single Family Residence
Built in 1947
3.7 Acres Lot
$344,500 Zestimate®
$120/sqft
$-- HOA
What's special
Open floor plan
- 44 days
- 65
- 0
Zillow last checked:
Listing updated:
Listed by:
Amanda Balaski (860)605-6618,
Northwest CT Realty 860-379-7245
Source: Smart MLS,MLS#: 24207462
Facts & features
Interior
Bedrooms & bathrooms
- Bedrooms: 4
- Bathrooms: 2
- Full bathrooms: 2
Primary bedroom
- Level: Main
Bedroom
- Level: Upper
Bedroom
- Level: Upper
Bedroom
- Level: Upper
Dining room
- Level: Main
Living room
- Level: Main
Heating
- Forced Air, Bottle Gas
Cooling
- None
Appliances
- Included: None, Electric Water Heater, Water Heater
- Laundry: Main Level
Features
- Basement: Full,Dirt Floor,Concrete
- Attic: None
- Number of fireplaces: 1
Interior area
- Total structure area: 2,914
- Total interior livable area: 2,914 sqft
- Finished area above ground: 2,914
Property
Parking
- Total spaces: 4
- Parking features: Driveway
- Has uncovered spaces: Yes
Features
- Has view: Yes
- View description: Water
- Has water view: Yes
- Water view: Water
- Waterfront features: Waterfront, Brook
Lot
- Size: 3.7 Acres
- Features: Few Trees, Sloped, Open Lot
Details
- Parcel number: 923804
- Zoning: RR
Construction
Type & style
- Home type: SingleFamily
- Architectural style: Cape Cod
- Property subtype: Single Family Residence
Materials
- Block
- Foundation: Block
- Roof: Asphalt
Condition
- New construction: No
- Year built: 1947
Utilities & green energy
- Sewer: Septic Tank
- Water: Well
Community & HOA
Community
- Subdivision: Winsted
HOA
- Has HOA: No
Location
- Region: Winsted
Financial & listing details
- Price per square foot: $120/sqft
- Tax assessed value: $176,260
- Annual tax amount: $5,288
- Date on market: 9/15/2026
Estimated market value
$344,500
$327,000 - $362,000
$3,067/mo
Price history
| Date | Event | Price |
|---|---|---|
| 10/27/2026 | Pending sale | $350,000$120/sqft |
Source:  Smart MLS #24207462 Report a problem | ||
| 9/15/2026 | Listed for sale | $350,000+118.8%$120/sqft |
Source: Smart MLS #24207462 Report a problem | ||
| 7/18/2025 | Sold | $160,000-8.6%$55/sqft |
Source: Smart MLS #24106866 Report a problem | ||
| 7/2/2025 | Pending sale | $175,000$60/sqft |
Source: Smart MLS #24106866 Report a problem | ||
| 6/25/2025 | Listed for sale | $175,000+133.6%$60/sqft |
Source: Smart MLS #24106866 Report a problem | ||
| 10/26/2018 | Sold | $74,900$26/sqft |
Source: Smart MLS #170124984 Report a problem | ||
| 10/5/2018 | Pending sale | $74,900$26/sqft |
Source: Sullivan Real Estate Inc #170124984 Report a problem | ||
| 8/3/2018 | Price change | $74,900-11.8%$26/sqft |
Source: Property Works Connecticut #170073250 Report a problem | ||
| 7/14/2018 | Price change | $84,900-7.7%$29/sqft |
Source: Property Works Connecticut #170073250 Report a problem | ||
| 5/19/2018 | Price change | $92,000-7.9%$32/sqft |
Source: Property Works Connecticut #170073250 Report a problem | ||
| 4/17/2018 | Price change | $99,900-4.8%$34/sqft |
Source: Property Works Connecticut #170073250 Report a problem | ||
| 3/1/2018 | Price change | $104,900-4.5%$36/sqft |
Source: Property Works Connecticut #170041139 Report a problem | ||
| 1/3/2018 | Listed for sale | $109,900-26.7%$38/sqft |
Source: Property Works Connecticut #170041139 Report a problem | ||
| 11/1/2012 | Listing removed | $150,000$51/sqft |
Source: Vision Real Estate #L141234 Report a problem | ||
| 2/4/2012 | Listed for sale | $150,000$51/sqft |
Source: Vision Real Estate #L141234 Report a problem | ||
Public tax history
| Year | Property taxes | Tax assessment |
|---|---|---|
| 2025 | $5,080 +10.5% | $174,160 |
| 2024 | $4,596 | $174,160 |
| 2023 | $4,596 +9.6% | $174,160 +39.3% |
| 2022 | $4,193 | $125,020 |
| 2021 | $4,193 | $125,020 |
| 2020 | $4,193 | $125,020 |
| 2019 | $4,193 | $125,020 |
| 2018 | $4,193 +6.8% | $125,020 +6.8% |
| 2017 | $3,926 +9.1% | $117,040 +9.1% |
| 2016 | $3,597 +2.6% | $107,240 |
| 2015 | $3,507 +2.5% | $107,240 |
| 2014 | $3,422 +2.3% | $107,240 |
| 2013 | $3,346 -7% | $107,240 -24.2% |
| 2012 | $3,598 | $141,470 |
| 2011 | $3,598 | $141,470 |
| 2010 | $3,598 +3.1% | $141,470 |
| 2009 | $3,490 | $141,470 |
| 2008 | $3,490 -13.2% | $141,470 +20.6% |
| 2007 | $4,021 +2.8% | $117,320 |
| 2006 | $3,911 +1.1% | $117,320 |
| 2005 | $3,869 +9.5% | $117,320 |
| 2003 | $3,534 | $117,320 |
Find assessor info on the county website
Monthly payment
Est. payment
Payment breakdown
Explore the cost of this home by adjusting the details. Changes won't be saved.Climate risks
Neighborhood: 06098
Nearby schools
Schools provided by the listing agent
- Elementary: Mary P. Hinsdale
- High: Gilbert
Source: Smart MLS. This data may not be complete. We recommend contacting the local school district to confirm school assignments for this home.
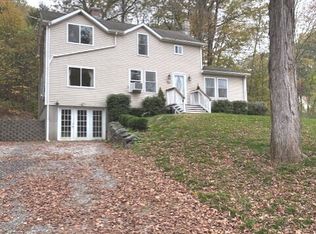
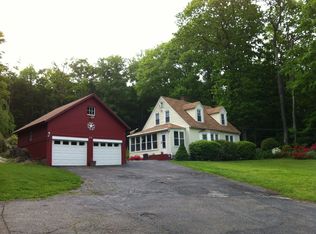

Similar homes
- $379,9004 bd2 ba1.9k sqft122 Standard Avenue, Winchester, CT 06098For Sale
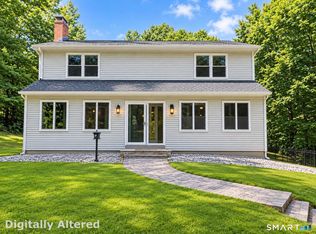
 MLS ID #24196702, Amanda Balaski, Northwest CT Realty. Smart MLS
- $369,9003 bd2 ba1.4k sqft1 Eden Way, Hartland, CT 06091For Sale
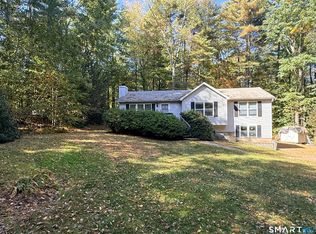 MLS ID #24212752, David Sartirana, Northwest CT Realty. Smart MLS
- $348,0003 bd2 ba1.4k sqft2380 Newfield Road, Torrington, CT 06790For Sale
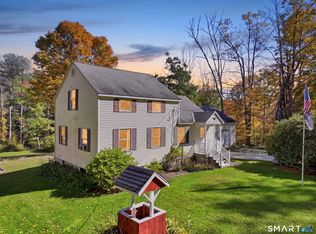 MLS ID #24212923, Laura Beth Collinson, Carl Guild & Associates. Smart MLS
- $344,9004 bd2 ba1.9k sqft135 New Harwinton Road, Torrington, CT 06790For Sale
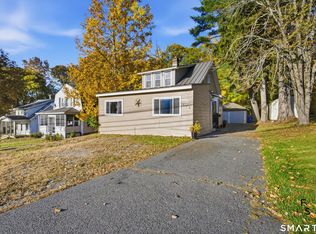 MLS ID #24216972, Guillermo A. Araujo, Five Stars Realty. Smart MLS
- $334,9004 bd4 ba3.1k sqft475 Riverside Avenue, Torrington, CT 06790For SaleMLS ID #24217873, Susan Belmonte, Coldwell Banker Realty. Smart MLS
- $365,0003 bd2 ba1.8k sqft132 East Lake Street, Winchester, CT 06098For SaleMLS ID #24184417, Bryan Palladino, Showcase Realty, Inc.. Smart MLS
- $405,0003 bd2 ba1.9k sqft120 Moore Avenue, Winchester, CT 06098For SaleMLS ID #24198146, Liza C. Reiss, Elyse Harney Real Estate. Smart MLS
- $429,0003 bd2 ba1.6k sqft50 Palmer Avenue, Winchester, CT 06098For SaleMLS ID #24206936, Jennifer Roller, Berkshire Hathaway NE Prop.. Smart MLS
- $325,0004 bd3 ba2.2k sqft48 Center Street, Winchester, CT 06098For SaleMLS ID #24199882, Amanda Balaski, Northwest CT Realty. Smart MLS
- $329,9003 bd3 ba2.1k sqft55 Wedgewood Drive, Torrington, CT 06790For SaleMLS ID #24216122, Christine A. Hunter, Hunter Real Estate, LLC. Smart MLS
- $365,0004 bd2 ba1.7k sqft26 Fern Drive, Torrington, CT 06790For SaleMLS ID #24212030, Yolanda Aveiga Tuarez, eXp Realty. Smart MLS
- $260,0003 bd2 ba1.6k sqft118 Meadow Street, Winchester, CT 06098For SaleMLS ID #24204964, Ashley Henry, The Washington Agency. Smart MLS
- $385,3004 bd3 ba2.1k sqft34 Bridle Circle, Torrington, CT 06790For SaleMLS ID #24202104, Stanley Romsaint, BHGRE Gaetano Marra Homes. Smart MLS
- $359,9003 bd2 ba1.8k sqft114 Oliver Street, Torrington, CT 06790For SaleMLS ID #24197216, Mike Gregor, Cohen Agency SiM, LLC. Smart MLS
- $359,0004 bd2 ba1.4k sqft203 Marcia Drive, Torrington, CT 06790For SaleMLS ID #24182394, Erika Wright, eRealty Advisors, Inc.. Smart MLS
- $299,9003 bd2 ba1.7k sqft168 Rock Road, Burlington, CT 06013For SaleMLS ID #24216352, Cheryl E. Arcidiacono, Berkshire Hathaway NE Prop.. Smart MLS
- $379,0003 bd3 ba2k sqft222 Maplewood Avenue, Torrington, CT 06790For SaleMLS ID #24205543, Sharon Chase, Coldwell Banker Realty. Smart MLS
- $369,9003 bd3 ba2k sqft55 Allen Road, Torrington, CT 06790For SaleMLS ID #24207984, Ellie Peterson, Northwest CT Realty. Smart MLS
- $299,9006 bd2 ba1.7k sqft804 Walnut Hill Road, Thomaston, CT 06787For SaleMLS ID #24206484, James Kaniewski, Town & Country Real Estate. Smart MLS
