Privacy, space, and resort-style living come together on 1.88 acres in Berkeley Heights. This distinctive multi-level contemporary home was designed to embrace its natural surroundings. Set well back from the road on a spectacular wooded property, the home offers exceptional privacy, a generous park-like setting, and a peaceful connection to nature. Warm wood ceilings, exposed beams, expansive windows throughout, a dramatic stone fireplace, and open, connected living spaces showcase the home's architectural character while bringing in abundant natural light and beautiful views. Meticulously maintained and thoughtfully cared for, the home features 5 bedrooms, 3 full and 2 half baths. The private primary suite is set apart from the secondary bedrooms and features a walk-in closet and an en-suite bath with dual sinks, a soaking tub, a separate shower, and a private water closet. A home office and flexible lower-level recreation and entertaining space provide additional versatility. Multiple levels of living space connect to an in-ground pool, expansive patio, elevated deck, and private backyard. A horseshoe driveway creates an impressive approach to the home. Beyond the existing outdoor amenities, the 1.88-acre property offers tremendous possibilities for recreation, entertaining, and creating additional outdoor spaces tailored to the next owner's lifestyle. Ideally located in Berkeley Heights with easy access to shopping, dining, recreation, NJ Transit, and major highways.
Active
$1,499,000
100 Pine Grove Rd, Berkeley Heights Twp., NJ 07922
5beds
--sqft
Single Family Residence
Built in 1964
1.88 Acres Lot
$1,497,100 Zestimate®
$--/sqft
$-- HOA
What's special
- 84 days
- 2,073
- 91
Zillow last checked:
Listing updated:
Listed by:
Sherry Vivona 908-451-0352,
Weichert Realtors
Source: GSMLS,MLS#: 4042462
Facts & features
Interior
Bedrooms & bathrooms
- Bedrooms: 5
- Bathrooms: 5
- Full bathrooms: 3
- 1/2 bathrooms: 2
Primary bedroom
- Description: 1st Floor, Full Bath, Walk-In Closet
Bedroom 1
- Level: First
- Area: 208
- Dimensions: 13 x 16
Bedroom 2
- Level: First
- Area: 143
- Dimensions: 13 x 11
Bedroom 3
- Level: First
- Area: 143
- Dimensions: 13 x 11
Bedroom 4
- Level: First
- Area: 486
- Dimensions: 18 x 27
Primary bathroom
- Features: Stall Shower, Stall Shower And Tub, Tub Shower
Dining room
- Level: First
- Area: 168
- Dimensions: 12 x 14
Kitchen
- Features: Eat-in Kitchen
- Level: First
- Area: 260
- Dimensions: 26 x 10
Living room
- Level: First
- Area: 540
- Dimensions: 36 x 15
Basement
- Features: Utility Room
Heating
- 2 Units, Baseboard - Hotwater, Forced Air, Zoned, Natural Gas
Cooling
- 2 Units, Ceiling Fan(s), Central Air, Zoned
Appliances
- Included: Carbon Monoxide Detector, Dishwasher, Dryer, Kitchen Exhaust Fan, Microwave, Range/Oven-Gas, Refrigerator, Washer, Gas Water Heater
Features
- Office, Bedroom, Rec Room
- Flooring: Carpet, Tile, Wood
- Windows: Thermal Windows/Doors
- Basement: Yes,Finished,Walk-Out Access,Sump Pump
- Number of fireplaces: 2
- Fireplace features: Great Room, Recreation Room, Wood Burning
Property
Parking
- Total spaces: 2
- Parking features: 2 Car Width, Additional Parking, Circular Driveway, Built-In Garage
- Attached garage spaces: 2
Features
- Patio & porch: Deck, Patio
- Exterior features: Barbecue
- Has private pool: Yes
- Pool features: Indoor Pool
- Fencing: Privacy
Lot
- Size: 1.88 Acres
- Dimensions: 1.873 AC
- Features: Wooded
Details
- Parcel number: 2901022010000000110000
Construction
Type & style
- Home type: SingleFamily
- Architectural style: Contemporary,Custom Home
- Property subtype: Single Family Residence
Materials
- Vinyl Siding
- Roof: Asphalt Shingle
Condition
- Year built: 1964
Utilities & green energy
- Gas: Gas-Natural
- Sewer: Public Sewer
- Water: Public
- Utilities for property: Underground Utilities, Electricity Connected, Natural Gas Connected, Cable Connected, Garbage Extra Charge
Community & HOA
Community
- Features: Billiards Room, Storage
- Security: Carbon Monoxide Detector
Location
- Region: Berkeley Heights
Financial & listing details
- Tax assessed value: $392,000
- Annual tax amount: $17,251
- Date on market: 7/25/2026
- Exclusions: All wine refrigerators (2) and all furniture. Some items are for sale.
- Ownership type: Fee Simple
- Electric utility on property: Yes
Estimated market value
$1,497,100
$1.42M - $1.57M
$7,018/mo
Price history
| Date | Event | Price |
|---|---|---|
| 7/25/2026 | Listed for sale | $1,499,000+279.5% |
Source:  GSMLS #4042462 Report a problem GSMLS #4042462 Report a problem | ||
| 2/23/1994 | Sold | $395,000 |
Source: Public Record Report a problem | ||
Public tax history
| Year | Property taxes | Tax assessment |
|---|---|---|
| 2025 | $16,805 | $392,000 |
| 2024 | $16,805 +1.5% | $392,000 |
| 2023 | $16,562 +0.6% | $392,000 |
| 2022 | $16,460 +0.6% | $392,000 |
| 2021 | $16,370 0% | $392,000 |
| 2020 | $16,374 +2.1% | $392,000 |
| 2019 | $16,033 | $392,000 |
| 2018 | $16,033 +1.2% | $392,000 |
| 2017 | $15,837 +2.4% | $392,000 |
| 2016 | $15,472 +2.7% | $392,000 |
| 2015 | $15,068 +3.9% | $392,000 |
| 2014 | $14,508 -16.5% | $392,000 |
| 2013 | $17,371 +0.8% | $392,000 -18.5% |
| 2012 | $17,237 +8.1% | $480,800 |
| 2011 | $15,948 +5.2% | $480,800 |
| 2010 | $15,155 +1.6% | $480,800 |
| 2009 | $14,919 | $480,800 |
| 2008 | -- | $480,800 |
| 2007 | $14,448 | $480,800 |
| 2006 | -- | $480,800 |
| 2005 | -- | $480,800 +22.4% |
| 2004 | -- | $392,800 |
| 2003 | -- | $392,800 |
| 2002 | -- | $392,800 |
| 2001 | -- | $392,800 |
Find assessor info on the county website
Monthly payment
Est. payment
Payment breakdown
Explore the cost of this home by adjusting the details. Changes won't be saved.Climate risks
Neighborhood: 07922
- $878,0003 bd2 ba-- sqft75 Pine Grove Rd, Berkeley Heights, NJ 07922Sold
- $1,133,6005 bd3 ba2.6k sqft95 Pine Grove Rd, Berkeley Heights, NJ 07922Off Market
- $1,010,8004 bd3 ba1.5k sqft74 Pine Grove Rd, Berkeley Heights, NJ 07922Off Market
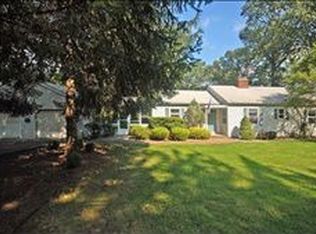
- $1,235,900-- bd-- ba3k sqft63 Pine Grove Rd, Berkeley Heights, NJ 07922Off Market
Similar homes
- $1,675,0006 bd5 ba-- sqft31 Old Farm Rd, Berkeley Heights Twp., NJ 07922For Sale
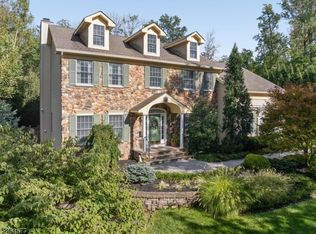 MLS ID #4056400, Barbara Mulcahy, Re/Max Integrity Advantage. GSMLS
 - $1,199,0004 bd3 ba-- sqft123 River Bend Rd, Berkeley Heights Twp., NJ 07922For Sale
 MLS ID #4055898, Lisa Kulback, Coldwell Banker Realty. GSMLS
 - $1,599,0005 bd4 ba5k sqft27 Burlington Rd, Berkeley Heights Twp., NJ 07974For Sale
 MLS ID #4031348, Robert Fallone, Fallone Group, Llc. GSMLS
 - $1,585,0005 bd4 ba-- sqft45 ACORN ROAD, Watchung Boro, NJ 07069For Sale
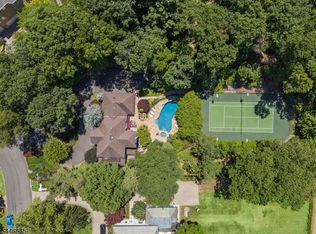 MLS ID #4053395, Cherie A. Berger, Compass New Jersey, Llc. GSMLS
