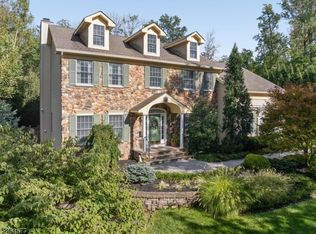
A remodeled kitchen, oversized center island, and private backyard highlight this inviting 4-bedroom, 2-bath custom split-level home in desirable Berkeley Heights. Spacious gathering areas and versatile living spaces offer comfort and flexibility throughout.The beautifully remodeled kitchen features granite countertops, stainless steel appliances, a double wall oven, and an oversized center island. Open to the impressive great room, this space is ideal for everyday living and entertaining. A gas fireplace anchors the great room, while French doors lead to a composite deck and peaceful, private backyard?perfect for outdoor dining or relaxing. A spacious dining room completes the main living level.The lower level includes a family room and recreation room/office, offering flexible space for movie nights, work, hobbies, or play, with direct backyard access. Upstairs, four generously sized bedrooms include a spacious primary suite with an ensuite bath.With welcoming spaces to gather and room to enjoy privacy, this home offers a comfortable layout for a variety of needs.
Active
$1,199,000
123 River Bend Rd, Berkeley Heights Twp., NJ 07922
4beds
--sqft
Single Family Residence
Built in 1960
0.28 Acres Lot
$1,175,400 Zestimate®
$--/sqft
$-- HOA
What's special
Gas fireplaceRemodeled kitchenPrivate backyardPeaceful private backyardDouble wall ovenFrench doorsWelcoming spaces to gather
- 11 days
- 1,879
- 128
Likely to sell faster than
Zillow last checked:
Listing updated:
Listed by:
Lisa Kulback 908-230-5449,
Coldwell Banker Realty
Source: GSMLS,MLS#: 4055898
Facts & features
Interior
Bedrooms & bathrooms
- Bedrooms: 4
- Bathrooms: 3
- Full bathrooms: 2
- 1/2 bathrooms: 1
Primary bedroom
- Description: Full Bath
Bedroom 1
- Level: Second
- Area: 300
- Dimensions: 15 x 20
Bedroom 2
- Level: Second
- Area: 132
- Dimensions: 12 x 11
Bedroom 3
- Level: Second
- Area: 168
- Dimensions: 12 x 14
Bedroom 4
- Level: Second
- Area: 100
- Dimensions: 10 x 10
Dining room
- Level: First
- Area: 165
- Dimensions: 15 x 11
Family room
- Level: Ground
- Area: 390
- Dimensions: 26 x 15
Kitchen
- Features: Kitchen Island, Eat-in Kitchen
- Level: First
- Area: 308
- Dimensions: 22 x 14
Living room
- Level: First
- Area: 396
- Dimensions: 22 x 18
Basement
- Features: Laundry Room, Storage Room, Utility Room
Heating
- Forced Air, Zoned, Electric, Natural Gas
Cooling
- Central Air
Appliances
- Included: Carbon Monoxide Detector, Gas Cooktop, Dishwasher, Dryer, Microwave, Refrigerator, Wall Oven(s) - Electric, Washer
- Laundry: In Basement
Features
- Rec Room, Foyer, Office
- Flooring: Laminate, Tile, Wood
- Basement: Yes,Unfinished
- Number of fireplaces: 1
- Fireplace features: Gas, Living Room
Property
Parking
- Total spaces: 4
- Parking features: 2 Car Width, Built-In Garage
- Attached garage spaces: 1
- Uncovered spaces: 4
Features
- Levels: Multi/Split,Split Level
- Patio & porch: Deck
Lot
- Size: 0.28 Acres
- Dimensions: .275 AC
- Features: Level
Details
- Parcel number: 2901010020000000920000
Construction
Type & style
- Home type: SingleFamily
- Property subtype: Single Family Residence
Materials
- Vinyl Siding
- Roof: Asphalt Shingle
Condition
- Year built: 1960
Utilities & green energy
- Gas: Gas-Natural
- Sewer: Public Sewer
- Water: Public
- Utilities for property: Electricity Connected, Natural Gas Connected
Community & HOA
Community
- Security: Carbon Monoxide Detector(s), Smoke Detector(s), Carbon Monoxide Detector
Location
- Region: Berkeley Heights
Financial & listing details
- Tax assessed value: $282,900
- Annual tax amount: $12,450
- Date on market: 10/1/2026
- Ownership type: Fee Simple
- Electric utility on property: Yes
Estimated market value
$1,175,400
$1.12M - $1.23M
$4,978/mo
Price history
| Date | Event | Price |
|---|---|---|
| 10/1/2026 | Listed for sale | $1,199,000+280.6% |
Source:  GSMLS #4055898 Report a problem GSMLS #4055898 Report a problem | ||
| 9/9/1997 | Sold | $315,000 |
Source: Public Record Report a problem | ||
Public tax history
| Year | Property taxes | Tax assessment |
|---|---|---|
| 2024 | $12,128 +1.5% | $282,900 |
| 2023 | $11,953 +0.6% | $282,900 |
| 2022 | $11,879 +0.6% | $282,900 |
| 2021 | $11,814 0% | $282,900 |
| 2020 | $11,817 +2.1% | $282,900 |
| 2019 | $11,571 | $282,900 |
| 2018 | $11,571 +1.2% | $282,900 |
| 2017 | $11,429 +2.4% | $282,900 |
| 2016 | $11,166 +2.7% | $282,900 |
| 2015 | $10,875 +3.9% | $282,900 |
| 2014 | $10,470 +2.4% | $282,900 |
| 2013 | $10,221 +0.8% | $282,900 |
| 2012 | $10,142 +8.1% | $282,900 |
| 2011 | $9,384 +5.2% | $282,900 |
| 2010 | $8,917 +1.6% | $282,900 |
| 2009 | $8,778 | $282,900 |
| 2008 | -- | $282,900 |
| 2007 | $8,501 | $282,900 |
| 2006 | -- | $282,900 |
| 2005 | -- | $282,900 |
| 2004 | -- | $282,900 |
| 2003 | -- | $282,900 |
| 2002 | -- | $282,900 |
| 2001 | -- | $282,900 |
Find assessor info on the county website
Monthly payment
Est. payment
Payment breakdown
Explore the cost of this home by adjusting the details. Changes won't be saved.Climate risks
Neighborhood: 07922
Nearby schools
Schools provided by the listing agent
- Elementary: Mountain
- Middle: Columbia
- High: Governor
Source: GSMLS. This data may not be complete. We recommend contacting the local school district to confirm school assignments for this home.
- $987,9004 bd3 ba1.9k sqft120 River Bend Rd, Berkeley Heights, NJ 07922Off Market

- $862,1003 bd3 ba1.7k sqft41 Canterbury Ln, Berkeley Heights, NJ 07922Off Market
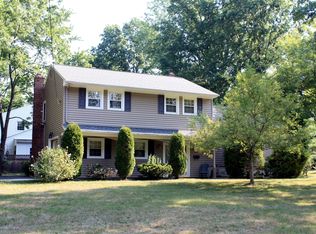

- $750,700-- bd-- ba1.8k sqft131 River Bend Rd, Berkeley Heights, NJ 07922Off Market
- $847,0004 bd3 ba1.8k sqft117 River Bend Rd, Berkeley Heights, NJ 07922Off Market
Similar homes
- $1,499,0005 bd5 ba-- sqft100 Pine Grove Rd, Berkeley Heights Twp., NJ 07922For Sale
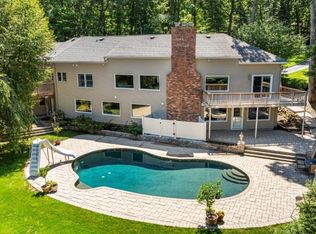 MLS ID #4042462, Sherry Vivona, Weichert Realtors. GSMLS
 - $1,150,0004 bd3 ba-- sqft436 RIDGE ROAD, Watchung Boro, NJ 07069For Sale
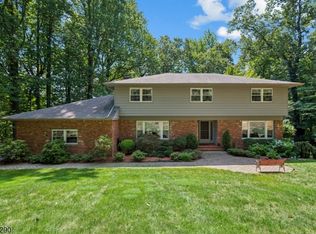 MLS ID #4051775, Ashley Freitas, Compass New Jersey, Llc. GSMLS
 - $1,199,0004 bd3 ba-- sqft36 Rockwood Rd, Florham Park Boro, NJ 07932For Sale
 MLS ID #4056828, Susan Gahwyler, Coldwell Banker Realty. GSMLS
 - $1,675,0006 bd5 ba-- sqft31 Old Farm Rd, Berkeley Heights Twp., NJ 07922For Sale
 MLS ID #4056400, Barbara Mulcahy, Re/Max Integrity Advantage. GSMLS
