RARELY AVAILABLE END UNIT TOWNHOME WITH AN OVERSIZED 2 CAR GARAGE! This spacious 2-story townhome, built 1984, offers 1597 sq. ft. PLUS additional sq. ft. in the full finished walkout basement for additional living and entertaining. A lower level sliding glass door gives you access to the beautiful rear yard. Features include 2 generous sized bedrooms, 2 full baths, and 2 half baths, (all baths have been updated) along with other numerous updates including new electrical, flooring, kitchen updated, and all new interior paint throughout. Imagine cozy evenings in the vaulted great room by the custom elec. fireplace; beautiful windows overlook the stunning backyard. A wall mounted TV remains over the fireplace. The kitchen is beautifully updated, with all new appliances, counter tops and a wine cooler. There is a second floor laundry area, washer and dryer remain. HOA is $86/month which covers weekly trash pickup, recycling and lawn care. All exterior maint. is homeowners responsibility. Cable and greenlight is available. Conveniently located just minutes from Lake Ontario, offering easy access to boating, fine restaurants, and a variety of lake activities as well as easy access to the Parkway and I-390/I-490 and 90. This is a wonderful opportunity for comfortable, low maintenance living in a desirable location! Don't miss this beauty!
OPEN HOUSES: TWILIGHT OPEN THURS. 9/10 FROM 5-6:30PM; SUNDAY 9/13 FROM 11:30 -1 PM.
DELAYED NEGOTIATIONS: SHOWINGS BEGIN THURS.9/10 AT 9AM; OFFERS PRESENTED TUES.9/15 @2PM. NO SIGN ON THE PROPERTY
Active
$299,900
100 Port View Cir, Rochester, NY 14617
2beds
1,597sqft
Townhouse
Built in 1984
8,276 Square Feet Lot
$345,600 Zestimate®
$188/sqft
$86/mo HOA
What's special
Washer and dryer remainNew electricalWine coolerSecond floor laundry areaVaulted great roomAll new appliances
- 5 days
- 858
- 47
Zillow last checked:
Listing updated:
Listed by:
Howard Hanna 585-594-4333,
Joan M. Greeno 585-703-2061
Source: NYSAMLSs,MLS#: R1712857 Originating MLS: Rochester
Originating MLS: RochesterFacts & features
Interior
Bedrooms & bathrooms
- Bedrooms: 2
- Bathrooms: 4
- Full bathrooms: 2
- 1/2 bathrooms: 2
- Main level bathrooms: 1
Heating
- Gas, Forced Air
Cooling
- Central Air
Appliances
- Included: Dryer, Dishwasher, Electric Cooktop, Electric Oven, Electric Range, Disposal, Gas Water Heater, Microwave, Refrigerator, Wine Cooler, Washer
- Laundry: Upper Level
Features
- Cathedral Ceiling(s), Separate/Formal Dining Room, Entrance Foyer, Eat-in Kitchen, Separate/Formal Living Room, Great Room, Pantry, Quartz Counters, Sliding Glass Door(s), Programmable Thermostat
- Flooring: Carpet, Luxury Vinyl, Other, See Remarks, Varies
- Doors: Sliding Doors
- Basement: Full,Partially Finished,Walk-Out Access,Sump Pump
- Number of fireplaces: 3
Interior area
- Total structure area: 1,597
- Total interior livable area: 1,597 sqft
Property
Parking
- Total spaces: 2
- Parking features: Assigned, Attached, Garage, Two Spaces, Garage Door Opener
- Attached garage spaces: 2
Features
- Levels: Two
- Stories: 2
- Patio & porch: Deck
- Exterior features: Deck
Lot
- Size: 8,276 Square Feet
- Dimensions: 48 x 166
- Features: Cul-De-Sac, Near Public Transit, Rectangular, Rectangular Lot, Residential Lot
Details
- Parcel number: 2634000610600002066210
- Special conditions: Standard
Construction
Type & style
- Home type: Townhouse
- Property subtype: Townhouse
- Attached to another structure: Yes
Materials
- Brick, Frame, Vinyl Siding, Copper Plumbing
- Roof: Asphalt,Shingle
Condition
- Resale
- Year built: 1984
Utilities & green energy
- Electric: Circuit Breakers
- Sewer: Connected
- Water: Connected, Public
- Utilities for property: Cable Available, Sewer Connected, Water Connected
Community & HOA
Community
- Security: Security System Leased
- Subdivision: Harbor Hill Sec 01
HOA
- Amenities included: Other, See Remarks
- Services included: Other, See Remarks, Trash
- HOA fee: $86 monthly
- HOA name: Kenrick Corp.
- HOA phone: 585-424-1540
Location
- Region: Rochester
Financial & listing details
- Price per square foot: $188/sqft
- Tax assessed value: $195,000
- Annual tax amount: $7,536
- Date on market: 9/9/2026
- Listing terms: Cash,Conventional,FHA,VA Loan
Estimated market value
$345,600
$325,000 - $370,000
$2,325/mo
Price history
| Date | Event | Price |
|---|---|---|
| 9/9/2026 | Listed for sale | $299,900-9.1%$188/sqft |
Source:  NYSAMLSs #R1712857 Report a problem NYSAMLSs #R1712857 Report a problem | ||
| 1/3/2025 | Sold | $330,000+27%$207/sqft |
Source: NYSAMLSs #R1576870 Report a problem | ||
| 11/18/2024 | Pending sale | $259,900$163/sqft |
Source: NYSAMLSs #R1576870 Report a problem | ||
| 11/14/2024 | Listed for sale | $259,900+22.5%$163/sqft |
Source: NYSAMLSs #R1576870 Report a problem | ||
| 1/2/2024 | Sold | $212,200+3.6%$133/sqft |
Source: NYSAMLSs #R1505196 Report a problem | ||
| 10/27/2023 | Pending sale | $204,900$128/sqft |
Source: NYSAMLSs #R1505196 Report a problem | ||
| 10/18/2023 | Listed for sale | $204,900+57.6%$128/sqft |
Source: NYSAMLSs #R1505196 Report a problem | ||
| 3/13/2009 | Sold | $130,000-2.6%$81/sqft |
Source: Public Record Report a problem | ||
| 8/14/2003 | Sold | $133,500+17.6%$84/sqft |
Source: Public Record Report a problem | ||
| 12/19/1997 | Sold | $113,500$71/sqft |
Source: Public Record Report a problem | ||
Public tax history
| Year | Property taxes | Tax assessment |
|---|---|---|
| 2025 | -- | $195,000 |
| 2024 | -- | $195,000 +1% |
| 2023 | -- | $193,000 +42.5% |
| 2022 | -- | $135,400 |
| 2021 | -- | $135,400 |
| 2020 | -- | $135,400 |
| 2018 | -- | $135,400 -0.4% |
| 2017 | $1,837 | $136,000 |
| 2016 | -- | $136,000 |
| 2015 | -- | $136,000 |
| 2014 | -- | $136,000 |
| 2013 | -- | $136,000 |
| 2012 | -- | $136,000 |
| 2011 | -- | $136,000 |
| 2010 | -- | $136,000 |
| 2009 | -- | $136,000 +1% |
| 2007 | -- | $134,600 |
| 2006 | -- | $134,600 |
| 2005 | -- | $134,600 +0.6% |
| 2004 | -- | $133,800 +13.4% |
| 2003 | -- | $118,000 |
| 2002 | -- | $118,000 |
| 2001 | -- | $118,000 |
| 2000 | -- | $118,000 |
Find assessor info on the county website
Monthly payment
Climate risks
Neighborhood: 14617
Nearby schools
Schools provided by the listing agent
- District: West Irondequoit
Source: NYSAMLSs. This data may not be complete. We recommend contacting the local school district to confirm school assignments for this home.

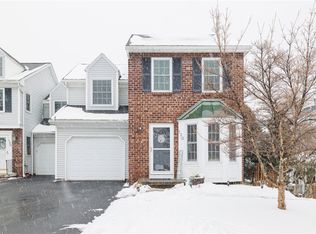
Similar homes
- $299,9004 bd3 ba1.9k sqft226 Somershire Dr, Rochester, NY 14617For Sale
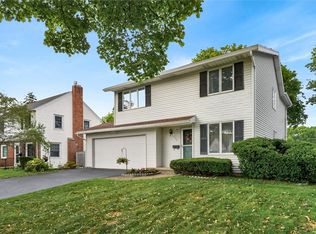
 MLS ID #R1714123, Xue Ru Zheng, Listing by: Century 21 APEX. NYSAMLSs
 - $299,9002 bd3 ba1.5k sqft55 Cloverdale St, Rochester, NY 14612For Sale
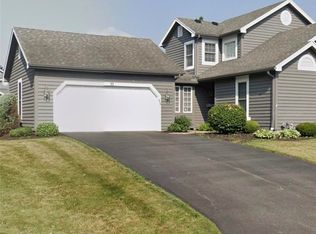 MLS ID #R1712760, Jenna Marie Monachino, Listing by: Hallmark Realty Partners. NYSAMLSs
 - $249,9002 bd2 ba1.2k sqft184 Pinewood Trl, Rochester, NY 14617For Sale
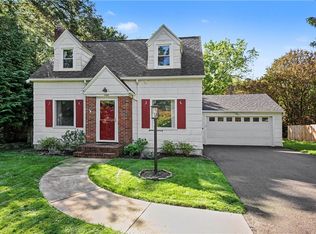 MLS ID #R1713633, L Elaine Hanford, Listing by: Howard Hanna. NYSAMLSs
 - $329,9004 bd3 ba1.9k sqft287 Winona Blvd, Rochester, NY 14617For Sale
 MLS ID #R1713903, Patricia A. Cupido, Listing by: RE/MAX Plus. NYSAMLSs
 - $290,9003 bd2 ba1.7k sqft450 Eileen Dr, Rochester, NY 14616For SaleMLS ID #R1712260, Hiba S. Ibrahim, Listing by: Empire Realty Group. NYSAMLSs
- $299,9003 bd3 ba1.8k sqft180 Apple Creek Ln, Rochester, NY 14612For SaleMLS ID #R1712031, Donna S. Reed, Listing by: Howard Hanna. NYSAMLSs
- $299,9003 bd2 ba1.6k sqft129 Brookview Dr, Rochester, NY 14617For SaleMLS ID #R1710575, Melissa LoPresti, Listing by: Howard Hanna. NYSAMLSs
- $274,9003 bd2 ba1.2k sqft460 Biscayne Dr, Rochester, NY 14612For SaleMLS ID #R1714190, Mary Ann Uhrenholdt, Listing by: Keller Williams Realty Greater Rochester. NYSAMLSs
- $269,9003 bd2 ba1.2k sqft37 Ridge Port Cir, Rochester, NY 14617For SaleMLS ID #R1712017, Susan P. Aser, Listing by: RE/MAX Plus. NYSAMLSs
- $299,9003 bd3 ba1.6k sqft16 Oakcrest Dr, Rochester, NY 14617For SaleMLS ID #R1709894, Sondra A. Berner, Listing by: Howard Hanna. NYSAMLSs
- $299,9003 bd3 ba1.8k sqft129 Brandy Brook Ln, Rochester, NY 14612For SaleMLS ID #R1711808, Stephen E. Wrobbel, Listing by: Howard Hanna. NYSAMLSs
- $214,9003 bd2 ba1.3k sqft129 Shorewood Dr, Rochester, NY 14617For SaleMLS ID #R1710068, Ashley M. Zeiner, Listing by: RE/MAX Plus. NYSAMLSs
- $249,9003 bd2 ba1.7k sqft303 Somershire Dr, Rochester, NY 14617For SaleMLS ID #R1713021, Sean Flynn, Listing by: Updegraff Group LLC. NYSAMLSs
- $329,9003 bd2 ba1.8k sqft2095 English Rd, Rochester, NY 14616For SaleMLS ID #R1712280, Richard J. Borrelli, Listing by: WCI Realty. NYSAMLSs
- $209,9003 bd2 ba1.3k sqft91 Armstrong Ave, Rochester, NY 14617For SaleMLS ID #R1713498, Kiera Lorenzo, Listing by: Howard Hanna. NYSAMLSs
- $325,0003 bd2 ba1.4k sqft32 Kaywood Dr, Rochester, NY 14626For SaleMLS ID #R1713952, Adrienne Lee DeFazio, Listing by: Blue Arrow Real Estate. NYSAMLSs
- $299,0003 bd2 ba1.5k sqft604 Kirk Rd, Rochester, NY 14612For SaleMLS ID #R1707301, Denise Decker, Listing by: WCI Realty. NYSAMLSs
- $249,9004 bd2 ba2.1k sqft502 El Mar Dr, Rochester, NY 14616For SaleMLS ID #R1714449, Matthew Vargo, Listing by: NiKallen Real Estate LLC. NYSAMLSs
- $174,9002 bd1 ba1.2k sqft1305 Titus Ave, Rochester, NY 14617For SaleMLS ID #R1713129, Kenneth C. Currie, Listing by: RE/MAX Realty Group. NYSAMLSs
