Welcome to low-maintenance living with this beautifully updated townhouse, ideally located in a family-friendly neighbourhood just steps from parks, schools, shopping, and recreation centers. This move-in-ready home features updated electrical, new flooring, a new dishwasher, new washer and dryer, and has been freshly painted throughout. Enjoy the ease of low condo fees, which include water, grass cutting, and roof maintenance. Backing onto a peaceful green space with ample visitor parking conveniently located beside the home, this property offers both privacy and convenience. Whether you’re a first-time buyer, downsizer, or investor, this is an opportunity you won’t want to miss. Book your private showing today before it’s gone!
Pending
C$409,000
100 Quigley Rd #85, Hamilton, ON L8K 6J1
3beds
1,043sqft
Row/Townhouse, Residential, Rowhouse, Condominium
Built in 1975
-- sqft lot
$-- Zestimate®
C$392/sqft
C$418/mo HOA
What's special
Beautifully updated townhouseUpdated electricalNew flooringNew dishwasherNew washer and dryerFreshly painted throughout
- 70 days
- 9
- 0
Zillow last checked:
Listing updated:
Listed by:
Elva Meadows, Salesperson,
Corcoran Horizon Realty
Source: ITSO,MLS®#: 40852425Originating MLS®#: Cornerstone Association of REALTORS®
Facts & features
Interior
Bedrooms & bathrooms
- Bedrooms: 3
- Bathrooms: 2
- Full bathrooms: 1
- 1/2 bathrooms: 1
- Main level bathrooms: 1
Bedroom
- Level: Second
Bedroom
- Level: Second
Other
- Level: Second
Bathroom
- Features: 2-Piece
- Level: Main
Bathroom
- Features: 4-Piece
- Level: Second
Dining room
- Level: Main
Foyer
- Level: Main
Kitchen
- Level: Main
Living room
- Level: Main
Recreation room
- Level: Basement
Heating
- Forced Air
Cooling
- Central Air
Appliances
- Included: Dishwasher, Dryer, Freezer, Gas Stove, Range Hood, Refrigerator, Washer
Features
- Other
- Basement: Full,Partially Finished
- Has fireplace: No
Interior area
- Total structure area: 1,043
- Total interior livable area: 1,043 sqft
- Finished area above ground: 1,043
Property
Parking
- Total spaces: 2
- Parking features: Attached Garage, Garage Door Opener, Other, Private Drive Single Wide
- Attached garage spaces: 1
- Uncovered spaces: 1
Features
- Stories: 2
- Frontage type: West
Lot
- Features: Urban, Rectangular, Highway Access, Hospital, Library, Park, Place of Worship, Playground Nearby, Public Parking, Public Transit, Rec./Community Centre, School Bus Route, Schools, Shopping Nearby
Details
- Parcel number: 180200085
- Zoning: RT-20/S-327
Construction
Type & style
- Home type: Townhouse
- Architectural style: Rowhouse
- Property subtype: Row/Townhouse, Residential, Rowhouse, Condominium
- Attached to another structure: Yes
Materials
- Aluminum Siding, Brick
- Foundation: Concrete Perimeter
- Roof: Asphalt Shing
Condition
- 51-99 Years
- New construction: No
- Year built: 1975
Utilities & green energy
- Sewer: Sewer (Municipal)
- Water: Municipal
Community & HOA
Community
- Security: Carbon Monoxide Detector
HOA
- Has HOA: Yes
- Amenities included: Other
- Services included: Insurance, Building Maintenance, Common Elements, Maintenance Grounds, Parking, Property Management Fees, Snow Removal, Water
- HOA fee: C$418 monthly
Location
- Region: Hamilton
Financial & listing details
- Price per square foot: C$392/sqft
- Annual tax amount: C$2,989
- Date on market: 8/6/2026
- Inclusions: Carbon Monoxide Detector, Dishwasher, Dryer, Freezer, Garage Door Opener, Gas Stove, Range Hood, Refrigerator, Washer, Mirror In Kitchen.
- Exclusions: Metal Shelf In The Garage.
Price history
| Date | Event | Price |
|---|---|---|
| 9/26/2026 | Pending sale | C$409,000C$392/sqft |
Source: ITSO #40852425 Report a problem | ||
| 9/19/2026 | Contingent | C$409,000C$392/sqft |
Source: ITSO #40852425 Report a problem | ||
| 8/6/2026 | Listed for sale | C$409,000C$392/sqft |
Source: ITSO #40852425 Report a problem | ||
Public tax history
Tax history is unavailable.
Climate risks
Neighborhood: Vincent
Nearby schools
GreatSchools rating
No schools nearby
We couldn't find any schools near this home.

Similar homes
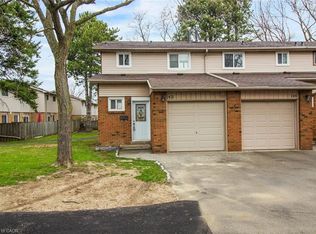
- C$419,9003 bd2 ba1k sqft120 Quigley Rd #14, Hamilton, ON L8K 6L4For Sale
 MLS ID #40862179, Marie Sison, Salesperson, Keller Williams Complete Realty. ITSO
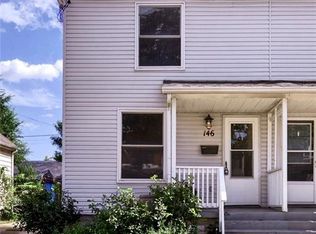
 - C$369,0002 bd1 ba913 sqft146 Barnesdale Ave N, Hamilton, ON L8L 6T2For Sale
 MLS ID #40862814, Andi Pojani, Salesperson, Coldwell Banker Community Professionals. ITSO
 - C$599,0003 bd2 ba1k sqft27 Gretna Ct, Hamilton, ON L9C 4V1For Sale
 MLS ID #40863648, Natalie Butler, Salesperson, Royal LePage State Realty Inc.. ITSO
 - C$548,5002 bd2 ba1.2k sqft103 Kells Ln, Flamborough, ON L8B 1A5For Sale
 MLS ID #40822780, David Kivell, Broker, Royal Lepage Crown Realty Services. ITSO
