Set in Lake Ridge at Waterstone, this beautifully maintained 4-bedroom 2.5-bath home offers 3,434 sq. ft. of measured living space, updates and exceptional storage. Hardwood flooring, extensive millwork, crown molding, wainscoting and French doors add character, while oversized windows bring in natural light. The great room features soaring ceilings, expansive windows and a gas fireplace overlooking the backyard.
The main level includes a dedicated home office, kitchen with breakfast nook, flexible playroom/formal dining space, updated half bath and main-floor laundry with quartz counters and cabinetry.
Upstairs, the primary suite features a vaulted ceiling, walk-in closet with built-ins and renovated bath with walk-in shower, quartz counter, taller soft-close cabinetry and updated tile and fixtures. The second full bath has coordinating updates. An oversized guest suite offers an adjoining sitting area and walk-in closet. Two additional bedrooms complete the upper level. Each bedroom features built-in closet shelving and organization, providing exceptional storage while maximizing usable floor space.
The lower level provides approximately 962 sq. ft. of recreation space with media cabinetry, workout area and plumbing for a future 3-piece bath, plus separate utility/storage areas. Basketball hoop and ping-pong table included.
Enjoy the new Trex deck (2026), large brick-paver patio and landscaped backyard. Mature arborvitae line both sides of the property, creating a natural privacy screen, while the open rear setting provides additional separation from neighboring homes. The 2-car attached garage features built-in cabinetry, wall/overhead storage and pull-down attic access.
Recent updates include exterior paint and smart sprinkler controller (2026), water heater (2021) and complete roof tear-off/replacement (2017).
Lake Ridge at Waterstone offers neighborhood parks, walking trails, scenic ponds and private beach access within Oxford Community Schools. IDRBNG
For sale
$539,900
100 Ridge Field Ct, Oxford, MI 48371
4beds
3,304sqft
Single Family Residence
Built in 2001
9,147 Square Feet Lot
$530,900 Zestimate®
$163/sqft
$54/mo HOA
What's special
- 14 days
- 626
- 49
Zillow last checked:
Listing updated:
Listed by:
Giovan Agazzi 586-806-5848,
GSA Elite Realty 586-806-5848
Source: Realcomp II,MLS#: 20261080765
Facts & features
Interior
Bedrooms & bathrooms
- Bedrooms: 4
- Bathrooms: 3
- Full bathrooms: 2
- 1/2 bathrooms: 1
Primary bedroom
- Level: Second
- Area: 208
- Dimensions: 16 X 13
Bedroom
- Level: Second
- Area: 216
- Dimensions: 18 X 12
Bedroom
- Level: Second
- Area: 130
- Dimensions: 10 X 13
Bedroom
- Level: Second
- Area: 130
- Dimensions: 10 X 13
Primary bathroom
- Level: Second
- Area: 117
- Dimensions: 13 X 9
Other
- Level: Second
- Area: 63
- Dimensions: 7 X 9
Other
- Level: Entry
- Area: 35
- Dimensions: 5 X 7
Other
- Level: Entry
- Area: 126
- Dimensions: 9 X 14
Flex room
- Level: Entry
- Area: 140
- Dimensions: 10 X 14
Great room
- Level: Entry
- Area: 306
- Dimensions: 18 X 17
Kitchen
- Level: Entry
- Area: 140
- Dimensions: 10 X 14
Laundry
- Level: Entry
- Area: 48
- Dimensions: 8 X 6
Heating
- Forced Air, Natural Gas
Appliances
- Laundry: Electric Dryer Hookup, Gas Dryer Hookup, Laundry Room, Washer Hookup
Features
- Basement: Full,Partially Finished
- Has fireplace: No
Interior area
- Total interior livable area: 3,304 sqft
- Finished area above ground: 2,342
- Finished area below ground: 962
Video & virtual tour
Property
Parking
- Total spaces: 2
- Parking features: Two Car Garage, Attached
- Attached garage spaces: 2
Features
- Levels: Two
- Stories: 2
- Entry location: GroundLevel
- Patio & porch: Covered, Deck, Patio, Porch
- Pool features: None
Lot
- Size: 9,147 Square Feet
- Dimensions: 68.85 x 133.49
Details
- Parcel number: 0421477022
- Special conditions: Short Sale No,Standard
Construction
Type & style
- Home type: SingleFamily
- Architectural style: Colonial
- Property subtype: Single Family Residence
Materials
- Brick, Vinyl Siding
- Foundation: Basement, Poured
- Roof: Asphalt
Condition
- New construction: No
- Year built: 2001
Details
- Warranty included: Yes
Utilities & green energy
- Sewer: Public Sewer
- Water: Public
Community & HOA
Community
- Subdivision: LAKE RIDGE AT WATERSTONE
HOA
- Has HOA: Yes
- Services included: Maintenance Grounds, Snow Removal
- HOA fee: $650 annually
Location
- Region: Oxford
Financial & listing details
- Price per square foot: $163/sqft
- Tax assessed value: $133,740
- Annual tax amount: $4,974
- Date on market: 10/7/2026
- Cumulative days on market: 14 days
- Listing agreement: Exclusive Right To Sell
- Listing terms: Cash,Conventional
Estimated market value
$530,900
$504,000 - $557,000
$2,654/mo
Price history
| Date | Event | Price |
|---|---|---|
| 10/7/2026 | Listed for sale | $539,900+132.7%$163/sqft |
Source:  Realcomp II #20261080765 Report a problem Realcomp II #20261080765 Report a problem | ||
| 4/8/2011 | Sold | $232,000-3.3%$70/sqft |
Source: Public Record Report a problem | ||
| 1/23/2011 | Listed for sale | $239,958-12.7%$73/sqft |
Source: Coldwell Banker Shooltz #211007703 Report a problem | ||
| 5/14/2008 | Listing removed | $275,000$83/sqft |
Source: eWebEngine #28061506 Report a problem | ||
| 4/13/2008 | Listed for sale | $275,000+5.2%$83/sqft |
Source: eWebEngine #28061506 Report a problem | ||
| 3/4/2002 | Sold | $261,341$79/sqft |
Source: Public Record Report a problem | ||
Public tax history
| Year | Property taxes | Tax assessment |
|---|---|---|
| 2025 | $4,791 +8.1% | $193,580 +5.4% |
| 2024 | $4,431 +2.9% | $183,590 +14.1% |
| 2023 | $4,306 +4.6% | $160,880 +6.6% |
| 2022 | $4,116 +0.9% | $150,910 +5.3% |
| 2021 | $4,081 | $143,280 +7% |
| 2020 | -- | $133,950 +4.1% |
| 2019 | $3,854 +6.4% | $128,660 +2.4% |
| 2018 | $3,621 +0.2% | $125,670 0% |
| 2017 | $3,613 | $125,690 +2.2% |
| 2016 | $3,613 | $122,970 +1.7% |
| 2015 | -- | $120,900 +6.9% |
| 2014 | -- | $113,090 +32.4% |
| 2011 | -- | $85,420 -6.4% |
| 2010 | $2,992 +58.1% | $91,220 -10.1% |
| 2009 | $1,892 -9.7% | $101,500 -62.2% |
| 2005 | $2,097 | $268,460 +101.6% |
| 2003 | -- | $133,170 +56% |
| 2002 | -- | $85,350 +17681.3% |
| 2001 | $24 +3.7% | $480 +2.1% |
| 2000 | $23 | $470 |
Find assessor info on the county website
Monthly payment
Est. payment
Payment breakdown
Explore the cost of this home by adjusting the details. Changes won't be saved.Climate risks
Neighborhood: 48371

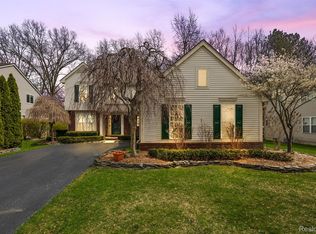
Similar homes
- $534,9004 bd3 ba2.5k sqft1188 Bellwood Ct, Oxford, MI 48371For Sale
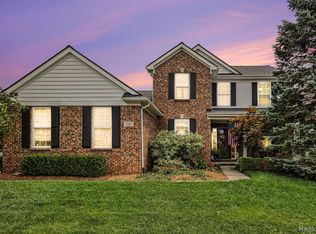
 MLS ID #20261065684, Cole Valentine, Expert Realty Solutions Inc. Realcomp II
 - $515,0004 bd4 ba3.1k sqft575 Lakes Edge Dr, Oxford, MI 48371For Sale

 MLS ID #50224245, Michael P Blake, Epique Inc.. MiRealSource
 - $587,5004 bd3 ba3.7k sqft840 Cross Cir, Oxford, MI 48371For Sale
 MLS ID #20261066950, Sarah Jones, Max Broock Realtors Oxford. Realcomp II
 - $599,9004 bd4 ba3.8k sqft1387 Harwood Dr, Oxford, MI 48371For Sale
 MLS ID #20261075537, Patti Gilman, Keller Williams Premier. Realcomp II
 - $499,9953 bd2 ba1.7k sqft5490 Hummer Lake Rd, Oxford, MI 48371For SaleMLS ID #20261081233, Andrea DeGasperis, Berkshire Hathaway HomeServices Kee Realty Oxford. Realcomp II
- $499,9003 bd4 ba3k sqft1134 Brookside Ct, Oxford, MI 48371For SaleMLS ID #20261062203, John Cunningham, RE/MAX Platinum - Grand Blanc. Realcomp II
- $529,5003 bd3 ba2.8k sqft1817 S Baldwin Rd, Oxford, MI 48371For SaleMLS ID #20261062730, Whitney Williams, M & W Realty LLC. Realcomp II
- $450,0005 bd4 ba2.7k sqft45 Park St, Oxford, MI 48371For SaleMLS ID #20261073414, Alicia Cloutier, EXP Realty Rochester. Realcomp II
- $517,0004 bd3 ba3.2k sqft1107 Mountainside Dr, Lake Orion, MI 48362For SaleMLS ID #20261083835, Valerie Eckl, RUSH Realty. Realcomp II
- $564,9004 bd4 ba3.5k sqft2328 Chestnut Cir, Lake Orion, MI 48360For SaleMLS ID #20261083385, Ryan Nelson, DOBI Real Estate. Realcomp II
- $410,0003 bd4 ba2.2k sqft933 Abingdon St, Oxford, MI 48371For SaleMLS ID #20261071853, Tiffany Gardella, NextHome The Boulevard. Realcomp II
- $625,0004 bd4 ba3.4k sqft2411 Farmbrook Trl, Oxford, MI 48370For SaleMLS ID #20261060662, Julia D Perkins, Berkshire Hathaway HomeServices Kee Realty Oxford. Realcomp II
- $575,0004 bd2 ba2.5k sqft1700 Granger Rd, Ortonville, MI 48462For SaleMLS ID #20261069905, Kimberly Nagy Street, EXP Realty Nagy Group. Realcomp II
- $608,7004 bd3 ba2.6k sqft871 Wynstone Cir S, Oakland, MI 48363For SaleMLS ID #20261082390, Kevin A Stewart, Stewart Team R E Partners Inc. Realcomp II
- $520,0004 bd3 ba2.6k sqft450 Timberline Dr, Rochester Hills, MI 48309For SaleMLS ID #20261077361, Jacob Fortner, @properties Christie's Int'l R E Rochester. Realcomp II
- $459,9003 bd2 ba2.5k sqft3643 Noble Rd, Oxford, MI 48370For SaleMLS ID #20261058438, Julie Pawlak, KW Domain. Realcomp II
- $599,9994 bd3 ba2.9k sqft2185 Brenthaven Dr, Bloomfield Hills, MI 48304For SaleMLS ID #20261081369, Parker McInnis, Oak and Stone Real Estate. Realcomp II
- $489,5004 bd4 ba3.7k sqft3616 Wedgewood Dr, Lapeer, MI 48446For SaleMLS ID #20261067414, Pamela Bryan, Berkshire Hathaway HomeServices Kee Realty Oxford. Realcomp II
- $474,9005 bd4 ba3.4k sqft2475 S Ortonville Rd, Ortonville, MI 48462For SaleMLS ID #20261035904, James Danley, KW Domain. Realcomp II
- $479,9004 bd3 ba2.4k sqft1172 Key West Dr, Lake Orion, MI 48360For SaleMLS ID #50214340, Stacy E Peardon, Epique Inc.. MiRealSource
