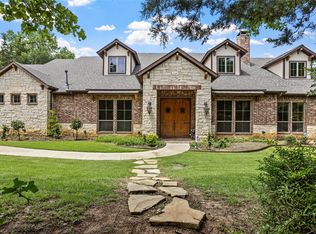
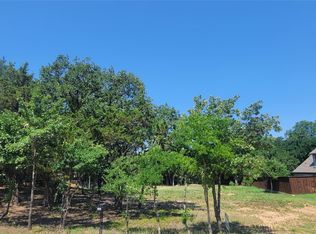
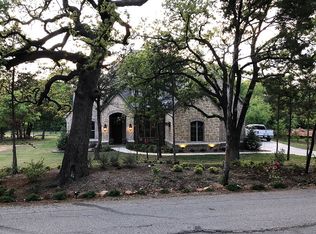
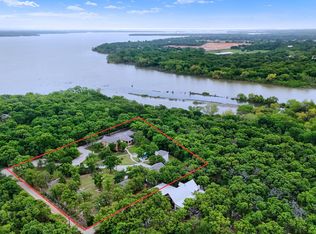
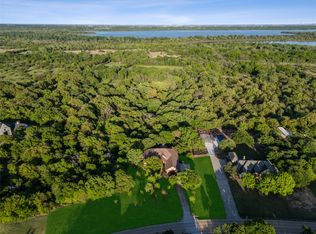
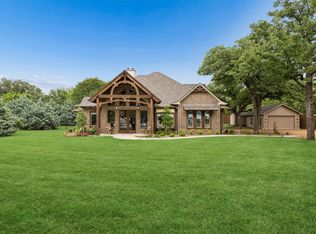
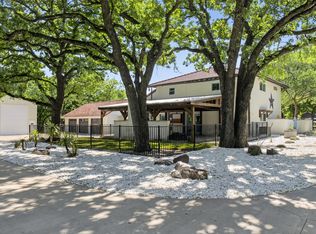
Tucked away on 5.56 picturesque, Ag-Exempt acres, this exceptional single-story estate captures the essence of refined country living with elevated upgrades at every turn. Nestled in the heart of Shady Shores and perched atop a gentle hill, this private retreat offers peaceful seclusion while remaining just minutes from Interstate 35E. A true showpiece of the property is the expanded spring-fed pond, now approximately 150,000 gallons, creating a stunning focal point for fishing, relaxing, or simply soaking in the natural beauty. The land is fully equipped for both enjoyment and functionality, featuring a commercial-grade irrigation system, a new asphalt driveway, and a new wooden crossbuck fence with added rolled wire—perfectly separating the backyard from the pastures. Step outside and experience thoughtfully designed outdoor living at its finest. A sprawling 900-square-foot back deck offers the ultimate space for entertaining or unwinding under the Texas sky, complemented by a flagstone walkway that enhances the property's natural elegance. Two concrete pads provide additional versatility. Inside, the home welcomes you with a spacious open-concept design that seamlessly blends comfort & style. The inviting living room is filled w-natural light & anchored by a striking stone FP, flowing effortlessly into the well-appointed kitchen. Primary suite is a true sanctuary with its own fireplace, expansive windows & a tranquil ambiance. The ensuite bath enhances the retreat-like feel. Additional interior highlights include a versatile bonus living area, perfect for a game room, media space, or lounge + a dedicated office ideal for working from home. High ceilings & expansive windows throughout further elevate the home, showcasing breathtaking views of the surrounding acreage. The impressive workshop-garage has been upgraded with spray foam insulation. Located within Denton ISD, this one-of-a-kind property creates a rare opportunity to own a truly turnkey country estate!
For sale
$1,225,000
100 Swisher Rd, Shady Shores, TX 76208
3beds
3,147sqft
Est.: Get pre-qualified
Single Family Residence
Built in 1960
5.56 Acres Lot
$1,153,500 Zestimate®
$389/sqft
$-- HOA
What's special
New asphalt drivewayFlagstone walkwayEnsuite bathCommercial-grade irrigation systemSpacious open-concept designWell-appointed kitchen
- 54 days |
- 725 |
- 23 |
Zillow last checked:
Listing updated:
Listed by:
Michael Hershenberg 0668097 817-657-2470,
Real Broker, LLC 855-450-0442,
Stephanie Flippin 0499601 817-682-1356,
Real Broker, LLC
Source: NTREIS,MLS#: 21215927
Tour with a local agent
Facts & features
Interior
Bedrooms & bathrooms
- Bedrooms: 3
- Bathrooms: 3
- Full bathrooms: 3
Primary bedroom
- Features: Built-in Features, Ceiling Fan(s), Dual Sinks, Double Vanity, En Suite Bathroom, Fireplace, Linen Closet, Sitting Area in Primary, Separate Shower, Walk-In Closet(s)
- Level: First
- Dimensions: 20 x 20
Bedroom
- Features: Ceiling Fan(s), Walk-In Closet(s)
- Level: First
- Dimensions: 11 x 12
Bedroom
- Features: Ceiling Fan(s), Walk-In Closet(s)
- Level: First
- Dimensions: 12 x 12
Dining room
- Level: First
- Dimensions: 13 x 13
Game room
- Features: Ceiling Fan(s)
- Level: First
- Dimensions: 13 x 17
Kitchen
- Features: Breakfast Bar, Built-in Features, Eat-in Kitchen, Pantry, Stone Counters, Walk-In Pantry
- Level: First
- Dimensions: 12 x 12
Living room
- Features: Ceiling Fan(s), Fireplace
- Level: First
- Dimensions: 27 x 16
Office
- Level: First
- Dimensions: 14 x 19
Utility room
- Features: Built-in Features, Utility Room, Utility Sink
- Level: First
- Dimensions: 6 x 18
Heating
- Central, Electric, Fireplace(s)
Cooling
- Central Air, Ceiling Fan(s), Electric
Appliances
- Included: Dishwasher, Electric Cooktop, Electric Oven, Disposal, Microwave, Tankless Water Heater, Vented Exhaust Fan
- Laundry: Washer Hookup, Dryer Hookup, ElectricDryer Hookup, Laundry in Utility Room
Features
- Built-in Features, Decorative/Designer Lighting Fixtures, Double Vanity, Eat-in Kitchen, High Speed Internet, Open Floorplan, Pantry, Cable TV, Vaulted Ceiling(s), Walk-In Closet(s), Wired for Sound
- Flooring: Ceramic Tile, Hardwood, Tile, Wood
- Windows: Bay Window(s)
- Has basement: No
- Number of fireplaces: 2
- Fireplace features: Decorative, Gas, Glass Doors, Gas Log, Gas Starter, Primary Bedroom, See Through, Stone, Wood Burning
Interior area
- Total interior livable area: 3,147 sqft
Video & virtual tour
Property
Parking
- Total spaces: 3
- Parking features: Concrete, Covered, Carport, Door-Multi, Direct Access, Driveway, Enclosed, Garage Faces Front, Garage, Garage Door Opener, Inside Entrance, Kitchen Level, Lighted, Side By Side, Storage
- Attached garage spaces: 2
- Carport spaces: 1
- Covered spaces: 3
Features
- Levels: One
- Stories: 1
- Patio & porch: Rear Porch, Front Porch, Patio, Covered
- Exterior features: Lighting, Private Yard, Rain Gutters
- Pool features: None
- Fencing: Back Yard,Cross Fenced,Fenced,Full,Gate,Wood
Lot
- Size: 5.56 Acres
- Features: Acreage, Back Yard, Interior Lot, Irregular Lot, Lawn, Landscaped, Pond on Lot, Rolling Slope, Many Trees
- Residential vegetation: Grassed, Partially Wooded
Details
- Additional structures: Second Garage, Storage, Workshop
- Parcel number: R39108
Construction
Type & style
- Home type: SingleFamily
- Architectural style: Ranch,Farmhouse
- Property subtype: Single Family Residence
Materials
- Brick, Rock, Stone, Wood Siding
- Foundation: Pillar/Post/Pier
- Roof: Composition,Shingle
Condition
- Year built: 1960
Utilities & green energy
- Sewer: Septic Tank
- Water: Public
- Utilities for property: Electricity Available, Electricity Connected, Overhead Utilities, Phone Available, Septic Available, Water Available, Cable Available
Community & HOA
Community
- Security: Security System, Smoke Detector(s), Security Lights
- Subdivision: G Walker
HOA
- Has HOA: No
Location
- Region: Shady Shores
Financial & listing details
- Price per square foot: $389/sqft
- Tax assessed value: $867,829
- Annual tax amount: $6,014
- Date on market: 4/3/2026
- Cumulative days on market: 55 days
- Listing terms: Cash,Conventional,FHA,VA Loan
Estimated market value
$1,153,500
$1.10M - $1.21M
$2,953/mo
Price history
| Date | Event | Price |
|---|---|---|
| 4/3/2026 | Listed for sale | $1,225,000+11.4%$389/sqft |
Source: NTREIS #21215927 Report a problem | ||
| 4/6/2023 | Listing removed | -- |
Source: NTREIS #20113700 Report a problem | ||
| 1/1/2023 | Listing removed | $1,100,000$350/sqft |
Source: NTREIS #20113700 Report a problem | ||
| 9/29/2022 | Contingent | $1,100,000$350/sqft |
Source: NTREIS #20113700 Report a problem | ||
| 9/11/2022 | Pending sale | $1,100,000$350/sqft |
Source: NTREIS #20113700 Report a problem | ||
| 7/15/2022 | Listed for sale | $1,100,000+18.9%$350/sqft |
Source: NTREIS #20113700 Report a problem | ||
| 3/2/2022 | Listing removed | -- |
Source: NTREIS #14612146 Report a problem | ||
| 10/18/2021 | Listing removed | $925,000$294/sqft |
Source: NTREIS #14612146 Report a problem | ||
| 9/17/2021 | Price change | $925,000-6.6%$294/sqft |
Source: NTREIS #14612146 Report a problem | ||
| 8/15/2021 | Price change | $990,000-5.7%$315/sqft |
Source: NTREIS #14612146 Report a problem | ||
| 7/2/2021 | Listed for sale | $1,050,000+11.7%$334/sqft |
Source: NTREIS #14612146 Report a problem | ||
| 3/24/2021 | Listing removed | -- |
Source: Owner Report a problem | ||
| 10/18/2020 | Listing removed | $940,000$299/sqft |
Source: Owner Report a problem | ||
| 8/8/2020 | Listed for sale | $940,000$299/sqft |
Source: Owner Report a problem | ||
Public tax history
| Year | Property taxes | Tax assessment |
|---|---|---|
| 2025 | $4,300 +4.2% | $357,258 -48.5% |
| 2024 | $4,127 +25.6% | $694,084 +8.3% |
| 2023 | $3,286 -20.1% | $640,732 +3.2% |
| 2022 | $4,113 +3.3% | $620,880 +61% |
| 2021 | $3,981 +11.2% | $385,585 +58% |
| 2020 | $3,580 -47.3% | $244,093 -39.7% |
| 2019 | $6,795 0% | $404,750 +4.1% |
| 2018 | $6,796 +39% | $388,867 +9.7% |
| 2017 | $4,888 | $354,358 +12995.3% |
| 2016 | $4,888 -8.9% | $2,706 -99% |
| 2015 | $5,364 | $265,364 |
Find assessor info on the county website
Monthly payment
Est. payment$--/mo
Payment breakdown
Explore the cost of this home by adjusting the details. Changes won't be saved.
All calculations are estimates and provided by Zillow, Inc. for informational purposes only. Actual amounts may vary.
HOA fees may include property taxes on listings classified as Co-Ops. Contact the listing agent and/or owner for fee details.
Mortgage interest rates are dependent on a number of factors, including credit score, down payment, and repayment length. Interest rate data provided by Zillow Group Marketplace, Inc. as of 1/1/1970 from various mortgage lenders with which we have lead or other similar arrangements; the Estimated Payment is an average of those rates.
See how much you could borrow to make a competitive offer.
Climate risks
Neighborhood: 76208
Nearby schools
GreatSchools rating
- 3/10Stephens Elementary SchoolGrades: PK-5Distance: 1.4 mi
- 5/10Bettye Myers Middle SchoolGrades: 6-8Distance: 1.4 mi
- 6/10Ryan High SchoolGrades: 9-12Distance: 3.3 mi
Schools provided by the listing agent
- Elementary: Olive Stephens
- Middle: Bettye Myers
- High: Ryan H S
- District: Denton ISD
Source: NTREIS. This data may not be complete. We recommend contacting the local school district to confirm school assignments for this home.
A local agent can set up tours, give advice and negotiate with sellers.
- Texas
- Denton County
- Denton
- 76208
- 100 Swisher Rd
Nearby cities
Nearby neighborhoods
Nearby zip codes
Other Denton Topics
