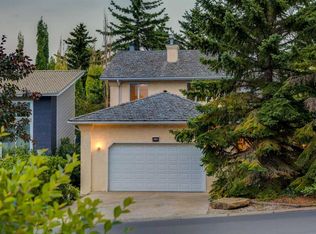
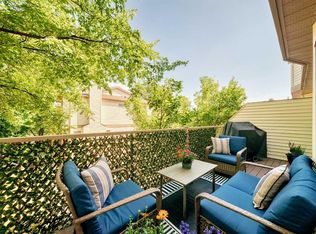
Great opportunity in the highly sought after community of Coach Hill. Situated on a quiet street, this well maintained two story home offers comfortable living spaces and an excellent location close to schools, a dog park, and shopping, with easy access to downtown and the mountains. The main floor features a warm and inviting living room with a wood burning fireplace. The spacious kitchen offers plenty of room for everyday living, with sliding doors leading to a two-tier deck and a peaceful backyard, perfect for relaxing or entertaining. Upstairs, you'll find three bedrooms, including a spacious primary retreat with its own private balcony, an ideal spot for morning coffee. Recent updates include newer windows, plus a new furnace and hot water tank installed in 2026. The unfinished basement offers excellent potential for future development, giving you the option to create additional living space tailored to your needs. With its quiet location, thoughtful updates, private primary balcony, wood burning fireplace, and convenient access to amenities, downtown, and the mountains, this home offers comfort, potential, and an excellent opportunity to call Coach Hill home.
For sale
C$569,900
100 W Coach Manor Rise SW, Calgary, AB T3H 1E2
3beds
1,211sqft
Single Family Residence
Built in 1979
3,484 Square Feet Lot
$-- Zestimate®
C$470/sqft
C$-- HOA
What's special
Quiet streetWood burning fireplaceSpacious kitchenPeaceful backyardThree bedroomsSpacious primary retreatPrivate balcony
- 17 hours
- 9
- 0
Zillow last checked:
Listing updated:
Listed by:
Michael Smith, Associate,
Re/Max House Of Real Estate
Source: courtesy of Pillar9 System,MLS®#: A2352887 Originating MLS®#: Calgary
Facts & features
Interior
Bedrooms & bathrooms
- Bedrooms: 3
- Bathrooms: 2
- Full bathrooms: 1
- 1/2 bathrooms: 1
Other
- Level: Second
- Dimensions: 16`11" x 10`2"
Bedroom
- Level: Second
- Dimensions: 9`4" x 8`0"
Bedroom
- Level: Second
- Dimensions: 13`2" x 9`8"
Other
- Level: Main
- Dimensions: 6`7" x 2`11"
Other
- Level: Second
- Dimensions: 7`11" x 4`11"
Dining room
- Level: Main
- Dimensions: 10`4" x 9`3"
Kitchen
- Level: Main
- Dimensions: 10`0" x 9`8"
Living room
- Level: Main
- Dimensions: 19`1" x 10`5"
Heating
- Fireplace(s), Forced Air, Natural Gas
Cooling
- None
Appliances
- Included: Dishwasher, Electric Oven, Microwave Hood Fan, Refrigerator, Washer/Dryer
- Laundry: In Basement
Features
- Flooring: Ceramic Tile, Laminate
- Windows: Vinyl Windows
- Basement: Full
- Number of fireplaces: 1
- Fireplace features: Wood Burning
Interior area
- Total interior livable area: 1,211 sqft
- Finished area above ground: 1,211
Property
Parking
- Total spaces: 1
- Parking features: Parking Pad
- Has uncovered spaces: Yes
Features
- Levels: Two,2 Storey
- Stories: 1
- Patio & porch: Deck
- Exterior features: BBQ gas line
- Fencing: Fenced
- Frontage length: 10.40M 34`1"
Lot
- Size: 3,484 Square Feet
- Features: Private
Details
- Parcel number: 112069045
- Zoning: R-C2
Construction
Type & style
- Home type: SingleFamily
- Property subtype: Single Family Residence
Materials
- Vinyl Siding
- Foundation: Concrete Perimeter
- Roof: Asphalt Shingle
Condition
- New construction: No
- Year built: 1979
Community & HOA
Community
- Features: Park, Playground, Sidewalks
- Subdivision: Coach Hill
HOA
- Has HOA: No
Location
- Region: Calgary
Financial & listing details
- Price per square foot: C$470/sqft
- Date on market: 10/23/2026
- Inclusions: N/A
Price history
Price history is unavailable.
Public tax history
Tax history is unavailable.
Climate risks
Neighborhood: Coach Hill
Nearby schools
GreatSchools rating
No schools nearby
We couldn't find any schools near this home.
- C$514,9003 bd3 ba1.9k sqft328 N Prominence Hts SW, Calgary, AB T3H2Z6For Sale

- C$975,0004 bd4 ba2.5k sqft660 NW Coach Grove Rd SW, Calgary, AB T3H1C6For Sale
- C$449,9002 bd2 ba1.3k sqft114 NW Patina Park SW, Calgary, AB T3H3E1For Sale
- C$362,9002 bd3 ba1.3k sqft109 N Patina Park SW, Calgary, AB T3H3E2For Sale

Similar homes
- C$659,9004 bd2 ba1k sqft4832 Worcester Dr SW, Calgary, AB T3C 3L6For Sale
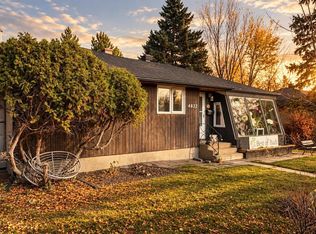 MLS ID #A2353778, Erick Dillmann, Associate, 2% Realty. courtesy of Pillar9 System
- C$650,0003 bd3 ba1.5k sqft259 W Coachway Rd SW, Calgary, AB T3H 1B2For Sale
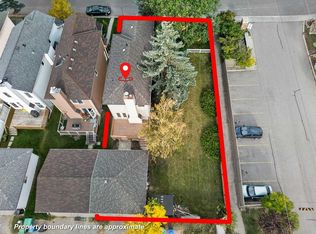 MLS ID #A2347496, Justin Havre, Associate, Exp Realty. courtesy of Pillar9 System
- C$525,0003 bd3 ba1.2k sqft107 S Coach Side Ter SW, Calgary, AB T3H 2T3For Sale
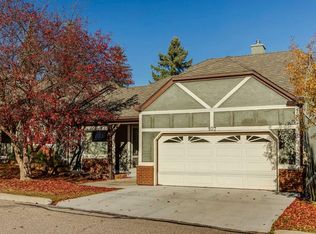 MLS ID #A2352002, Marnie Campbell, Associate, Re/Max First. courtesy of Pillar9 System
- C$700,0003 bd1 ba1.4k sqft4947 N 10th Ave SW, Calgary, AB T3C 0M3For Sale
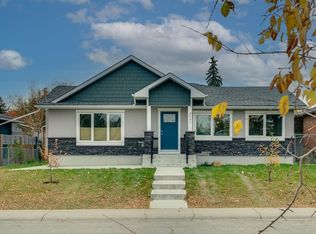 MLS ID #A2352371, Tomasz Samborski, Associate, Maxwell Capital Realty. courtesy of Pillar9 System
