Welcome to this lovely, well-kept home in Coventry Hills. Just a 1-minute walk from Coventry Elementary, close to middle schools and high school, shopping, walking paths, restaurants, and all major conveniences. Larger than most homes in the area, which average around 1350 sq ft for the top two levels, this home offers over 1540 sq ft, with a family room and living room, large bedrooms upstairs, and a primary bedroom with a walk-in closet and a 4-piece ensuite. The living room is large and will accommodate a large set of furniture. The updated kitchen has a great new look with room for a large table, Granite counters, a separate convection oven, and a pantry. It opens to a family room with a cozy fireplace. French doors lead you outside to a deck for summer relaxing, a level lawn and a fenced yard. Upstairs are 3 good-sized bedrooms, a 4-piece ensuite, a walk-in closet and another 4-piece bathroom. Downstairs is partially finished, with a bedroom and flex area already drywalled. The roof, vinyl siding, and East-side window were replaced recently after the hail storm a few years ago. The hot water tank is 3 years old. This is a home that your family can grow in and not feel crowded. Open house Sat August 23, 2-4 pm.
For sale
C$499,900
100 W Coventry Rd NE, Calgary, AB T3K 5K4
3beds
1,549sqft
Single Family Residence
Built in 2000
3,920 Square Feet Lot
$-- Zestimate®
C$323/sqft
C$-- HOA
What's special
Family roomLarge bedrooms upstairsGranite countersSeparate convection ovenDeck for summer relaxingLevel lawnFenced yard
- 48 days
- 83
- 6
Zillow last checked:
Listing updated:
Listed by:
April Isaac, Associate,
One Percent Realty
Source: courtesy of Pillar9 System,MLS®#: A2336019 Originating MLS®#: Calgary
Originating MLS®#: CalgaryFacts & features
Interior
Bedrooms & bathrooms
- Bedrooms: 3
- Bathrooms: 3
- Full bathrooms: 2
- 1/2 bathrooms: 1
Bedroom
- Level: Second
- Dimensions: 12`1" x 8`10"
Bedroom
- Level: Second
- Dimensions: 9`2" x 9`0"
Other
- Level: Second
- Dimensions: 16`0" x 11`8"
Other
- Level: Main
- Dimensions: 5`6" x 4`8"
Other
- Level: Second
- Dimensions: 8`3" x 6`11"
Other
- Level: Second
- Dimensions: 9`0" x 5`1"
Other
- Level: Main
- Dimensions: 8`0" x 6`9"
Family room
- Level: Main
- Dimensions: 12`0" x 6`10"
Other
- Level: Basement
- Dimensions: 20`0" x 10`0"
Other
- Level: Main
- Dimensions: 18`2" x 9`1"
Living room
- Level: Main
- Dimensions: 13`10" x 12`0"
Walk in closet
- Level: Second
- Dimensions: 9`1" x 4`11"
Heating
- Forced Air, Natural Gas
Cooling
- None
Appliances
- Included: Dishwasher, Electric Stove, Range Hood, Refrigerator, Washer/Dryer
- Laundry: In Basement
Features
- Soaking Tub, Storage
- Flooring: Carpet, Ceramic Tile, Laminate, Vinyl
- Windows: Window Coverings
- Basement: Full
- Number of fireplaces: 1
- Fireplace features: Gas
Interior area
- Total interior livable area: 1,549 sqft
- Finished area above ground: 1,549
- Finished area below ground: 800
Property
Parking
- Total spaces: 2
- Parking features: Off Street, Parking Pad
- Has uncovered spaces: Yes
Features
- Levels: Two,2 Storey
- Stories: 1
- Patio & porch: Deck
- Exterior features: Other
- Fencing: Fenced
- Frontage length: 9.17M 30`1"
Lot
- Size: 3,920 Square Feet
- Features: Back Lane, Back Yard, Level, Rectangular Lot
Details
- Parcel number: 112171586
- Zoning: R-G
Construction
Type & style
- Home type: SingleFamily
- Property subtype: Single Family Residence
Materials
- Vinyl Siding, Wood Frame
- Foundation: Concrete Perimeter
- Roof: Asphalt Shingle
Condition
- New construction: No
- Year built: 2000
Community & HOA
Community
- Features: Other, Playground, Sidewalks, Street Lights
- Subdivision: Coventry Hills
HOA
- Has HOA: No
Location
- Region: Calgary
Financial & listing details
- Price per square foot: C$323/sqft
- Date on market: 8/20/2026
- Inclusions: none
Price history
Price history is unavailable.
Public tax history
Tax history is unavailable.
Climate risks
Neighborhood: Coventry Hills
Nearby schools
GreatSchools rating
No schools nearby
We couldn't find any schools near this home.

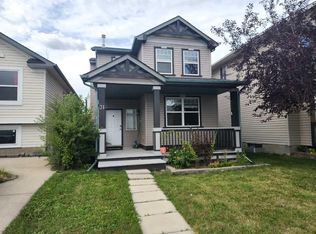
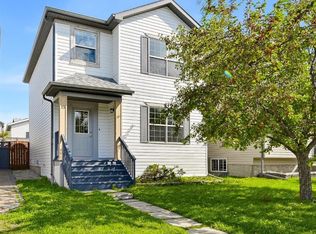
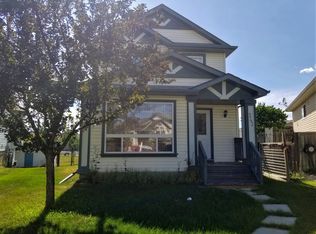
Similar homes
- C$579,9993 bd2 ba1.4k sqft12705 Coventry Hills Way NW, Calgary, AB T3K 5B1For Sale
 MLS ID #A2325663, Amy Struyk, Associate, Re/Max Complete Realty. courtesy of Pillar9 System
 - C$629,9005 bd4 ba1.3k sqft176 N Covehaven Rd NE, Calgary, AB T3K 5W7For Sale
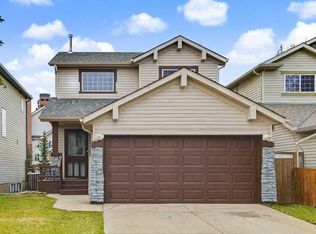 MLS ID #A2347828, Steve Peterson, Associate, Ally Realty. courtesy of Pillar9 System
 - C$469,0003 bd3 ba1.1k sqft193 E Martindale Dr NE, Calgary, AB T3J 3X9For Sale
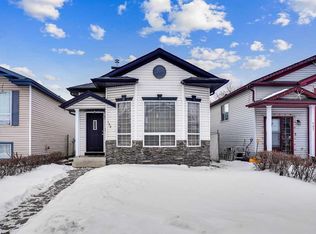 MLS ID #A2349886, Harman Bath, Associate, Royal Lepage Metro. courtesy of Pillar9 System
 - C$524,9003 bd2 ba918 sqft2016 Country Hills Cir NW, Calgary, AB T3K 4Z2For Sale
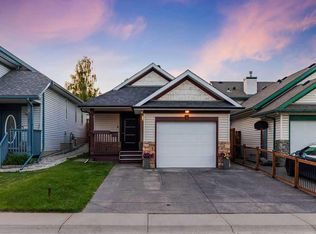 MLS ID #A2323882, Shaun Boudreau, Associate, Lpt Realty. courtesy of Pillar9 System
