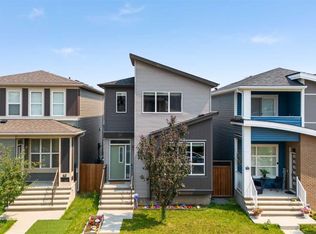
Discover this beautifully updated 1,609 sq. ft. two-story home with a double attached garage, ideally located within walking distance of three schools in Coventry Hills. The main floor features an open-concept layout with a bright living room, a stylish kitchen with gleaming white quartz countertops and a breakfast nook, plus convenient main floor laundry with direct access to the garage. Updated flooring throughout enhances the modern feel. Upstairs, you'll find three spacious bedrooms plus a huge bonus room that can serve as a fourth bedroom or home office, along with a primary suite featuring a 4-piece ensuite and walk-in closet, and an additional 4-piece bathroom. The fully finished basement offers a large recreational/family room, perfect for entertaining. Step outside to a large backyard deck that backs onto green space, a dog park, and scenic walkways. Recent updates include a new asphalt shingle roof (2024), ensuring long-term durability. This move-in-ready home is in a prime location near parks, shopping, and transit—don’t miss out on this incredible opportunity!
For sale
C$595,000
319 W Coventry Rd NE, Calgary, AB T3K 5K5
3beds
1,600sqft
Single Family Residence
Built in 2001
3,920 Square Feet Lot
$-- Zestimate®
C$372/sqft
C$-- HOA
What's special
Beautifully updatedDouble attached garageOpen-concept layoutStylish kitchenGleaming white quartz countertopsBreakfast nookUpdated flooring throughout
- 121 days
- 6
- 0
Zillow last checked:
Listing updated:
Listed by:
Kevin Cheung, Associate,
Century 21 Bravo Realty
Source: courtesy of Pillar9 System,MLS®#: A2322322 Originating MLS®#: Calgary
Originating MLS®#: CalgaryFacts & features
Interior
Bedrooms & bathrooms
- Bedrooms: 3
- Bathrooms: 3
- Full bathrooms: 2
- 1/2 bathrooms: 1
Other
- Level: Second
- Dimensions: 38`3" x 38`0"
Bedroom
- Level: Second
- Dimensions: 38`3" x 31`9"
Bedroom
- Level: Second
- Dimensions: 64`10" x 30`1"
Other
- Level: Third
- Dimensions: 26`10" x 16`8"
Other
- Level: Main
- Dimensions: 21`11" x 9`3"
Other
- Level: Second
- Dimensions: 25`5" x 17`0"
Bonus room
- Level: Second
- Dimensions: 55`3" x 50`7"
Dining room
- Level: Main
- Dimensions: 38`7" x 35`6"
Family room
- Level: Basement
- Dimensions: 81`9" x 78`9"
Foyer
- Level: Main
- Dimensions: 44`10" x 41`0"
Other
- Level: Basement
- Dimensions: 27`4" x 54`8"
Kitchen
- Level: Main
- Dimensions: 38`7" x 30`4"
Laundry
- Level: Main
- Dimensions: 18`10" x 21`7"
Living room
- Level: Main
- Dimensions: 43`3" x 47`7"
Walk in closet
- Level: Second
- Dimensions: 11`9" x 17`0"
Heating
- Forced Air
Cooling
- None
Appliances
- Included: Built-In Refrigerator, Dishwasher, Gas Range, Microwave Hood Fan, Washer/Dryer
- Laundry: Laundry Room
Features
- Chandelier, Granite Counters, High Ceilings, Kitchen Island
- Flooring: Carpet, Laminate
- Basement: Full
- Has fireplace: No
Interior area
- Total interior livable area: 1,600 sqft
- Finished area above ground: 1,600
- Finished area below ground: 684
Property
Parking
- Total spaces: 2
- Parking features: Double Garage Attached
- Attached garage spaces: 2
Features
- Levels: Two,2 Storey
- Stories: 1
- Patio & porch: Deck
- Exterior features: Lighting, Private Yard
- Fencing: Fenced
- Frontage length: 10.40M 34`1"
Lot
- Size: 3,920 Square Feet
- Features: Back Yard, Landscaped, Rectangular Lot
Details
- Parcel number: 112596851
- Zoning: R-1
Construction
Type & style
- Home type: SingleFamily
- Property subtype: Single Family Residence
Materials
- Vinyl Siding, Wood Frame
- Foundation: Concrete Perimeter
- Roof: Asphalt Shingle
Condition
- New construction: No
- Year built: 2001
Community & HOA
Community
- Features: Park, Playground, Sidewalks, Street Lights
- Subdivision: Coventry Hills
HOA
- Has HOA: No
Location
- Region: Calgary
Financial & listing details
- Price per square foot: C$372/sqft
- Date on market: 6/18/2026
- Inclusions: N/A
Price history
Price history is unavailable.
Public tax history
Tax history is unavailable.
Climate risks
Neighborhood: Coventry Hills
Nearby schools
GreatSchools rating
No schools nearby
We couldn't find any schools near this home.

Similar homes
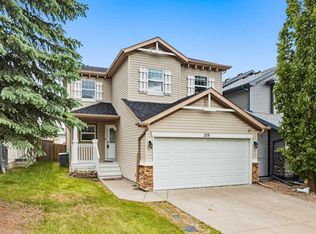
- C$599,9993 bd4 ba1.2k sqft187 W Covington Close NE, Calgary, AB T3K 4L9For Sale
 MLS ID #A2348715, Jamie Newton, Associate, Re/Max First. courtesy of Pillar9 System
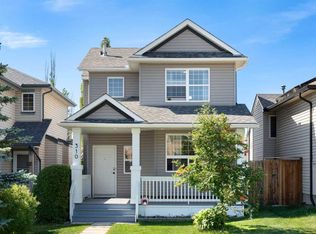
 - C$570,0004 bd3 ba1.2k sqft170 Country Hills Hts NE, Calgary, AB T3K 5C6For Sale
 MLS ID #A2335554, Sev Ongjoco, Associate, First Place Realty. courtesy of Pillar9 System
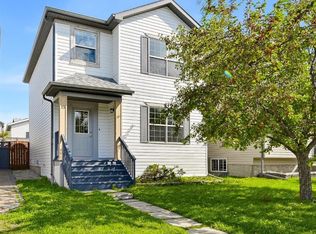
 - C$599,9004 bd4 ba1.6k sqft16 S Evansbrooke Rise NW, Calgary, AB T3P 1C6For Sale
 MLS ID #A2349267, Sarah Loney, Associate, Century 21 Bamber Realty Ltd.. courtesy of Pillar9 System
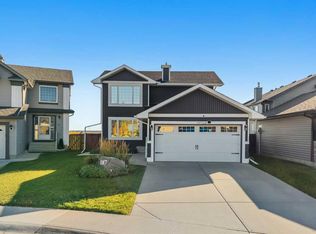
 - C$579,9003 bd3 ba1.4k sqft38 W Howse Row NE, Calgary, AB T3P 1A9For Sale
 MLS ID #A2329822, Ian Pangilinan, Associate, Exp Realty. courtesy of Pillar9 System
