Completely UNRESTRICTED Property outside of DS City Limits. Versatile property offering a variety of possibilities with no known development restrictions. STR potential with up to 12 beds. Low Tax rate. Has been updated a number of times since new. Hill Country Charm Meets Rustic Character! Conveniently located with easy access to Highway 290, this one-of-a-kind log cabin retreat offers a unique blend of rustic character, comfort, and breathtaking Hill Country views. Featuring 4 generously sized bedrooms, 2.5 bathrooms, a beautifully updated kitchen, and a dedicated dining room, this home offers plenty of space for everyday living or entertaining. A wood-burning fireplace creates a warm and inviting atmosphere, adding to the home's authentic log cabin appeal. Step outside and enjoy the wooded privacy, peaceful surroundings, and natural beauty that define Hill Country living. Multiple outbuildings offer additional flexibility for storage, workshops, hobbies, or other uses. Whether you're looking for a private residence, weekend getaway, investment opportunity, or property with room to pursue your vision, the possibilities are abundant. With its distinctive architecture, spacious accommodations, and undeniable Hill Country charm, this property is anything but ordinary. A rare opportunity to own a property as versatile as it is unique!
Active
$639,900
1000 Martin Rd, Dripping Springs, TX 78620
4beds
2,900sqft
Single Family Residence
Built in 1988
2.65 Acres Lot
$-- Zestimate®
$221/sqft
$-- HOA
What's special
Wood-burning fireplaceDistinctive architectureOne-of-a-kind log cabin retreatWooded privacyBreathtaking hill country viewsDedicated dining roomBeautifully updated kitchen
- 6 days
- 654
- 72
Likely to sell faster than
Zillow last checked:
Listing updated:
Listed by:
Steve Mallett (512) 627-7018,
Keller Williams Realty (512) 829-2000
Source: Unlock MLS,MLS#: 2030311
Facts & features
Interior
Bedrooms & bathrooms
- Bedrooms: 4
- Bathrooms: 3
- Full bathrooms: 2
- 1/2 bathrooms: 1
- Main level bedrooms: 1
Heating
- Central, Electric
Cooling
- Central Air, Wall/Window Unit(s)
Appliances
- Included: Oven, Electric Water Heater
Features
- Breakfast Bar, Interior Steps, Multiple Dining Areas, Multiple Living Areas, Pantry, Primary Bedroom on Main, Recessed Lighting, Walk-In Closet(s)
- Flooring: Carpet, Concrete, Laminate, Tile
- Windows: Aluminum Frames
- Number of fireplaces: 1
- Fireplace features: Family Room, Heatilator, Wood Burning
Interior area
- Total interior livable area: 2,900 sqft
Video & virtual tour
Property
Parking
- Parking features: Carport
Accessibility
- Accessibility features: None
Features
- Levels: Two
- Stories: 2
- Patio & porch: Porch
- Exterior features: Dog Run, Exterior Steps, Private Yard
- Pool features: None
- Spa features: None
- Fencing: Barbed Wire
- Has view: Yes
- View description: Trees/Woods
- Waterfront features: None
Lot
- Size: 2.65 Acres
- Features: Level, Public Maintained Road, Trees-Heavy, Trees-Large (Over 40 Ft), Many Trees
Details
- Additional structures: Outbuilding, Storage, Workshop
- Parcel number: 1000080063000004
- Special conditions: Standard
Construction
Type & style
- Home type: SingleFamily
- Property subtype: Single Family Residence
Materials
- Foundation: Slab
- Roof: Metal
Condition
- Resale
- New construction: No
- Year built: 1988
Utilities & green energy
- Sewer: Septic Tank
- Water: Well
- Utilities for property: Electricity Available, Phone Available, Propane
Community & HOA
Community
- Features: Sidewalks
- Subdivision: A0008 W H Haggard Surv
HOA
- Has HOA: No
Location
- Region: Dripping Springs
Financial & listing details
- Price per square foot: $221/sqft
- Tax assessed value: $635,880
- Annual tax amount: $11,438
- Date on market: 10/28/2026
- Listing terms: Cash,Conventional
- Electric utility on property: Yes
Estimated market value
Not available
Estimated sales range
Not available
Not available
Price history
| Date | Event | Price |
|---|---|---|
| 10/28/2026 | Listed for sale | $639,900$221/sqft |
Source:  Unlock MLS #2030311 Report a problem | ||
| 4/21/2016 | Sold | -- |
Source: Agent Provided Report a problem | ||
Public tax history
| Year | Property taxes | Tax assessment |
|---|---|---|
| 2025 | $8,825 +8.8% | $635,880 +7.6% |
| 2024 | $8,115 +16.1% | $590,884 +10% |
| 2023 | $6,987 -10.4% | $537,167 +10% |
| 2022 | $7,796 +1.6% | $488,334 +10% |
| 2021 | $7,676 +4.4% | $443,940 +7.7% |
| 2020 | $7,353 +1.4% | $412,010 +5.9% |
| 2019 | $7,250 -4.3% | $389,000 +5.9% |
| 2018 | $7,573 +2.9% | $367,230 +3.5% |
| 2017 | $7,357 +33.3% | $354,760 +25.2% |
| 2016 | $5,517 +15.5% | $283,393 +10% |
| 2015 | $4,778 | $257,630 +7.2% |
| 2014 | $4,778 | $240,320 +3.4% |
| 2013 | -- | $232,480 |
| 2012 | -- | $232,480 |
| 2011 | -- | $232,480 |
| 2010 | -- | $232,480 -2.3% |
| 2009 | -- | $237,960 +4.1% |
| 2007 | -- | $228,530 +6.4% |
| 2006 | -- | $214,840 +5.2% |
| 2005 | -- | $204,140 +1.4% |
| 2004 | -- | $201,390 +1.4% |
| 2003 | -- | $198,660 |
| 2002 | -- | $198,660 +6% |
| 2001 | -- | $187,370 +12.4% |
| 2000 | -- | $166,670 |
Find assessor info on the county website
Monthly payment
Est. payment
Payment breakdown
Explore the cost of this home by adjusting the details. Changes won't be saved.Climate risks
Neighborhood: 78620
Nearby schools
Schools provided by the listing agent
- Elementary: Walnut Springs
- Middle: Dripping Springs Middle
- High: Dripping Springs
- District: Dripping Springs ISD
Source: Unlock MLS. This data may not be complete. We recommend contacting the local school district to confirm school assignments for this home.
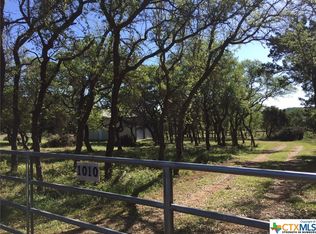
Similar homes
- $650,0003 bd2 ba2.1k sqft1880 Spring Valley Dr, Dripping Springs, TX 78620Active

 MLS ID #6883953, Travis Cross, Compass RE Texas, LLC.. Unlock MLS
- $625,0004 bd2 ba2k sqft2110 Spring Valley Dr, Dripping Springs, TX 78620Active
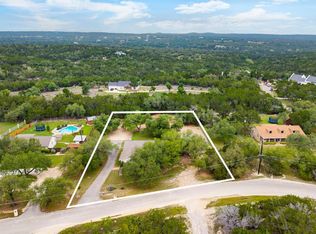 MLS ID #4102226, Brandon Gardner, The Gardner Group, Inc.. Unlock MLS
- $625,0004 bd3 ba1.8k sqft1805 Spring Valley Dr, Dripping Springs, TX 78620Active
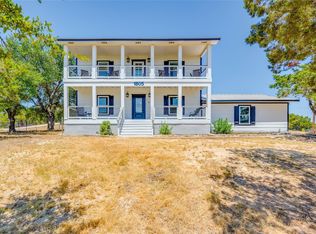 MLS ID #9282019, Benjamin Woolfolk, Twelve Rivers Realty. Unlock MLS
- $574,9994 bd3 ba2.6k sqft1130 Arrowhead Ranch Blvd, Dripping Springs, TX 78620Active
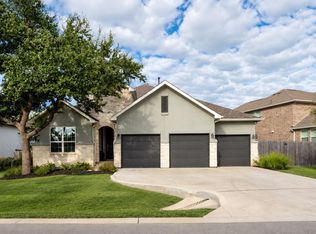 MLS ID #7871681, Rachel Trimble, NestHaven Properties. Unlock MLS
- $775,0003 bd3 ba2.1k sqft3701 Us Highway 290, Dripping Springs, TX 78620ActiveMLS ID #8945572, Grant Bohls, Keller Williams Realty. Unlock MLS
- $599,0004 bd3 ba2.5k sqft418 Quartz Dr, Dripping Springs, TX 78620ActiveMLS ID #8200368, Ashley Major, Keller Williams Realty. Unlock MLS
- $650,0004 bd4 ba2.7k sqft175 Goshen Dr, Dripping Springs, TX 78620ActiveMLS ID #9953067, Chris Pesek, Pesek Property, LLC. Unlock MLS
- $799,0006 bd3 ba3.1k sqft213 Beauchamp Road, Dripping Springs, TX 78620For Sale
 MLS ID #179244, Tricia Keith, Keller Williams Realty. HLMLS as distributed by MLS GRID
- $625,0004 bd3 ba2.5k sqft136 Double L Dr, Dripping Springs, TX 78620ActiveMLS ID #7385421, Sasha Vasquez, Douglas Elliman Real Estate. Unlock MLS
- $545,0004 bd2 ba2k sqft409 Shadywood Ln, Dripping Springs, TX 78620ActiveMLS ID #6042437, Jenny Wagner, Give Realty, Inc. Unlock MLS
- $775,0004 bd4 ba2.7k sqft691 Broken Lance Dr, Dripping Springs, TX 78620ActiveMLS ID #5993550, Heather Jones, Magnolia Realty Austin Hill Co. Unlock MLS
- $700,0004 bd5 ba2.7k sqft168 Osage Ct, Dripping Springs, TX 78620ActiveMLS ID #6211662, Jeff Coffman, Coffman Real Estate. Unlock MLS
- $500,0004 bd3 ba2.3k sqft601 Lost Valley Rd, Dripping Springs, TX 78620ActiveMLS ID #1408681, Randy Hutto, Randy Hutto, Realtors. Unlock MLS
- $663,6605 bd4 ba3.3k sqft198 Senna Dr, Dripping Springs, TX 78620ActiveMLS ID #5914806, Susy Ortega, Compass RE Texas, LLC. Unlock MLS
- $535,0003 bd2 ba2.1k sqft463 Beauchamp Rd, Dripping Springs, TX 78620ActiveMLS ID #9778734, Aubrey Shaw, JBGoodwin REALTORS WL. Unlock MLS
- $565,0003 bd2 ba1.9k sqft207 Meadow Oaks Dr, Dripping Springs, TX 78620ActiveMLS ID #9323518, Barbara Siegwalt, Compass RE Texas, LLC. Unlock MLS
- $550,0003 bd2 ba2.1k sqft200 Little Barton Dr, Dripping Springs, TX 78620ActiveMLS ID #3777363, Gerard Jimenez, VIP Realty. Unlock MLS
- $479,9004 bd3 ba2k sqft315 Angel Fire Dr, Dripping Springs, TX 78620ActiveMLS ID #1785314, Robert Badger, Realty One Group Prosper. Unlock MLS
- $590,0004 bd3 ba2.6k sqft444 Darley Oak Dr, Dripping Springs, TX 78620ActiveMLS ID #3981790, Kasey Dalby, Keller Williams Realty. Unlock MLS
- $849,0004 bd3 ba2.8k sqft300 Medlin Creek Loop, Dripping Springs, TX 78620ActiveMLS ID #7987436, Amy Arp, All City Real Estate Ltd. Co. Unlock MLS
