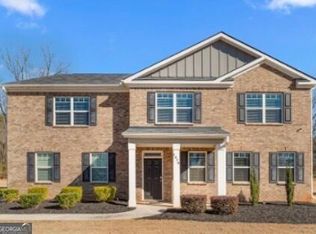
The Elizabeth is a thoughtfully designed luxury home offering 4 bedrooms, 4.5 baths, and a spacious bonus room, blending elegance with everyday functionality. Featuring **10-foot ceilings throughout, a dramatic vaulted family room, oversized laundry room with cabinets, and convenient mudroom, this home is designed for modern living. At the heart of the home is a stunning chef's kitchen featuring 10-foot center island, quartz countertops, built-in double ovens, a gas cooktop, stainless steel appliance, and a butler's pantry, all seamlessly integrated into the open-concept living and dining areas. Enjoy indoor-outdoor living with an oversized covered rear porch, perfect for entertaining and complete with space for a future outdoor kitchen. The private primary suite offers direct access to the covered porch and a luxurious spa-inspired bath featuring quartz countertops, designer tile flooring, a fully tiled 7-foot walk-in shower, a freestanding soaking tub, and separate his-and-her water closets. Custom Oversized closet in Primary Bedroom. Thoughtful details continue throughout the home, including an oversized laundry room, mudroom, and a dedicated dog-washing station in the garage, providing added convenience for pet owners. With its exceptional craftsmanship, thoughtful design, and upscale finishes throughout, The Elizabeth offers the perfect balance of luxury, comfort, and functionality for today's discerning homeowner. The Elizabeth Luxury Living, Designed for the Way You Live.
Active
Price increase: $4.9K (9/10)
$644,900
1009 Moseley Rd, Stockbridge, GA 30281
4beds
3,174sqft
Single Family Residence
Built in 2026
0.8 Acres Lot
$644,200 Zestimate®
$203/sqft
$-- HOA
What's special
Separate his-and-her water closetsDesigner tile flooringQuartz countertopsConvenient mudroomSpacious bonus roomBuilt-in double ovensLuxurious spa-inspired bath
- 29 days
- 160
- 13
Zillow last checked:
Listing updated:
Listed by:
Tyra S Connor 678-886-5713,
Samone Elite Realty Group LLC,
Charles H Connor 678-717-8487,
Samone Elite Realty Group LLC
Source: GAMLS,MLS#: 10843615
Facts & features
Interior
Bedrooms & bathrooms
- Bedrooms: 4
- Bathrooms: 5
- Full bathrooms: 4
- 1/2 bathrooms: 1
- Main level bathrooms: 3
- Main level bedrooms: 4
Rooms
- Room types: Bonus Room, Family Room, Foyer, Laundry
Dining room
- Features: Seats 12+, Separate Room
Heating
- Central, Electric, Forced Air, Hot Water
Cooling
- Ceiling Fan(s), Central Air, Electric
Appliances
- Included: Dishwasher, Double Oven, Electric Water Heater, Ice Maker, Microwave, Oven, Stainless Steel Appliance(s)
- Laundry: In Hall
Features
- Double Vanity, High Ceilings, In-Law Floorplan, Master On Main Level, Roommate Plan, Separate Shower, Soaking Tub, Split Bedroom Plan, Tile Bath, Entrance Foyer, Vaulted Ceiling(s), Walk-In Closet(s)
- Flooring: Other, Tile
- Basement: None
- Number of fireplaces: 1
- Fireplace features: Family Room
- Common walls with other units/homes: No Common Walls
Interior area
- Total structure area: 3,174
- Total interior livable area: 3,174 sqft
- Finished area above ground: 3,174
- Finished area below ground: 0
Property
Parking
- Parking features: Attached, Garage, Garage Door Opener
- Has attached garage: Yes
Accessibility
- Accessibility features: Accessible Entrance
Features
- Levels: One and One Half
- Stories: 1
- Patio & porch: Porch
Lot
- Size: 0.8 Acres
- Features: Level, Private
- Residential vegetation: Cleared, Wooded
Details
- Parcel number: 08502018001
Construction
Type & style
- Home type: SingleFamily
- Architectural style: A-Frame,Brick 4 Side,Brick/Frame,Ranch
- Property subtype: Single Family Residence
Materials
- Brick, Concrete
- Roof: Composition,Metal
Condition
- Under Construction
- New construction: Yes
- Year built: 2026
Details
- Warranty included: Yes
Utilities & green energy
- Electric: 220 Volts
- Sewer: Septic Tank
- Water: Public
- Utilities for property: Cable Available, Electricity Available, High Speed Internet, Natural Gas Available, Phone Available, Water Available
Green energy
- Energy efficient items: Appliances, Doors
Community & HOA
Community
- Features: None
- Subdivision: None
HOA
- Has HOA: No
- Services included: None
Location
- Region: Stockbridge
Financial & listing details
- Price per square foot: $203/sqft
- Tax assessed value: $36,000
- Annual tax amount: $569
- Date on market: 9/10/2026
- Cumulative days on market: 29 days
- Listing agreement: Exclusive Right To Sell
- Listing terms: Cash,Conventional,FHA,VA Loan
- Electric utility on property: Yes
Estimated market value
$644,200
$612,000 - $676,000
$3,424/mo
Price history
| Date | Event | Price |
|---|---|---|
| 9/10/2026 | Price change | $644,900+0.8%$203/sqft |
Source:  GAMLS #10843615 Report a problem GAMLS #10843615 Report a problem | ||
| 8/5/2026 | Price change | $640,000+2.4%$202/sqft |
Source: GAMLS #10819824 Report a problem | ||
| 6/22/2026 | Price change | $625,000+768.1%$197/sqft |
Source: GAMLS #10786370 Report a problem | ||
| 3/23/2026 | Price change | $72,000-4%$23/sqft |
Source: GAMLS #10623564 Report a problem | ||
| 10/12/2025 | Listed for sale | $75,000+15.4%$24/sqft |
Source: GAMLS #10623564 Report a problem | ||
| 12/16/2024 | Sold | $65,000+160%$20/sqft |
Source: Public Record Report a problem | ||
| 10/27/2020 | Sold | $25,000$8/sqft |
Source: Public Record Report a problem | ||
Public tax history
| Year | Property taxes | Tax assessment |
|---|---|---|
| 2025 | $569 -2.4% | $14,400 -1.9% |
| 2024 | $583 +7.4% | $14,680 +3.7% |
| 2023 | $543 +8.6% | $14,160 +8.6% |
| 2022 | $500 +30.4% | $13,040 +30.4% |
| 2021 | $384 -5.3% | $10,000 -5.3% |
| 2020 | $405 +5.6% | $10,560 +5.6% |
| 2019 | $384 | $10,000 +8.2% |
| 2018 | -- | $9,240 +13.2% |
| 2016 | $335 +6.9% | $8,160 +4.1% |
| 2015 | $313 | $7,840 |
| 2014 | -- | $7,840 |
| 2013 | -- | -- |
| 2012 | -- | -- |
Find assessor info on the county website
Monthly payment
Est. payment
Payment breakdown
Explore the cost of this home by adjusting the details. Changes won't be saved.Climate risks
Neighborhood: 30281
Nearby schools
Schools provided by the listing agent
- Elementary: Woodland
- Middle: Woodland
- High: Woodland
Source: GAMLS. This data may not be complete. We recommend contacting the local school district to confirm school assignments for this home.
Similar homes
- $652,5004 bd5 ba3.1k sqft1001 Moseley Rd, Stockbridge, GA 30281Active

 MLS ID #10843650, Tyra S Connor, Samone Elite Realty Group LLC. GAMLS
 - $330,0004 bd4 ba1.7k sqft11O Hearthstone Dr, Stockbridge, GA 30281For Sale

 MLS ID #7784125, Latosha Meeks, Keller Williams Realty ATL Part. FMLS GA
 - $323,9003 bd2 ba1.8k sqft25 Hearthstone Dr, Stockbridge, GA 30281Active
 MLS ID #10837067, Logan Cook, Keller Williams Realty Atl. Partners. GAMLS
 - $--6 bd5 ba4.1k sqft8985 Betony Wood Trl, Jonesboro, GA 30236Auction
 Auction.com 2
 - $639,9906 bd5 ba4.2k sqft2904 Union Grove Rd, Conyers, GA 30012ActiveMLS ID #10869872, Bridget K Benito, Integrity Professionals Realty. GAMLS
- $579,0005 bd3 ba3.1k sqft134 Sam Solomon Rd, Locust Grove, GA 30248ActiveMLS ID #10868304, Tony L Jones, Keller Williams Southern Premier RE. GAMLS
- $410,0004 bd3 ba2.4k sqft125 Centennial Dr, Stockbridge, GA 30281ActiveMLS ID #10803315, Barbara A Williams, Johnson Real Estate Agency. GAMLS
- $400,0003 bd2 ba2.3k sqft335 Springdale Rd, Stockbridge, GA 30281ActiveMLS ID #10833660, Carli Stevens, Self Property Advisors. GAMLS
- $940,0004 bd3 ba2k sqft126 Kinsey Dr, Stockbridge, GA 30281ActiveMLS ID #10775814, John Durrett, First United Realty, Inc.. GAMLS
- $520,0006 bd5 ba3.1k sqft5230 W Shore Dr SW, Conyers, GA 30094ActiveMLS ID #10868874, Victoria Hill, Keller Williams Realty Atl. Partners. GAMLS
- $569,0004 bd4 ba3.5k sqft1128 Charleston Rdg, McDonough, GA 30252ActiveMLS ID #10742365, Robyn Binger, Noble Fig Realty. GAMLS
- $459,9005 bd3 ba2.6k sqft1752 Emerald Dr Lot 8, Jonesboro, GA 30236ActiveMLS ID #10868411, Stephanie Williams, NewHomes NewHomes LLC. GAMLS
- $444,9004 bd3 ba2.5k sqft1768 Emerald Dr Lot 10, Jonesboro, GA 30236ActiveMLS ID #10868505, Stephanie Williams, NewHomes NewHomes LLC. GAMLS
- $495,0004 bd4 ba3.9k sqft961 Jimson Dr SE, Conyers, GA 30013ActiveMLS ID #10850574, Mara Santos, Coldwell Banker Realty. GAMLS
