THE BEAUTY OF COUNTRY LIVING, THE CONVENIENCE OF TOWN CLOSE BY. Nestled on 6.36 private acres with mature trees, territorial views and a year-round creek, this Ridgefield property offers room to spread out while keeping shopping, freeway access and everyday needs within easy reach. A spacious main home, a beautiful separate ADU and a 50x40 shop bring together so much of what people look for in an acreage property. The four level main home offers 4 bedrooms, 3 full baths and 1 half bath, with generous living space and a full daylight basement with its own exterior entrance. Built with 2x6 framing and plywood, the home features a brand new roof, stainless steel appliances, a large laundry room and a separate cold storage room. The refrigerator, washer, dryer and hot tub are included. The completely detached 1,025 sq. ft. ADU offers comfortable living with 2 bedrooms, 1 full bath, 1 half bath, a full kitchen and its own patio, garden and yard area. A pellet stove, heat pump and forced air provide comfort throughout the seasons, and the 945 sq. ft. garage adds substantial space. The refrigerator, washer and dryer are included. Whether you want to keep loved ones close while maintaining separate living spaces or explore potential rental income, the ADU adds valuable options. The 50x40 wood framed shop has room for projects, equipment, vehicles, RVs and boats. There is even a chicken coop, and the chickens would be happy to stay! Lovingly maintained by its original owner and located in the Ridgefield School District, this is a property best appreciated in person. Come walk the grounds, tour both living spaces and see how much it has to offer.
Active
$1,499,999
1002 NW 189th St, Ridgefield, WA 98642
4beds
3,053sqft
Residential, Single Family Residence
Built in 2004
6.36 Acres Lot
$-- Zestimate®
$491/sqft
$-- HOA
What's special
Chicken coopTerritorial viewsSpacious main homeGenerous living spaceLarge laundry roomYear-round creekStainless steel appliances
- 47 days
- 678
- 37
Zillow last checked:
Listing updated:
Listed by:
Lynne Reynolds 503-201-4118,
Berkshire Hathaway HomeServices NW Real Estate
Source: RMLS (OR),MLS#: 243450169
Facts & features
Interior
Bedrooms & bathrooms
- Bedrooms: 4
- Bathrooms: 4
- Full bathrooms: 3
- Partial bathrooms: 1
- Main level bathrooms: 1
Rooms
- Room types: Bedroom 4, Bedroom 2, Bedroom 3, Dining Room, Family Room, Kitchen, Living Room, Primary Bedroom
Primary bedroom
- Level: Upper
Bedroom 2
- Level: Upper
Bedroom 3
- Level: Upper
Bedroom 4
- Level: Lower
Dining room
- Level: Main
Kitchen
- Level: Main
Living room
- Level: Main
Heating
- Forced Air
Cooling
- Heat Pump
Appliances
- Included: Built In Oven, Dishwasher, Free-Standing Refrigerator, Microwave, Plumbed For Ice Maker, Stainless Steel Appliance(s), Washer/Dryer, Electric Water Heater
- Laundry: Laundry Room
Features
- Floor 4th, Ceiling Fan(s), Central Vacuum, High Ceilings, High Speed Internet, Soaking Tub, Solar Tube(s), Vaulted Ceiling(s), Cook Island, Kitchen Island, Pantry, Tile
- Flooring: Tile, Vinyl, Wall to Wall Carpet, Concrete
- Windows: Double Pane Windows, Vinyl Frames
- Basement: Daylight,Exterior Entry,Finished
- Number of fireplaces: 1
- Fireplace features: Pellet Stove
Interior area
- Total structure area: 3,053
- Total interior livable area: 3,053 sqft
Video & virtual tour
Property
Parking
- Total spaces: 2
- Parking features: Driveway, RV Access/Parking, RV Boat Storage, Garage Door Opener, Attached
- Attached garage spaces: 2
- Has uncovered spaces: Yes
Features
- Stories: 4
- Patio & porch: Covered Deck, Patio, Porch
- Exterior features: Fire Pit, Yard
- Has spa: Yes
- Spa features: Free Standing Hot Tub
- Has view: Yes
- View description: Creek/Stream, Territorial, Trees/Woods
- Has water view: Yes
- Water view: Creek/Stream
- Waterfront features: Creek, Stream
Lot
- Size: 6.36 Acres
- Features: Gentle Sloping, Level, Trees, Acres 5 to 7
Details
- Additional structures: Outbuilding, PoultryCoop, RVBoatStorage, ToolShed, SeparateLivingQuartersApartmentAuxLivingUnit, Workshopnull, RVParking
- Parcel number: 117270000
- Zoning: R5
Construction
Type & style
- Home type: SingleFamily
- Architectural style: Custom Style
- Property subtype: Residential, Single Family Residence
Materials
- Wood Frame, Cement Siding
- Foundation: Concrete Perimeter
- Roof: Composition
Condition
- Resale
- New construction: No
- Year built: 2004
Utilities & green energy
- Sewer: Septic Tank
- Water: Shared Well
Community & HOA
Community
- Security: Security Lights, Security System Owned
HOA
- Has HOA: No
Location
- Region: Ridgefield
Financial & listing details
- Price per square foot: $491/sqft
- Tax assessed value: $1,220,350
- Annual tax amount: $12,347
- Date on market: 9/4/2026
- Listing terms: Cash,Conventional,FHA,VA Loan
- Road surface type: Paved
Estimated market value
Not available
Estimated sales range
Not available
Not available
Price history
| Date | Event | Price |
|---|---|---|
| 9/4/2026 | Listed for sale | $1,499,999$491/sqft |
Source:  RMLS (OR) #243450169 Report a problem RMLS (OR) #243450169 Report a problem | ||
Public tax history
| Year | Property taxes | Tax assessment |
|---|---|---|
| 2025 | $12,348 +22.7% | $1,220,350 +13.8% |
| 2024 | $10,062 +8.6% | $1,072,103 +2.5% |
| 2023 | $9,269 +12.3% | $1,046,447 +7.4% |
| 2022 | $8,253 +2.6% | $974,016 +16.9% |
| 2021 | $8,042 0% | $832,917 +9.8% |
| 2020 | $8,043 | $758,649 +1.5% |
| 2019 | $8,043 +2.4% | $747,453 +1.3% |
| 2018 | $7,855 -6.8% | $737,654 +7.6% |
| 2017 | $8,431 +28.8% | $685,400 +10.6% |
| 2016 | $6,546 +5.5% | $619,882 +10.5% |
| 2015 | $6,203 +9.6% | $560,877 +15% |
| 2014 | $5,659 | $487,839 +15.8% |
| 2013 | $5,659 +38.5% | $421,319 +2.7% |
| 2011 | $4,087 +4.7% | $410,267 +7.6% |
| 2009 | $3,904 | $381,400 -19.8% |
| 2008 | -- | $475,300 |
| 2007 | -- | $475,300 +262.8% |
| 2005 | -- | $131,000 |
| 2004 | -- | $131,000 +165.7% |
| 2001 | $895 +1.1% | $49,300 |
| 2000 | $885 | $49,300 |
Find assessor info on the county website
Monthly payment
Est. payment
Payment breakdown
Explore the cost of this home by adjusting the details. Changes won't be saved.Climate risks
Neighborhood: 98642
Nearby schools
Schools provided by the listing agent
- Elementary: South Ridge
- Middle: View Ridge
- High: Ridgefield
Source: RMLS (OR). This data may not be complete. We recommend contacting the local school district to confirm school assignments for this home.
Similar homes
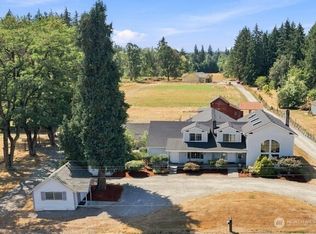
- $1,299,9993 bd1 ba2.6k sqft761 S 25th Place, Ridgefield, WA 98642Active
 MLS ID #2572064, Lindsey Maze. NWMLS as distributed by MLS GRID
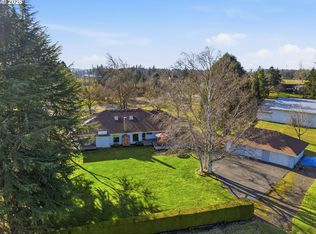
 - $949,9004 bd3 ba4k sqft20200 50th Avenue, Ridgefield, WA 98642Active
 MLS ID #2569656, Bobi Jo Wakefield. NWMLS as distributed by MLS GRID
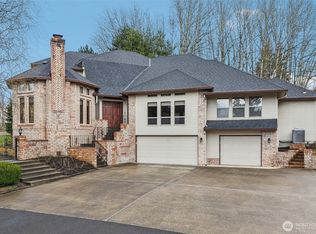
 - $999,5004 bd3 ba2.3k sqft718 NE 246th Cir, Ridgefield, WA 98642Active
 MLS ID #506642066, Staci Uhey, Realty Pro, Inc.. RMLS (OR)
 - $1,080,0003 bd3 ba3.8k sqft32303 NW 18th Avenue, Ridgefield, WA 98642Active
 MLS ID #2472338, Frederick M. Sanchez. NWMLS as distributed by MLS GRID
 - $1,700,0005 bd3 ba2.8k sqft16811 NE 40th Ave, Vancouver, WA 98686ActiveMLS ID #260962611, Jennifer Grandjean, eXp Realty LLC. RMLS (OR)
- $752,0004 bd2 ba2.2k sqft24909 NE 29th Ave, Ridgefield, WA 98642ActiveMLS ID #445269619, Whitney Johnson, Discover Northwest Realty Group United Country. RMLS (OR)
- $1,387,5003 bd3 ba2.7k sqft11380 NW Valley Vista Rd, Hillsboro, OR 97124ActiveMLS ID #113637755, Clint Currin, RE/MAX Equity Group. RMLS (OR)
- $1,425,0003 bd3 ba1.8k sqft7101 NE 31st Ave, Vancouver, WA 98665ActiveMLS ID #411563979, Rod Sager, Weichert Realtors, Equity NW. RMLS (OR)
- $1,350,0004 bd3 ba2.6k sqft17236 NW Lucy Reeder Rd, Portland, OR 97231ActiveMLS ID #271017482, Shirley Walton, Premiere Property Group, LLC. RMLS (OR)
- $1,250,0005 bd4 ba3.1k sqft2838 Lewis River Rd, Woodland, WA 98674ActiveMLS ID #332845867, George Wright, Windermere Northwest Living. RMLS (OR)
- $1,795,0004 bd5 ba4.4k sqft10205 NE 110th Cir, Vancouver, WA 98662ActiveMLS ID #758599978, Willow Hajicek, Berkshire Hathaway HomeServices NW Real Estate. RMLS (OR)
- $1,399,0004 bd4 ba3k sqft1242 S Pekin Rd, Woodland, WA 98674ActiveMLS ID #726408799, Janine Lamberg, Berkshire Hathaway HomeServices NW Real Estate. RMLS (OR)
