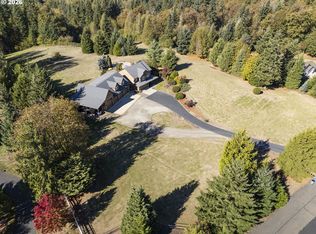
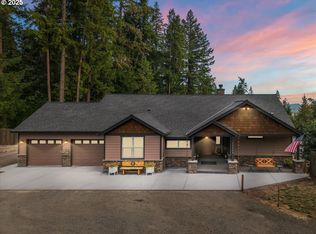
On SAUVIE ISLAND, over 3 acres tucked away on a very quiet private drive. Arrive through the double gates to the meticulously created and maintained gardens in a parklike setting. Stroll through the mature Oak trees and gorgeous flowering shrubs and Seasonal Blooms surrounded by Farm Land and a dense variety of Wildlife. Lyrical sounds of Geese and Song Birds are heard from the patio early in the morning as the local Deer greet you while enjoying your favorite coffee. The Kitchen boasts a great Eating Island, sleek black Appliances and shares the Great Room with the Family Room and Cozy Wood Stove with Walls of Windows to take in the views and let plenty of daylight in. Solid Oak Hardwood Floors throughout are complimented by the unique Tile work designed & installed by the famous Artisan, Mario Ferrarin, who completed the Tile Restoration of his fathers original work at Timberline Lodge. In the formal Living room, the Masonry Fireplace sits on 6 yards of concrete. The Owners Suite is on the Main Level along with the guest bath and laundry. Upstairs is another 3 full Bedrooms (One being used as a Den). Enjoy 3 Full Baths. Attached to the home is a 3 Car Garage, insulated & finished, plus a detached 60x30 three-bay SHOP and Large Pasture for your own Horses or farming. The North end of the Island is a world class Game Refuge. Bird Watching, Fishing, Hiking, such as to Warrior Point Lighthouse & Wapato Park. Sauvie Island is just outside the Portland City Limits. 3 minutes to many Sauvie Island Farmers Markets, 10 minutes to Downtown Portland, 20 minutes to Tech City and 40 minutes to the International Airport. This Beautifully maintained Custom Built Private and secluded home was designed to enjoy the natural daylight and established gardens, mature trees, endless Farming Views and the Deer visits daily. Country Living at its Best!
Active
$1,350,000
17236 NW Lucy Reeder Rd, Portland, OR 97231
4beds
2,663sqft
Residential, Single Family Residence
Built in 1989
3.03 Acres Lot
$-- Zestimate®
$507/sqft
$-- HOA
What's special
Double gatesDeer visits dailySleek black appliancesMature oak trees
- 498 days
- 483
- 12
Zillow last checked:
Listing updated:
Listed by:
Shirley Walton 503-310-5064,
Premiere Property Group, LLC
Source: RMLS (OR),MLS#: 271017482
Facts & features
Interior
Bedrooms & bathrooms
- Bedrooms: 4
- Bathrooms: 3
- Full bathrooms: 3
- Main level bathrooms: 2
Rooms
- Room types: Bedroom 4, Bedroom 2, Bedroom 3, Dining Room, Family Room, Kitchen, Living Room, Primary Bedroom
Primary bedroom
- Features: Bathroom, Double Sinks, Shower, Walkin Closet
- Level: Main
Bedroom 2
- Level: Upper
Bedroom 3
- Level: Upper
Bedroom 4
- Level: Upper
Dining room
- Level: Main
Family room
- Features: Wood Stove
- Level: Main
Kitchen
- Features: Dishwasher, Eat Bar, Great Room, Hardwood Floors, Island, Pantry, Free Standing Range, Free Standing Refrigerator, Granite
- Level: Main
Living room
- Features: Fireplace
- Level: Main
Heating
- Forced Air, Heat Pump, Wood Stove, Fireplace(s)
Cooling
- Heat Pump
Appliances
- Included: Appliance Garage, Dishwasher, Free-Standing Range, Free-Standing Refrigerator, Range Hood, Washer/Dryer, Electric Water Heater, Recirculating Water Heater
- Laundry: Laundry Room
Features
- Ceiling Fan(s), High Ceilings, High Speed Internet, Vaulted Ceiling(s), Eat Bar, Great Room, Kitchen Island, Pantry, Granite, Bathroom, Double Vanity, Shower, Walk-In Closet(s), Storage
- Flooring: Hardwood, Wall to Wall Carpet, Wood, Concrete
- Windows: Double Pane Windows, Wood Frames, Vinyl Window Triple Paned
- Basement: Crawl Space
- Number of fireplaces: 1
- Fireplace features: Wood Burning, Wood Burning Stove
Interior area
- Total structure area: 2,663
- Total interior livable area: 2,663 sqft
Property
Parking
- Total spaces: 3
- Parking features: Driveway, Parking Pad, RV Access/Parking, RV Boat Storage, Attached
- Attached garage spaces: 3
- Has uncovered spaces: Yes
Accessibility
- Accessibility features: Accessible Entrance, Garage On Main, Main Floor Bedroom Bath, Natural Lighting, Walkin Shower, Accessibility
Features
- Levels: Two
- Stories: 2
- Patio & porch: Covered Patio, Deck, Patio, Porch
- Exterior features: Garden, RV Hookup, Water Feature, Yard
- Has spa: Yes
- Spa features: Free Standing Hot Tub, Bath
- Fencing: Fenced
- Has view: Yes
- View description: Territorial
Lot
- Size: 3.03 Acres
- Features: Gated, Level, Pasture, Private, Secluded, Acres 3 to 5
Details
- Additional structures: Outbuilding, RVHookup, RVBoatStorage, ToolShed, Workshop, Workshopnull, TackRoom
- Parcel number: R324831
- Zoning: MUA
Construction
Type & style
- Home type: SingleFamily
- Architectural style: Craftsman
- Property subtype: Residential, Single Family Residence
Materials
- Pole, Wood Frame, Vinyl Siding
- Foundation: Concrete Perimeter
- Roof: Composition
Condition
- Resale
- New construction: No
- Year built: 1989
Utilities & green energy
- Electric: 220 Volts
- Sewer: Septic Tank, Standard Septic
- Water: Private, Well
- Utilities for property: Other Internet Service
Community & HOA
Community
- Security: Fire Sprinkler System, Security Gate, Security Lights
HOA
- Has HOA: No
Location
- Region: Portland
Financial & listing details
- Price per square foot: $507/sqft
- Tax assessed value: $1,014,270
- Annual tax amount: $10,074
- Date on market: 6/13/2025
- Listing terms: Cash,Conventional,FHA,State GI Loan,USDA Loan,VA Loan
- Road surface type: Paved
Estimated market value
Not available
Estimated sales range
Not available
Not available
Price history
| Date | Event | Price |
|---|---|---|
| 3/7/2026 | Price change | $1,350,000-9.9%$507/sqft |
Source:  RMLS (OR) #271017482 Report a problem RMLS (OR) #271017482 Report a problem | ||
| 1/22/2026 | Listed for sale | $1,499,000-3.3%$563/sqft |
Source: RMLS (OR) #271017482 Report a problem | ||
| 6/14/2025 | Listed for sale | $1,550,000+3422.7%$582/sqft |
Source: RMLS (OR) #271017482 Report a problem | ||
| 5/28/1996 | Sold | $44,000$17/sqft |
Source: Public Record Report a problem | ||
Public tax history
| Year | Property taxes | Tax assessment |
|---|---|---|
| 2025 | $10,339 +2.6% | $693,090 +3% |
| 2024 | $10,075 +2.5% | $672,910 +3% |
| 2023 | $9,830 +2.7% | $653,320 +3% |
| 2022 | $9,573 +3% | $634,300 +3% |
| 2021 | $9,290 +7.1% | $615,830 +3% |
| 2020 | $8,675 +2.9% | $597,900 +3% |
| 2019 | $8,431 | $580,490 +3% |
| 2018 | $8,431 +2.8% | $563,590 +3% |
| 2017 | $8,202 +2.4% | $547,180 +3% |
| 2016 | $8,011 | $531,250 +3% |
| 2015 | $8,011 +3.9% | $515,780 +3% |
| 2014 | $7,713 +5.7% | $500,760 +3% |
| 2013 | $7,297 +2.8% | $486,180 +3% |
| 2012 | $7,100 +4.2% | $472,020 +3% |
| 2011 | $6,816 +2.9% | $458,280 +3% |
| 2010 | $6,624 +9.8% | $444,940 +3% |
| 2009 | $6,033 +11.7% | $431,990 +3% |
| 2008 | $5,399 +3.9% | $419,410 +3% |
| 2007 | $5,199 +3.9% | $407,200 +3% |
| 2006 | $5,001 +1% | $395,340 +3% |
| 2005 | $4,951 +7.5% | $383,830 +3% |
| 2004 | $4,603 +3.3% | $372,660 +3% |
| 2003 | $4,454 +3.4% | $361,810 +3% |
| 2002 | $4,307 +3.8% | $351,280 +6.1% |
| 2000 | $4,148 +3% | $331,120 +3% |
| 1999 | $4,028 | $321,480 |
Find assessor info on the county website
Monthly payment
Est. payment
Payment breakdown
Explore the cost of this home by adjusting the details. Changes won't be saved.Climate risks
Neighborhood: 97231
Nearby schools
Schools provided by the listing agent
- Elementary: Sauvie Island,Scappoose
- Middle: Scappoose
- High: Scappoose
Source: RMLS (OR). This data may not be complete. We recommend contacting the local school district to confirm school assignments for this home.
- $837,8003 bd2 ba2.4k sqft17224 NW Lucy Reeder Rd, Portland, OR 97231Off Market
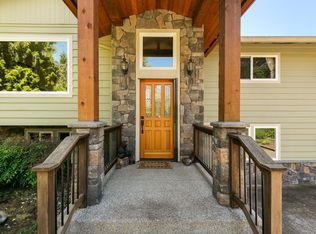
- $820,7003 bd3 ba2.5k sqft17320 NW Lucy Reeder Rd, Portland, OR 97231Off Market
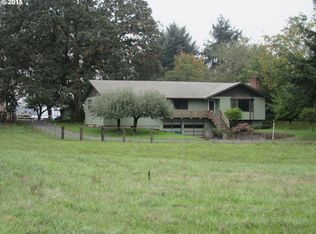
- $1,208,0002 bd2 ba1.9k sqft17136 NW Lucy Reeder Rd, Portland, OR 97231Off Market
- $610,5003 bd2 ba1.7k sqft17414 NW Lucy Reeder Rd, Portland, OR 97231Off Market
Similar homes
- $1,250,0004 bd3 ba1.9k sqft16530 NW Gillihan Rd, Portland, OR 97231Active
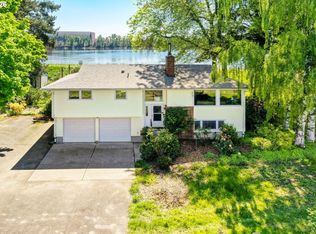
 MLS ID #179717067, Shirley Walton, Premiere Property Group, LLC. RMLS (OR)
 - $1,295,0004 bd3 ba3.5k sqft6510 NW 209th St, Ridgefield, WA 98642Active
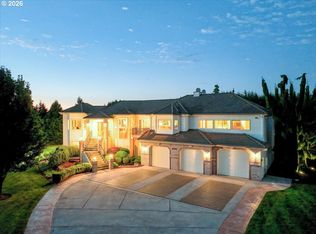 MLS ID #620857964, Connie Bovee, Windermere Northwest Living. RMLS (OR)
 - $1,195,0004 bd4 ba3.6k sqft34602 NE 49th Pl, La Center, WA 98629Active
 MLS ID #306168692, Terrie Cox, RE/MAX Equity Group. RMLS (OR)
 - $1,299,9003 bd3 ba3.2k sqft15502 NW Old Pumpkin Ridge Rd, North Plains, OR 97133Active
 MLS ID #345228299, Daniel Cardinal, Cardinal Real Estate LLC. RMLS (OR)
 - $849,9504 bd4 ba2.8k sqft32851 Gilmore Rd, Scappoose, OR 97056ActiveMLS ID #162457969, Nancy Kelly, Real Estate Network Group, LLC. RMLS (OR)
- $1,500,0004 bd3 ba1.7k sqft17001 NE Fourth Plain Blvd, Vancouver, WA 98682ActiveMLS ID #699908913, Teresa Handris, Handris Realty Company. RMLS (OR)
- $1,245,0003 bd2 ba2.1k sqft102 NW 164th St, Ridgefield, WA 98642ActiveMLS ID #304472116, Travis Glendenning, FBR Realty, Inc.. RMLS (OR)
- $1,159,0003 bd3 ba2.6k sqft804 NW 297th Cir, Ridgefield, WA 98642ActiveMLS ID #253074760, Brianna Mau, Berkshire Hathaway HomeServices NW Real Estate. RMLS (OR)
- $1,159,9003 bd3 ba2.7k sqft2677 SW 64th Pl, Portland, OR 97225ActiveMLS ID #115809438, Kelly Deos, John L. Scott. RMLS (OR)
- $1,095,0004 bd3 ba3.6k sqft4514 NE 135th St, Vancouver, WA 98686ActiveMLS ID #289913086, Keith Anderson, MORE Realty. RMLS (OR)
- $999,5004 bd3 ba2.3k sqft718 NE 246th Cir, Ridgefield, WA 98642ActiveMLS ID #506642066, Staci Uhey, Realty Pro, Inc.. RMLS (OR)
- $1,450,0003 bd3 ba3k sqft9404 NE 180th Way, Battle Ground, WA 98604ActiveMLS ID #475733129, Jessica Wang, Brantley Christianson Real Estate. RMLS (OR)
- $1,700,0005 bd3 ba2.8k sqft16811 NE 40th Ave, Vancouver, WA 98686ActiveMLS ID #260962611, Jennifer Grandjean, eXp Realty LLC. RMLS (OR)
- $1,145,0004 bd3 ba3.3k sqft12408 NW 47th Ave, Vancouver, WA 98685ActiveMLS ID #546127525, Alicia Cooper-Cooley, Knipe Realty ERA Powered. RMLS (OR)
- $1,550,0005 bd4 ba3.7k sqft43300 NW Cedar Canyon Rd, Banks, OR 97106ActiveMLS ID #718680349, Sarah Hesselman, Premiere Property Group, LLC. RMLS (OR)
- $950,0004 bd4 ba3k sqft13988 NW Grandview Pl, Banks, OR 97106ActiveMLS ID #582607650, Melita Coyle, eXp Realty, LLC. RMLS (OR)
- $825,0003 bd3 ba2.5k sqft34085 Berg Rd, Warren, OR 97053ActiveMLS ID #775073507, Lea Chitwood, RE/MAX Powerpros. RMLS (OR)
- $850,0002 bd3 ba2.4k sqft5015 NW 127th St, Vancouver, WA 98685ActiveMLS ID #239059065, Tracy Owen, Premiere Property Group, LLC. RMLS (OR)
- $899,9005 bd2 ba2.6k sqft41195 NW Banks Rd, Banks, OR 97106ActiveMLS ID #122249838, Jeffrey Whiting, John L. Scott. RMLS (OR)
- $1,200,0004 bd3 ba3.7k sqft5101 NW Paradise Dr, Forest Grove, OR 97116ActiveMLS ID #389464331, Susan Jurgensen, Welcome Home Realty. RMLS (OR)
