Don't miss out on this Great Development Opportunity in Ridgefield on 5.34 acres! This property is zoned RLD-4 (buyer to verify potential). Farmhouse totals 2,628 sq ft with 3 beds, 1 bath, 1,188 sqft of the total is an unfinished basement. Detached 2-car garage and separate barn add space for animals, storage, or a workshop. Renovate and enjoy country living, or invest for future growth. Flexible acreage like this is hard to find. Schedule your showing today!
Active
Listed by: Premiere Property Group, LLC • Lindsey Maze • 360-798-2786
$1,299,999
761 S 25th Place, Ridgefield, WA 98642
3beds
2,628sqft
Single Family Residence
Built in 1935
5.34 Acres Lot
$1,219,800 Zestimate®
$495/sqft
$-- HOA
What's special
Flexible acreageSeparate barn
- --
- on Zillow
- 316
- views
- 19
- saves
Zillow last checked:
Listing updated:
Listed by:
Lindsey Maze 360-798-2786 Lmazehomes@gmail.com,
Premiere Property Group, LLC
Source: NWMLS as distributed by MLS GRID,MLS#: 2572064
Facts & features
Interior
Bedrooms & bathrooms
- Bedrooms: 3
- Bathrooms: 1
- Full bathrooms: 1
- Main level bathrooms: 1
- Main level bedrooms: 1
Primary bedroom
- Level: Main
Bedroom
- Level: Second
Bedroom
- Level: Second
Bathroom full
- Level: Main
Dining room
- Level: Main
Kitchen with eating space
- Level: Main
Living room
- Level: Main
Rec room
- Level: Lower
Utility room
- Level: Lower
Heating
- Fireplace, Forced Air, Electric
Cooling
- None
Appliances
- Included: Dishwasher, Microwave, Stove(s)/Range(s), Dishwasher(s), Microwave(s)
Features
- Ceiling Fan(s), Dining Room
- Flooring: Hardwood
- Basement: Unfinished
- Number of fireplaces: 2
- Fireplace features: Pellet Stove, Wood Burning, Lower Level: 1, Main Level: 1, Fireplace
Interior area
- Total structure area: 2,628
- Total interior livable area: 2,628 sqft
Property
Parking
- Total spaces: 6
- Parking features: Driveway, Detached Garage, RV Parking
- Has garage: Yes
- Covered spaces: 2
- Uncovered spaces: 4
Features
- Levels: One and One Half
- Stories: 1
- Patio & porch: Ceiling Fan(s), Dining Room, Fireplace
- Has view: Yes
- View description: Territorial
Lot
- Size: 5.34 Acres
- Features: Paved, Barn, RV Parking, Shop
- Topography: Level,Sloped
- Residential vegetation: Pasture
Details
- Parcel number: 213499000
- Zoning: RLD-4
- Zoning description: Jurisdiction: City
- Special conditions: Standard
Construction
Type & style
- Home type: SingleFamily
- Architectural style: Craftsman,1 1/2 Stry w/Bsmt
- Property subtype: Single Family Residence
Materials
- Wood Siding
- Foundation: Poured Concrete
- Roof: Composition
Condition
- Average
- Year built: 1935
- Major remodel year: 1985
Utilities & green energy
- Electric: Company: Clark PUD
- Sewer: Septic Tank
- Water: Individual Well
Community & HOA
Community
- Subdivision: Ridgefield
Location
- Region: Ridgefield
Financial & listing details
- Price per square foot: $495/sqft
- Tax assessed value: $900,796
- Annual tax amount: $8,680
- Date on market: 9/4/2026
- Listing terms: Conventional,FHA,VA Loan
- Inclusions: Dishwasher(s), Microwave(s), Stove(s)/Range(s)
Estimated market value
$1,219,800
$1.16M - $1.28M
$2,456/mo
Price history
| Date | Event | Price |
|---|---|---|
| 9/4/2026 | Listed for sale | $1,299,999+117%$495/sqft |
Source:  RMLS (OR) #469549619 Report a problem RMLS (OR) #469549619 Report a problem | ||
| 3/24/2017 | Listing removed | $599,000$228/sqft |
Source: Clark County Northwest #16500208 Report a problem | ||
| 3/7/2017 | Listed for sale | $599,000$228/sqft |
Source: Clark County Northwest #16500208 Report a problem | ||
| 3/4/2017 | Pending sale | $599,000$228/sqft |
Source: Clark County Northwest #16500208 Report a problem | ||
| 3/4/2017 | Listed for sale | $599,000+36671%$228/sqft |
Source: Clark County Northwest #16500208 Report a problem | ||
| 6/18/1996 | Sold | $1,629$1/sqft |
Source: Public Record Report a problem | ||
Public tax history
| Year | Property taxes | Tax assessment |
|---|---|---|
| 2025 | $8,681 +25.1% | $900,796 +15.2% |
| 2024 | $6,941 +8.8% | $782,258 +2.5% |
| 2023 | $6,381 +42.2% | $763,085 +25.8% |
| 2022 | $4,488 +3.4% | $606,433 +26.6% |
| 2021 | $4,339 +5.8% | $479,147 +10.4% |
| 2020 | $4,100 | $433,880 +7.3% |
| 2019 | $4,100 +3% | $404,208 +2% |
| 2018 | $3,979 -6% | $396,307 +8.7% |
| 2017 | $4,235 +24.6% | $364,460 +5.7% |
| 2016 | $3,398 +9% | $344,824 +13.8% |
| 2015 | $3,119 +2.5% | $302,993 +7.1% |
| 2014 | $3,043 | $282,844 +10.4% |
| 2013 | $3,043 +31.7% | $256,238 +9.1% |
| 2012 | $2,310 -3% | $234,904 +0.9% |
| 2011 | $2,381 -1.7% | $232,788 -6.7% |
| 2010 | $2,422 -2.7% | $249,396 -10% |
| 2009 | $2,488 | $277,185 -15% |
| 2008 | -- | $326,100 |
| 2007 | -- | $326,100 +49.2% |
| 2005 | -- | $218,500 |
| 2004 | -- | $218,500 +19.1% |
| 2001 | $2,087 +1.1% | $183,400 +2.6% |
| 2000 | $2,064 | $178,700 |
Find assessor info on the county website
Monthly payment
Est. payment
Payment breakdown
Explore the cost of this home by adjusting the details. Changes won't be saved.Climate risks
Neighborhood: 98642
Nearby schools
Schools provided by the listing agent
- Elementary: Union Ridge Elem
- Middle: View Ridge Mid
- High: Ridgefield High
Source: NWMLS as distributed by MLS GRID. This data may not be complete. We recommend contacting the local school district to confirm school assignments for this home.
Similar homes
- $1,499,9994 bd4 ba3k sqft1002 NW 189th St, Ridgefield, WA 98642Active
 MLS ID #243450169, Lynne Reynolds, Berkshire Hathaway HomeServices NW Real Estate. RMLS (OR)
 - $1,080,0003 bd3 ba3.8k sqft32303 NW 18th Avenue, Ridgefield, WA 98642Active
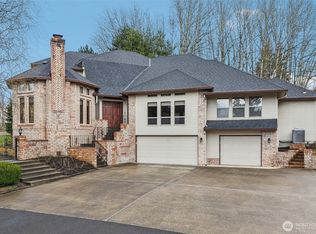 MLS ID #2472338, Frederick M. Sanchez. NWMLS as distributed by MLS GRID
 - $1,100,0003 bd2 ba1.8k sqft24501 NE 29th Avenue, Ridgefield, WA 98642Active
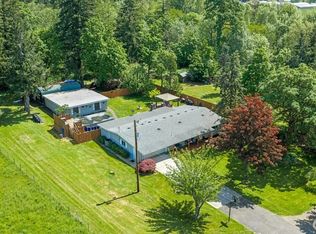 MLS ID #2512505, Sher Kirkpatrick. NWMLS as distributed by MLS GRID
 - $1,895,0004 bd2 ba1.4k sqft1300 NE 209th Street, Ridgefield, WA 98642Active
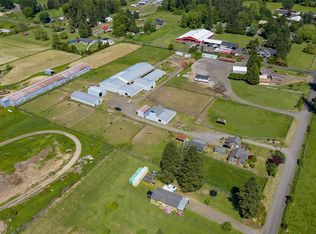 MLS ID #2547402, David Sobolik. NWMLS as distributed by MLS GRID
 - $740,0003 bd2 ba2.1k sqft102 NE 189th St, Ridgefield, WA 98642ActiveMLS ID #344016618, Amanda Bennett, Premiere Property Group, LLC. RMLS (OR)
- $1,300,0004 bd4 ba3.3k sqft62710 Wagon Wheel Dr, Saint Helens, OR 97051For Sale
 MLS ID #839944, TOM OGDEN, Tbh Real Estate. WVMLS
 - $1,347,0003 bd3 ba2.7k sqft11380 NW Valley Vista Rd, Hillsboro, OR 97124ActiveMLS ID #113637755, Clint Currin, RE/MAX Equity Group. RMLS (OR)
- $1,250,0004 bd3 ba1.9k sqft16530 NW Gillihan Rd, Portland, OR 97231ActiveMLS ID #179717067, Shirley Walton, Premiere Property Group, LLC. RMLS (OR)
