Welcome to easy living in the Grassy Pond community! This beautifully maintained 3-bedroom, 2-bath home offers a desirable split-bedroom design, spacious living areas, and a warm fireplace that creates an inviting atmosphere year-round. Start your mornings on the covered front porch and spend your evenings enjoying the expansive covered patio overlooking the private fenced backyard, an ideal space for entertaining, outdoor dining, or simply relaxing. The oversized primary suite features a double vanity, garden tub, and separate shower, providing the perfect private retreat. Located just off Highway 11, you'll enjoy convenient access to Cowpens National Battlefield, Tryon International Equestrian Center, Interstate 85, and all the shopping, dining, and coffee shops found in downtown Gaffney, just minutes away. Comfort, convenience, and outdoor living come together in this exceptional home. Come make this your home today.
Active
$289,900
1002 Robbs School Rd, Gaffney, SC 29341
3beds
1,589sqft
Single Family Residence
Built in 2006
1 Acres Lot
$285,400 Zestimate®
$182/sqft
$-- HOA
What's special
Warm fireplaceCovered front porchGarden tubDesirable split-bedroom designExpansive covered patioPrivate fenced backyardOversized primary suite
- 1 day
- 246
- 26
Likely to sell faster than
Zillow last checked:
Listing updated:
Listed by:
Robin M Duncan 864-490-3981,
R M Duncan Realty
Source: SAR as distributed by MLS GRID,MLS#: 343786
Facts & features
Interior
Bedrooms & bathrooms
- Bedrooms: 3
- Bathrooms: 2
- Full bathrooms: 2
- Main level bathrooms: 2
- Main level bedrooms: 3
Rooms
- Room types: Attic, Main Fl Master Bedroom
Primary bedroom
- Level: First
Bedroom 2
- Level: First
Bedroom 3
- Level: First
Deck
- Level: First
Dining room
- Level: First
Kitchen
- Level: First
Laundry
- Level: First
Living room
- Level: First
Heating
- Heat Pump, Electricity
Cooling
- Heat Pump, Electricity
Appliances
- Included: Microwave, Electric Water Heater
- Laundry: 1st Floor, Sink
Features
- Ceiling Fan(s), Fireplace, Soaking Tub
- Flooring: Carpet, Hardwood, Vinyl
- Windows: Insulated Windows
- Attic: Storage
- Number of fireplaces: 1
- Fireplace features: Gas Log
Interior area
- Total interior livable area: 1,589 sqft
- Finished area above ground: 1,589
- Finished area below ground: 0
Property
Parking
- Total spaces: 2
- Parking features: Detached Garage - 1-2 Car, Attached Garage
- Garage spaces: 2
Features
- Levels: One
- Stories: 1
- Patio & porch: Porch
- Fencing: Fenced
Lot
- Size: 1 Acres
- Dimensions: 1.00
Details
- Parcel number: 0580000056011
- Zoning: None
- Special conditions: None
Construction
Type & style
- Home type: SingleFamily
- Architectural style: Ranch
- Property subtype: Single Family Residence
Materials
- Vinyl Siding
- Foundation: Crawl Space
- Roof: Architectural
Condition
- New construction: No
- Year built: 2006
Utilities & green energy
- Electric: Duke Energ
- Sewer: Septic Tank
- Water: Public, GPW
Community & HOA
Community
- Subdivision: None
HOA
- Has HOA: No
Location
- Region: Gaffney
Financial & listing details
- Price per square foot: $182/sqft
- Tax assessed value: $175,300
- Annual tax amount: $1,123
- Date on market: 11/16/2026
Estimated market value
$285,400
$271,000 - $300,000
$1,931/mo
Price history
| Date | Event | Price |
|---|---|---|
| 11/16/2026 | Listed for sale | $289,900+70.6%$182/sqft |
Source:  SAR as distributed by MLS GRID #343786 Report a problem | ||
| 11/22/2017 | Sold | $169,900-2.9%$107/sqft |
Source: SAR as distributed by MLS GRID #246570 Report a problem | ||
| 10/16/2017 | Pending sale | $174,900$110/sqft |
Source: BOWERS & ASSOCIATES REAL ESTATE #27825 Report a problem | ||
| 9/18/2017 | Listed for sale | $174,900-49.7%$110/sqft |
Source: BOWERS & ASSOCIATES REAL ESTATE #27825 Report a problem | ||
| 3/24/2017 | Sold | $348,000+147%$219/sqft |
Source: Agent Provided Report a problem | ||
| 6/12/2007 | Sold | $140,900$89/sqft |
Source: Public Record Report a problem | ||
Public tax history
| Year | Property taxes | Tax assessment |
|---|---|---|
| 2024 | $741 +1.4% | $7,010 |
| 2023 | $730 +4.2% | $7,010 |
| 2022 | $701 | $7,010 +3.1% |
| 2021 | -- | $6,800 |
| 2020 | -- | $6,800 |
| 2019 | -- | $6,800 |
| 2018 | -- | $6,800 -3.7% |
| 2017 | $512 | $7,060 |
| 2016 | $512 | $7,060 |
| 2015 | $512 | $7,060 |
| 2014 | $512 | $7,060 |
| 2013 | $512 | $7,060 +10.1% |
| 2011 | -- | $6,410 |
| 2010 | -- | $6,410 |
| 2009 | -- | $6,410 |
Find assessor info on the county website
Monthly payment
Est. payment
Payment breakdown
Explore the cost of this home by adjusting the details. Changes won't be saved.Climate risks
Neighborhood: 29341
Nearby schools
Schools provided by the listing agent
- Elementary: 11-Grassy Pond Elementary
- Middle: 11-Gaffney Middle
- High: 11-Gaffney High
Source: SAR as distributed by MLS GRID. This data may not be complete. We recommend contacting the local school district to confirm school assignments for this home.
Similar homes
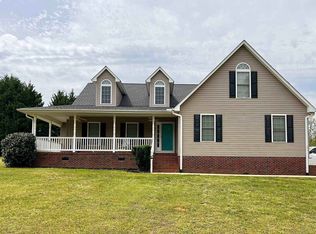
- $289,9003 bd3 ba1.8k sqft1359 Old Post Rd, Gaffney, SC 29341For Sale
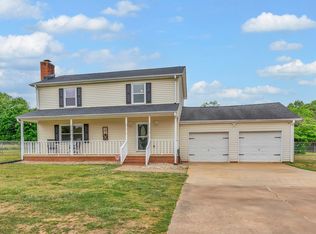 MLS ID #336738, Lindsay Blanton, Coldwell Banker Caine Real Est. SAR as distributed by MLS GRID
- $220,0003 bd3 ba1.6k sqft133 Iris Ln, Gaffney, SC 29341For Sale
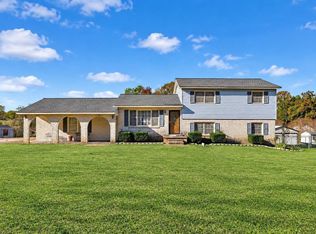 MLS ID #343811, Elizabeth Billings, EZ Sells It LLC. SAR as distributed by MLS GRID
- $354,0003 bd2 ba1.8k sqft105 W Diesel Dr, Gaffney, SC 29341For Sale
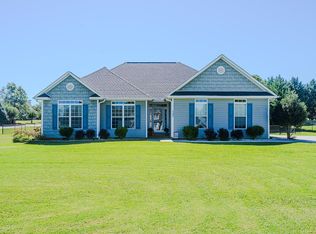 MLS ID #342408, Lisa Mullinax, Bowers and Associates Real Estate. SAR as distributed by MLS GRID
- $--4 bd2 ba1.4k sqft191 Henderson Place Dr, Gaffney, SC 29341Auction
 ServiceLink Auction
- $299,0003 bd2 ba1.8k sqft1473 Pleasant School Rd, Gaffney, SC 29341For Sale
 MLS ID #4429428, Michael Falls, Falls Real Estate LLC. Canopy MLS as distributed by MLS GRID
