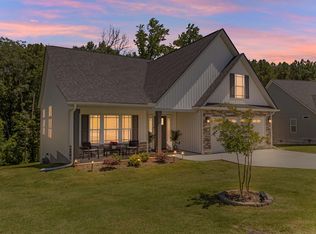
**** Open house Saturday Sept 26th from 11am-2pm*** Welcome home to 441 Cherokee Creek Rd - a stunning newer construction home on half an acre with ALL of the exterior upgrades you could ask for! This meticulously maintained 3 bedroom 2 bathroom home features an extended patio space with pergola, stunning landscaping, and a detached cement floor outbuilding for all of your workshop, storage and equipment needs. The sellers installed a $20,000 privacy fence so that you don't have to - now you can feel secluded in your own backyard oasis. Built in 2023, the home itself features ~1,656 sq ft, a 2 car attached garage, 3 bedrooms, 2 full baths, and an open concept living room +dining room + kitchen area. The split floor plan & open concept create an inviting and cozy atmosphere, complete with a gas logs fireplace. Inside the primary suite you'll enjoy the double vanity, walk-in shower and walk-in closet. This home is easy to enjoy both inside and outside with its thoughtful upgrades, privacy enhancements and thoughtful touches - make sure you schedule your showing today! (Note - septic tank pumped 9/18/2026 as an added benefit to the new homeowners).
Active
$349,900
441 Cherokee Creek Rd, Gaffney, SC 29341
3beds
1,656sqft
Single Family Residence
Built in 2023
0.5 Acres Lot
$-- Zestimate®
$211/sqft
$-- HOA
What's special
Gas logs fireplaceStunning landscapingHalf an acreSplit floor planInviting and cozy atmosphereWalk-in closetWalk-in shower
- 39 days
- 177
- 17
Zillow last checked:
Listing updated:
Listed by:
Rebecca (Bec Call 585-409-1869,
Re/Max Results - Greenville
Source: SAR as distributed by MLS GRID,MLS#: 341976
Facts & features
Interior
Bedrooms & bathrooms
- Bedrooms: 3
- Bathrooms: 2
- Full bathrooms: 2
- Main level bathrooms: 2
- Main level bedrooms: 3
Heating
- Heat Pump
Cooling
- Heat Pump
Appliances
- Included: Gas Cooktop, Dishwasher, Microwave, Gas Oven, Gas Range, Range, Refrigerator, Gas, Tankless Water Heater
- Laundry: 1st Floor, Electric Dryer Hookup, Stackable Accommodating, Walk-In, Washer Hookup
Features
- Cathedral Ceiling(s), Attic Stairs Pulldown, Fireplace, Ceiling - Smooth, Open Floorplan, Split Bedroom Plan
- Flooring: Carpet, Ceramic Tile, Luxury Vinyl
- Has basement: No
- Attic: Pull Down Stairs
- Number of fireplaces: 1
- Fireplace features: Gas Log
Interior area
- Total interior livable area: 1,656 sqft
- Finished area above ground: 1,656
- Finished area below ground: 0
Property
Parking
- Total spaces: 2
- Parking features: Attached, 2 Car Attached, Garage Door Opener, Driveway, Garage, Keypad Entry, Attached Garage
- Attached garage spaces: 2
- Has uncovered spaces: Yes
Features
- Levels: One
- Stories: 1
- Patio & porch: Patio, Porch
- Fencing: Fenced
Lot
- Size: 0.5 Acres
- Features: Level
- Topography: Level
Details
- Parcel number: 0410000046001
Construction
Type & style
- Home type: SingleFamily
- Architectural style: Ranch
- Property subtype: Single Family Residence
Materials
- Brick Veneer
- Foundation: Slab
- Roof: Architectural
Condition
- New construction: No
- Year built: 2023
Utilities & green energy
- Electric: Duke
- Gas: Piedmont
- Sewer: Septic Tank
- Water: Public, GrassyPond
Community & HOA
Community
- Subdivision: None
HOA
- Has HOA: No
Location
- Region: Gaffney
Financial & listing details
- Price per square foot: $211/sqft
- Tax assessed value: $306,900
- Annual tax amount: $1,651
- Date on market: 9/21/2026
Estimated market value
Not available
Estimated sales range
Not available
Not available
Price history
| Date | Event | Price |
|---|---|---|
| 9/17/2026 | Listed for sale | $349,900+13.8%$211/sqft |
Source:  Greater Greenville AOR #1604098 Report a problem | ||
| 8/29/2023 | Sold | $307,500$186/sqft |
Source:  SAR as distributed by MLS GRID #300993 Report a problem | ||
| 8/15/2023 | Pending sale | $307,500$186/sqft |
Source: SAR as distributed by MLS GRID #300993 Report a problem | ||
| 8/4/2023 | Listed for sale | $307,500$186/sqft |
Source: Cherokee County BOR #31399 Report a problem | ||
| 7/21/2023 | Pending sale | $307,500$186/sqft |
Source: SAR as distributed by MLS GRID #300993 Report a problem | ||
| 6/2/2023 | Listed for sale | $307,500$186/sqft |
Source: SAR as distributed by MLS GRID #300993 Report a problem | ||
Public tax history
| Year | Property taxes | Tax assessment |
|---|---|---|
| 2024 | $1,420 +126.4% | $12,280 -30.3% |
| 2023 | $627 | $17,610 |
Find assessor info on the county website
Monthly payment
Est. payment
Payment breakdown
Explore the cost of this home by adjusting the details. Changes won't be saved.Climate risks
Neighborhood: 29341

Similar homes
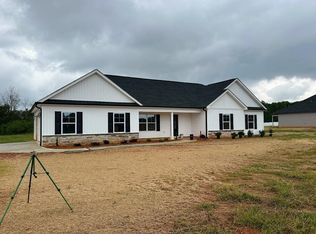
- $319,9003 bd2 ba1.6k sqft437 Cherokee Creek Rd, Gaffney, SC 29341For Sale
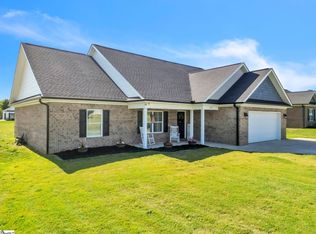 MLS ID #1592463, Shannon Patteson, Real Broker Gvl, LLC. Greater Greenville AOR
- $375,0005 bd3 ba2.3k sqft1275 Twin Bridge Rd, Gaffney, SC 29341For Sale
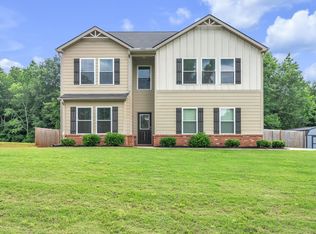 MLS ID #342243, Anthony Ferreri, Bluefield Realty Group. SAR as distributed by MLS GRID
- $364,0004 bd3 ba2.4k sqft153 Deno Dr, Gaffney, SC 29341For Sale
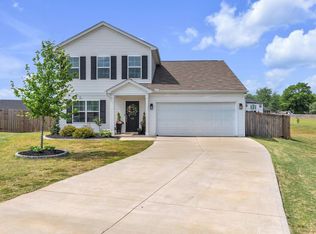 MLS ID #1589416, Jasmine Herr, LPT Realty, LLC.. Greater Greenville AOR
- $360,0003 bd3 ba2.1k sqft150 Double Creek Dr, Gaffney, SC 29341For Sale
 MLS ID #338125, Cassidy Holman, Coldwell Banker Caine Real Est. SAR as distributed by MLS GRID
- $249,9003 bd2 ba1.3k sqft171 Maple Tree Ln, Cowpens, SC 29330For Sale
 MLS ID #26028812, Tory Settle. CTMLS
