**STOP SCROLLING--THIS COUNTRY CHARMER IS ONE YOU DON'T WANT TO MISS!** From the gorgeous wood beam ceilings to the inviting covered front and back porches, this beautifully updated 2-bedroom, 2-bath home is packed with character, charm, and modern touches! Step inside to discover a spacious open floor plan featuring attractive wood-look flooring, neutral colors, and abundant natural light. The stylish kitchen is sure to impress with beautiful Corian countertops, stainless steel appliances, updated cabinetry, a tile backsplash, and a convenient island perfect for gathering.
**Love outdoor living? You'll love this!** Enjoy your morning coffee on the charming covered front porch or unwind after a long day on the covered back porch overlooking the fenced backyard. Surrounded by a peaceful wooded setting, this property offers the perfect place to relax, entertain, and enjoy the outdoors.
Enjoy the best of both worlds--peaceful country living with shopping, dining, and everyday conveniences just minutes away! **Rustic charm, modern comfort, and room to breathe--all wrapped into one inviting place to call HOME!** Don't let this one slip away.
HUD Case #106-534520. Property sold AS-IS. Earnest money deposit of $1,000 required in the form of a cashier's check or money order (no personal checks) made payable to the buyer's selected title company. This property is subject to HUD bidding procedures. Owner-Occupant bidders only during the initial exclusive listing period, followed by all bidders during the extended bidding period, if applicable. All offers must be submitted by a HUD-registered selling agent through www.hudhomestore.gov. All information is deemed reliable but not guaranteed. Buyer to verify all details including condition, utilities, square footage, and availability. Equal Housing Opportunity.
Schedule your private showing today!
Contingent
$191,300
1002 Russell Hill Rd NW, Sugar Valley, GA 30746
2beds
1,008sqft
Single Family Residence
Built in 1948
1.02 Acres Lot
$185,600 Zestimate®
$190/sqft
$-- HOA
What's special
Fenced backyardWood beam ceilingsSpacious open floor planAbundant natural lightStainless steel appliancesCharming covered front porchUpdated cabinetry
- 12 days
- 1,135
- 194
Likely to sell faster than
Zillow last checked:
Listing updated:
Listed by:
Ramanda H Melton 423-762-0600,
Teems & Teems Realty
Source: Greater Chattanooga Realtors,MLS#: 1544407
Facts & features
Interior
Bedrooms & bathrooms
- Bedrooms: 2
- Bathrooms: 2
- Full bathrooms: 2
Heating
- Central, Electric
Cooling
- Central Air, Electric
Appliances
- Included: Dishwasher, Electric Range, Electric Water Heater, Refrigerator
- Laundry: Laundry Closet
Features
- Beamed Ceilings, Ceiling Fan(s), Kitchen Island, Walk-In Closet(s)
- Flooring: Luxury Vinyl
- Windows: Vinyl Frames
- Basement: Crawl Space
- Has fireplace: No
Interior area
- Total structure area: 1,008
- Total interior livable area: 1,008 sqft
- Finished area above ground: 1,008
- Finished area below ground: 0
Property
Parking
- Parking features: Gravel
Features
- Patio & porch: Covered, Front Porch, Rear Porch, Porch - Covered
- Exterior features: Private Yard
- Pool features: None
- Fencing: Wood
Lot
- Size: 1.02 Acres
- Dimensions: 1.02
- Features: Front Yard, Private
Details
- Parcel number: 019 126
- Special conditions: HUD Owned
Construction
Type & style
- Home type: SingleFamily
- Property subtype: Single Family Residence
Materials
- HardiPlank Type
- Foundation: Block
- Roof: Metal
Condition
- New construction: No
- Year built: 1948
Utilities & green energy
- Sewer: Septic Tank
- Water: Public
- Utilities for property: Electricity Available, Water Available
Community & HOA
Community
- Subdivision: None
HOA
- Has HOA: No
Location
- Region: Sugar Valley
Financial & listing details
- Price per square foot: $190/sqft
- Tax assessed value: $161,300
- Annual tax amount: $1,593
- Date on market: 10/10/2026
- Listing terms: Cash,Conventional,FHA,USDA Loan,VA Loan
- Road surface type: Asphalt
Estimated market value
$185,600
$176,000 - $195,000
$1,386/mo
Price history
| Date | Event | Price |
|---|---|---|
| 10/19/2026 | Contingent | $191,300$190/sqft |
Source: Greater Chattanooga Realtors #1544407 Report a problem | ||
| 10/10/2026 | Listed for sale | $191,300-16.1%$190/sqft |
Source: Greater Chattanooga Realtors #1544407 Report a problem | ||
| 11/13/2025 | Listing removed | $228,000$226/sqft |
Source:  FMLS GA #7622344 Report a problem FMLS GA #7622344 Report a problem | ||
| 7/31/2025 | Listed for sale | $228,000-1.9%$226/sqft |
Source:  GAMLS #10572362 Report a problem GAMLS #10572362 Report a problem | ||
| 4/24/2024 | Sold | $232,500-1.1%$231/sqft |
Source: GAMLS #10266469 Report a problem | ||
| 3/19/2024 | Pending sale | $235,000$233/sqft |
Source: GAMLS #10266469 Report a problem | ||
| 3/14/2024 | Listed for sale | $235,000+46.9%$233/sqft |
Source: FMLS GA #7351959 Report a problem | ||
| 3/9/2023 | Sold | $160,000+213.7%$159/sqft |
Source: Public Record Report a problem | ||
| 1/14/2022 | Sold | $51,000-31.1%$51/sqft |
Source: Public Record Report a problem | ||
| 1/2/2022 | Pending sale | $74,000$73/sqft |
Source: FMLS GA #6980988 Report a problem | ||
| 12/16/2021 | Listed for sale | $74,000+202%$73/sqft |
Source: FMLS GA #6980988 Report a problem | ||
| 3/10/2016 | Sold | $24,500+145%$24/sqft |
Source: Public Record Report a problem | ||
| 11/12/2009 | Sold | $10,000$10/sqft |
Source: Public Record Report a problem | ||
Public tax history
| Year | Property taxes | Tax assessment |
|---|---|---|
| 2025 | $1,593 +14.8% | $64,520 +18.1% |
| 2024 | $1,388 +5.7% | $54,640 +5.7% |
| 2023 | $1,313 +614.7% | $51,680 +660% |
| 2022 | $184 -34.4% | $6,800 -32% |
| 2021 | $280 +1.3% | $10,000 +4.2% |
| 2020 | $277 | $9,600 |
| 2019 | $277 -0.3% | $9,600 +2.6% |
| 2018 | $277 +2.9% | $9,360 +4.9% |
| 2017 | $270 +2% | $8,920 |
| 2016 | $264 -0.2% | $8,920 +2.8% |
| 2015 | $265 +1.8% | $8,680 +3.9% |
| 2014 | $260 | $8,354 |
| 2013 | -- | -- |
| 2012 | -- | -- |
| 2011 | -- | -- |
| 2010 | -- | -- |
| 2009 | -- | $24,764 +41.7% |
| 2008 | -- | $17,474 +0.3% |
| 2007 | -- | $17,415 +6.8% |
| 2006 | -- | $16,312 +1.9% |
| 2005 | -- | $16,012 +7.9% |
| 2004 | -- | $14,833 +13.3% |
| 2003 | -- | $13,094 +2.2% |
| 2002 | -- | $12,808 +8.1% |
| 2001 | -- | $11,847 +392% |
| 2000 | -- | $2,408 |
Find assessor info on the county website
Monthly payment
Est. payment
Payment breakdown
Explore the cost of this home by adjusting the details. Changes won't be saved.Climate risks
Neighborhood: 30746
Nearby schools
Schools provided by the listing agent
- Elementary: Tolbert
- Middle: Ashworth
- High: Gordon Central
Source: Greater Chattanooga Realtors. This data may not be complete. We recommend contacting the local school district to confirm school assignments for this home.
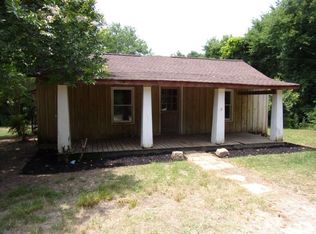
- $143,2002 bd1 ba1.1k sqft1038 Russell Hill Rd NW, Sugar Valley, GA 30746Off Market
- $185,5003 bd1 ba1.2k sqftRussell Hill Rd, Sugar Valley, GA 30746Off Market
- $1,900-- bd-- ba-- sqftRussell Hill Rd, Sugar Valley, GA 30746Off Market
- $223,0003 bd2 ba1.6k sqft990 Russell Hill Rd NW, Sugar Valley, GA 30746Off Market
Similar homes
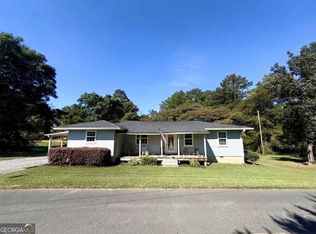
- $184,9003 bd2 ba1.1k sqft322 Cook Rd NW, Resaca, GA 30735Active
 MLS ID #10877331, Lori Thomason, KW Signature Partners. GAMLS
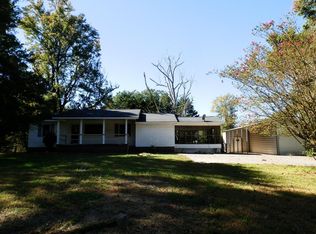
 - $180,0002 bd1 ba1.1k sqft763 Fernwood Cir SE, Dalton, GA 30721For Sale
 MLS ID #136770, Michael Lewis. Carpet Capital AOR
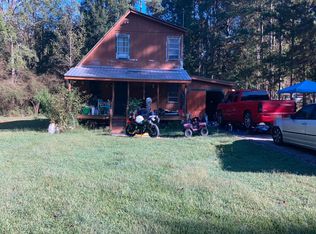
 - $--3 bd2 ba1k sqft116 Pine Cove Rd SW, Plainville, GA 30733Auction
 Auction.com 2
 - $199,9003 bd2 ba1.2k sqft130 Crane Rd NE, Resaca, GA 30735Active
 MLS ID #10850604, Mandy Parker, KW Signature Partners. GAMLS
 - $190,0002 bd2 ba1.4k sqft139 Owens Gin Rd NE, Calhoun, GA 30701ActiveMLS ID #10873831, Lisa Burgee, Response Realty. GAMLS
- $209,0003 bd1 ba1.1k sqft1051 Cavender Rd SE, Dalton, GA 30721For Sale
 MLS ID #7855868, LARHONDA JOHNSON, Flipper McDaniel & Associates. FMLS GA
 - $153,0002 bd1 ba1k sqft2430 Us Highway 41 N, Calhoun, GA 30701ActiveMLS ID #10835949, Mark Spain, Mark Spain Real Estate. GAMLS
- $199,0002 bd1 ba1.2k sqft113 Burton Dr, Calhoun, GA 30701ActiveMLS ID #10772943, Simone Ford, Maximum One Community Realtors. GAMLS
- $207,0002 bd2 ba1.3k sqft1943 Moores Ferry Rd SW, Plainville, GA 30733Active Under ContractMLS ID #10846068, Mandy Parker, KW Signature Partners. GAMLS
- $225,0003 bd1 ba1.4k sqft156 Parker Rd NW, Calhoun, GA 30701ActiveMLS ID #10846184, Victor Guzman, Keller Williams Heritage. GAMLS
- $199,9003 bd1 ba1k sqft118 Brooksmill Dr NE, Calhoun, GA 30701ActiveMLS ID #10783529, Stacy Stewart, Coldwell Banker Kinard Realty. GAMLS
- $259,9002 bd2 ba1.3k sqft202 Fire Tower Rd NE, Calhoun, GA 30701ActiveMLS ID #10871805, Shelley L Womack, Legacy Properties. GAMLS
