Interior professional pictures are coming soon! Welcome to 582 Weikel Road, nestled in the highly sought-after Olde Lantern development, where timeless charm meets modern comfort. This well-cared-for 4-bedroom, 2.5-bathroom home offers 3,375 square feet of beautifully designed living space and sits on a half-acre lot, providing the perfect combination of elegance, comfort, and outdoor enjoyment. Step inside to be greeted by a grand two-story foyer with a stunning curved staircase, soaring ceilings, skylights, and an abundance of natural light that creates a bright and inviting atmosphere throughout the home. The spacious floor plan is designed for both comfortable everyday living and effortless entertaining. The heart of the home is the expansive updated kitchen, featuring new countertops, stainless steel appliances, wide ceramic tile flooring, and a large center island that provides ample workspace and seating. The adjoining breakfast area overlooks the picturesque backyard, creating the perfect setting to enjoy your morning coffee while taking in the peaceful views of the lush landscape. The inviting family room is filled with natural light from its skylights and stunning bay window, creating a warm and welcoming space to relax or gather with family and friends. Formal living and dining rooms provide additional space for entertaining and special occasions. Retreat to the spacious primary suite, complete with a beautifully updated en-suite bathroom that offers a private retreat to relax and unwind. Three additional generously sized bedrooms and a well-appointed full bathroom provide plenty of space for family and guests. The finished basement adds valuable living space, making it ideal for a media room, game room, home office, gym, or playroom, while also offering abundant storage. Outside, the home’s exceptional curb appeal is showcased by beautifully landscaped gardens filled with vibrant red roses and colorful flowers. The expansive flat backyard is a private oasis surrounded by mature trees, offering both privacy and tranquility. Enjoy outdoor entertaining or simply relax on one of the two paver patios, perfect for hosting family and friends or unwinding after a long day. Ideally located in the desirable Olde Lantern community, this exceptional home is just a short walk to the Towamencin Community Pool, offering convenient access to summer recreation and neighborhood amenities. The home is also close to shopping, dining, parks, and major commuter routes, providing the perfect balance of convenience and a peaceful neighborhood setting. Don’t miss this rare opportunity to own this well-cared-for home that combines spacious living, thoughtful updates, elegant architectural details, and exceptional home that combines spacious living, thoughtful updates, elegant architectural details, and exceptional outdoor space. Schedule your private showing today and experience everything 582 Weikel Road has to offer!
Coming soon 08/20
$849,000
582 Weikel Rd, Lansdale, PA 19446
4beds
3,373sqft
:
Get pre-qualified$5,463/mo
Single Family Residence
Built in 1988
0.52 Acres Lot
$-- Zestimate®
$252/sqft
$-- HOA
What's special
- 5 days |
- 901 |
- 69 |
Zillow last checked:
Listing updated:
Listed by:
ANDRE REYAD 267-880-8003,
Coldwell Banker Hearthside (215) 855-5600
Source: Bright MLS,MLS#: PAMC2188078
Facts & features
Interior
Bedrooms & bathrooms
- Bedrooms: 4
- Bathrooms: 3
- Full bathrooms: 2
- 1/2 bathrooms: 1
- Main level bathrooms: 3
- Main level bedrooms: 4
Heating
- Forced Air, Natural Gas
Cooling
- Central Air, Electric
Appliances
- Included: Dryer, Dishwasher, Microwave, Oven/Range - Gas, Refrigerator, Stainless Steel Appliance(s), Gas Water Heater
- Laundry: Main Level
Features
- Eat-in Kitchen, Kitchen Island, Dining Area, Crown Molding, Bathroom - Walk-In Shower, Bathroom - Tub Shower, Bar, Pantry, Upgraded Countertops, Walk-In Closet(s), Wine Storage, 9'+ Ceilings, Dry Wall
- Flooring: Carpet, Ceramic Tile, Hardwood, Wood
- Doors: Double Entry, Storm Door(s), Six Panel
- Windows: Bay/Bow, Skylight(s), Storm Window(s), Window Treatments
- Basement: Finished,Full
- Number of fireplaces: 1
- Fireplace features: Wood Burning
Interior area
- Total structure area: 3,373
- Total interior livable area: 3,373 sqft
- Finished area above ground: 3,373
Property
Parking
- Total spaces: 4
- Parking features: Garage Faces Side, Garage Door Opener, Inside Entrance, Asphalt, Attached, Driveway
- Attached garage spaces: 2
- Uncovered spaces: 2
Accessibility
- Accessibility features: Doors - Recede, Doors - Lever Handle(s)
Features
- Levels: Two
- Stories: 2
- Patio & porch: Patio
- Exterior features: Sidewalks
- Pool features: None
Lot
- Size: 0.52 Acres
- Features: Front Yard, Landscaped, Rear Yard, SideYard(s)
Details
- Additional structures: Above Grade
- Parcel number: 530009391384
- Zoning: RESID
- Special conditions: Standard
Construction
Type & style
- Home type: SingleFamily
- Architectural style: Colonial
- Property subtype: Single Family Residence
Materials
- Brick Front, Block, Vinyl Siding
- Foundation: Block
- Roof: Pitched
Condition
- Good,Very Good
- New construction: No
- Year built: 1988
Utilities & green energy
- Electric: 200+ Amp Service
- Sewer: Public Sewer
- Water: Public
- Utilities for property: Natural Gas Available, Electricity Available
Community & HOA
Community
- Subdivision: Olde Lantern Way
HOA
- Has HOA: No
Location
- Region: Lansdale
- Municipality: TOWAMENCIN TWP
Financial & listing details
- Price per square foot: $252/sqft
- Tax assessed value: $10,235
- Annual tax amount: $10,235
- Date on market: 8/20/2026
- Listing agreement: Exclusive Right To Sell
- Listing terms: Cash,Conventional,FHA
- Inclusions: Washer, Dryer, Refrigerator, And T.v In Guest Room
- Exclusions: Bbq Grill
- Ownership: Fee Simple
Estimated market value
Not available
Estimated sales range
Not available
Not available
Price history
| Date | Event | Price |
|---|---|---|
| 10/5/2000 | Sold | $310,000+24%$92/sqft |
Source: Public Record Report a problem | ||
| 12/12/1996 | Sold | $249,900$74/sqft |
Source: Public Record Report a problem | ||
Public tax history
| Year | Property taxes | Tax assessment |
|---|---|---|
| 2025 | $9,678 +4.7% | $231,340 |
| 2024 | $9,242 | $231,340 |
| 2023 | $9,242 +9.7% | $231,340 |
| 2022 | $8,423 +5.2% | $231,340 |
| 2021 | $8,005 +2.5% | $231,340 |
| 2020 | $7,808 +1.8% | $231,340 |
| 2019 | $7,672 +2.6% | $231,340 |
| 2018 | $7,478 +2.8% | $231,340 |
| 2017 | $7,277 +1.8% | $231,340 |
| 2016 | $7,146 +2.5% | $231,340 |
| 2015 | $6,973 +1.6% | $231,340 |
| 2014 | $6,863 +1.3% | $231,340 |
| 2013 | $6,775 +1.3% | $231,340 |
| 2012 | $6,689 +1.6% | $231,340 |
| 2011 | $6,583 +8% | $231,340 |
| 2010 | $6,094 +3.1% | $231,340 |
| 2009 | $5,909 +3.5% | $231,340 |
| 2008 | $5,708 +2.1% | -- |
| 2007 | $5,593 +2.9% | -- |
| 2006 | $5,437 +2.4% | -- |
| 2005 | $5,310 +3.5% | -- |
| 2004 | $5,130 | -- |
| 2003 | $5,130 +6.9% | -- |
| 2002 | $4,798 +10.3% | -- |
| 2000 | $4,351 -0.9% | -- |
| 1999 | $4,389 | -- |
Find assessor info on the county website
Monthly payment
Est. payment
Payment breakdown
Explore the cost of this home by adjusting the details. Changes won't be saved.Climate risks
Neighborhood: 19446
Nearby schools
GreatSchools rating
- 8/10Inglewood El SchoolGrades: K-6Distance: 0.2 mi
- 6/10Penndale Middle SchoolGrades: 7-9Distance: 1.9 mi
- 9/10North Penn Senior High SchoolGrades: 10-12Distance: 1.3 mi
Schools provided by the listing agent
- Elementary: Inglewood
- Middle: Penndale
- High: North Penn
- District: North Penn
Source: Bright MLS. This data may not be complete. We recommend contacting the local school district to confirm school assignments for this home.
- $681,8004 bd2 ba2.8k sqft580 Weikel Rd, Lansdale, PA 19446Off Market
- $740,5004 bd2 ba3.3k sqft584 Weikel Rd, Lansdale, PA 19446Off Market
- $821,0004 bd3 ba4.3k sqft578 Weikel Rd, Lansdale, PA 19446Off Market
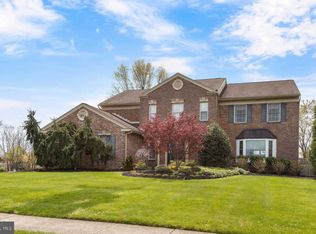
- $647,5004 bd3 ba2.2k sqft591 Weikel Rd, Lansdale, PA 19446Off Market
- $740,0004 bd4 ba2.4k sqft587 Weikel Rd, Lansdale, PA 19446Sold
- $669,3004 bd3 ba3.2k sqft589 Weikel Rd, Lansdale, PA 19446Off Market
- $679,2004 bd3 ba2.8k sqft560 Constitution Rd, Lansdale, PA 19446Off Market
- $646,7004 bd2 ba2.4k sqft586 Weikel Rd, Lansdale, PA 19446Off Market
A local agent can set up tours, give advice and negotiate with sellers.
Similar homes
- $849,9004 bd3 ba3.5k sqft345 Reinert Rd, Hatfield, PA 19440For Sale

 MLS ID #PAMC2186856, Liz Alexander, Quinn & Wilson, Inc.. Bright MLS
 - $889,9004 bd5 ba3.6k sqft1340 Keeler Rd, Lansdale, PA 19446For Sale
 MLS ID #PAMC2187684, Stacey DeLong, Iron Valley Real Estate Legacy. Bright MLS
 - $824,9005 bd3 ba2.9k sqft237 Elm Dr, Lansdale, PA 19446For Sale
 MLS ID #PAMC2187230, Lisa Murphy, Compass RE. Bright MLS
 - $765,0005 bd3 ba3.9k sqft705 Whites Rd, Lansdale, PA 19446For Sale
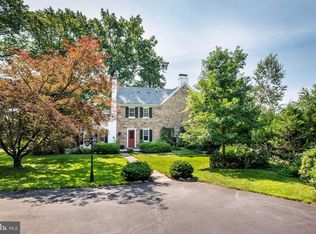 MLS ID #PAMC2183966, Shailu Jaswal, Compass RE. Bright MLS
 - $750,0004 bd3 ba4.5k sqft111 Manor Dr, Lansdale, PA 19446For SaleMLS ID #780770, Doug Frederick, Howard Hanna TheFrederickGroup. GLVR
- $664,9004 bd3 ba2.3k sqft1967 Lafayette Rd, Lansdale, PA 19446For SaleMLS ID #PAMC2188736, Mary Beth McDermott, McDermott Real Estate. Bright MLS
- $774,7505 bd3 ba3k sqft17 Woodland Dr, Lansdale, PA 19446For SaleMLS ID #PAMC2181140, Gary L Cassel, BHHS Keystone Properties. Bright MLS
- $750,0004 bd3 ba2.5k sqft1146 Squires Way, Lansdale, PA 19446For SaleMLS ID #PAMC2183100, Mike Worstall, BHHS Fox & Roach-Jenkintown. Bright MLS
- $949,0004 bd3 ba3.2k sqft414 Forest Ln, North Wales, PA 19454For SaleMLS ID #PAMC2188250, Leta Goodwin, BHHS Fox & Roach-Blue Bell. Bright MLS
- $839,9004 bd4 ba3.2k sqft245 Sumner Ct, Harleysville, PA 19438For SaleMLS ID #PAMC2188230, Nelli Alagappan, RE/MAX Central - Lansdale. Bright MLS
- $958,0004 bd3 ba2.7k sqft0 Lenape Dr, Lansdale, PA 19446New ConstructionMLS ID #PAMC2145032, David Curry, RE/MAX Legacy. Bright MLS
- $1,085,0004 bd3 ba3k sqftLOT 1 B Anglesey Ln, Lansdale, PA 19446New ConstructionMLS ID #PAMC2188926, Arthur Herling, Howard Hanna Real Estate Services. Bright MLS
- $--3 bd3 ba2k sqft109 Sassafras Dr, North Wales, PA 19454AuctionAuction.com 2
- $499,0004 bd2 ba1.7k sqft1008 Pioneer Rd, Lansdale, PA 19446For SaleMLS ID #PAMC2187718, Rocco Wack, Homestarr Realty. Bright MLS
- $649,9004 bd3 ba3.3k sqft2247 E Orvilla Rd, Hatfield, PA 19440For SaleMLS ID #PAMC2188382, Gopa Kaur, Homestarr Realty. Bright MLS
- $999,9903 bd4 ba2.4k sqft2276 S Valley Forge Rd, Lansdale, PA 19446For SaleMLS ID #PAMC2165998, Jesse Hwang, Tesla Realty Group, LLC. Bright MLS
- $695,0003 bd4 ba3.1k sqft17 Finley Ct, Lansdale, PA 19446For SaleMLS ID #PAMC2187858, Monica Maben, BHHS Fox & Roach-Blue Bell. Bright MLS
- $675,0004 bd3 ba2.2k sqft2045 Foster Rd, Hatfield, PA 19440For SaleMLS ID #PAMC2187364, Kathy Halteman, RE/MAX Legacy. Bright MLS
- $495,0005 bd3 ba2.6k sqft328 Columbia Ave, Lansdale, PA 19446For SaleMLS ID #PAMC2187848, Carol Young, Keller Williams Real Estate-Blue Bell. Bright MLS
- $1,225,0004 bd4 ba3.4k sqft1620 Claudia Way, North Wales, PA 19454For SaleMLS ID #PAMC2187688, Rebecca McCullough, Howard Hanna Real Estate Services. Bright MLS
