The property has a 2400 sq. ft. house with a Detached Professional Office, approx. 1000 sq. ft. on the 1st floor with additional space on the 2nd floor of office. Two buildings on a 1.5 acre lot. Located at the SE corner of Valley Forge Rd and Morris Rd. Quality construction throughout the home and study. Location is a great business builder. Walk to work and enjoy the saving of time and money. It's the best of both worlds with the entrance to the study on Valley Forge Road with high visibility and the house overlooking a 100 acre farm with a driveway on Morris Road. The property is located in desirable Worcester Township, Montgomery County in the Methacton school district. The house has parking for 5 cars. The Detached Office has parking for 10 cars. It's a great location! This property is being sold in "As-Is" condition! Freshly New Paint and New Roof on May 2026.
For sale
Price cut: $10 (7/3)
$999,990
2276 S Valley Forge Rd, Lansdale, PA 19446
3beds
2,400sqft
Single Family Residence
Built in 1985
1.4 Acres Lot
$971,200 Zestimate®
$417/sqft
$-- HOA
What's special
Freshly new paintNew roofDriveway on morris road
- 235 days
- 280
- 7
Zillow last checked:
Listing updated:
Listed by:
Jesse Hwang 609-724-6267,
Tesla Realty Group, LLC 8448375274
Source: Bright MLS,MLS#: PAMC2165998
Facts & features
Interior
Bedrooms & bathrooms
- Bedrooms: 3
- Bathrooms: 4
- Full bathrooms: 3
- 1/2 bathrooms: 1
- Main level bathrooms: 1
Rooms
- Room types: Living Room, Dining Room, Primary Bedroom, Bedroom 2, Kitchen, Family Room, Bedroom 1, Attic
Primary bedroom
- Level: Upper
- Area: 225 Square Feet
- Dimensions: 15 X 15
Primary bedroom
- Features: Walk-In Closet(s)
- Level: Unspecified
Bedroom 1
- Level: Upper
- Area: 140 Square Feet
- Dimensions: 10 X 14
Bedroom 2
- Level: Upper
- Area: 130 Square Feet
- Dimensions: 10 X 13
Other
- Features: Attic - Access Panel
- Level: Unspecified
Dining room
- Level: Main
- Area: 221 Square Feet
- Dimensions: 13 X 17
Family room
- Level: Main
- Area: 360 Square Feet
- Dimensions: 15 X 24
Kitchen
- Features: Kitchen - Electric Cooking
- Level: Main
- Area: 170 Square Feet
- Dimensions: 10 X 17
Living room
- Features: Fireplace - Other
- Level: Main
- Area: 221 Square Feet
- Dimensions: 13 X 17
Heating
- Forced Air, Natural Gas
Cooling
- Central Air, Natural Gas
Appliances
- Included: Self Cleaning Oven, Dishwasher, Refrigerator, Disposal, Gas Water Heater
- Laundry: Upper Level
Features
- Ceiling Fan(s), Exposed Beams, Bathroom - Stall Shower, Eat-in Kitchen, Cathedral Ceiling(s)
- Flooring: Wood, Carpet, Vinyl, Tile/Brick
- Windows: Bay/Bow
- Basement: Full,Unfinished,Drainage System
- Number of fireplaces: 1
- Fireplace features: Wood Burning Stove
Interior area
- Total structure area: 2,400
- Total interior livable area: 2,400 sqft
- Finished area above ground: 2,400
Property
Parking
- Total spaces: 2
- Parking features: Inside Entrance, Garage Door Opener, Oversized, Driveway, Attached, Other
- Attached garage spaces: 2
- Has uncovered spaces: Yes
Accessibility
- Accessibility features: None
Features
- Levels: Two
- Stories: 2
- Patio & porch: Deck
- Exterior features: Lighting
- Pool features: None
- Fencing: Other
Lot
- Size: 1.4 Acres
- Features: Corner Lot, Level, Front Yard, Rear Yard, SideYard(s)
Details
- Additional structures: Above Grade
- Parcel number: 670000956003
- Zoning: AGR
- Special conditions: Standard
Construction
Type & style
- Home type: SingleFamily
- Architectural style: Colonial
- Property subtype: Single Family Residence
Materials
- Vinyl Siding, Stone
- Foundation: Brick/Mortar
- Roof: Pitched,Shingle
Condition
- New construction: No
- Year built: 1985
Utilities & green energy
- Electric: 200+ Amp Service
- Sewer: On Site Septic
- Water: Well
Community & HOA
Community
- Security: Security System
- Subdivision: None Available
HOA
- Has HOA: No
Location
- Region: Lansdale
- Municipality: WORCESTER TWP
Financial & listing details
- Price per square foot: $417/sqft
- Tax assessed value: $282,810
- Annual tax amount: $7,166
- Date on market: 2/4/2026
- Listing agreement: Exclusive Right To Sell
- Listing terms: Conventional
- Ownership: Fee Simple
Estimated market value
$971,200
$923,000 - $1.02M
$3,474/mo
Price history
| Date | Event | Price |
|---|---|---|
| 7/3/2026 | Price change | $999,9900%$417/sqft |
Source:  Bright MLS #PAMC2165990 Report a problem Bright MLS #PAMC2165990 Report a problem | ||
| 3/9/2026 | Price change | $1,000,000-16.7%$417/sqft |
Source: Bright MLS #PAMC2165990 Report a problem | ||
| 2/4/2026 | Listed for sale | $1,200,000$500/sqft |
Source: Bright MLS #PAMC2165998 Report a problem | ||
Public tax history
Tax history is unavailable.
Monthly payment
Est. payment
Payment breakdown
Explore the cost of this home by adjusting the details. Changes won't be saved.Climate risks
Neighborhood: 19446
Nearby schools
Schools provided by the listing agent
- Elementary: Worcester
- Middle: Arcola
- High: Methacton
- District: Methacton
Source: Bright MLS. This data may not be complete. We recommend contacting the local school district to confirm school assignments for this home.
Similar homes
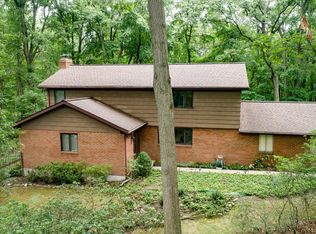
- $900,0004 bd3 ba3.1k sqft1717 Hamilton Dr, Valley Forge, PA 19481For Sale
 MLS ID #PACT2135712, Brett Furman, Real Broker, LLC. Bright MLS
 - $615,0004 bd3 ba2.9k sqft1 Embassy Cir, East Norriton, PA 19403For Sale
 MLS ID #PAMC2194124, Cindy Nacarelli, Keller Williams Realty Group. Bright MLS
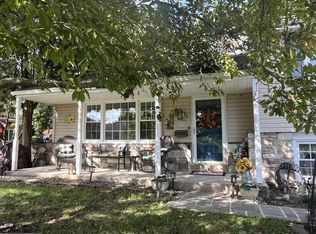
 - $799,0004 bd3 ba2.8k sqft611 Bradley Pl, Lafayette Hill, PA 19444For Sale
 MLS ID #PAMC2193868, Anna Maria DiGiacomo, Long & Foster Real Estate, Inc.. Bright MLS
 - $724,0005 bd3 ba3.5k sqft128 Mark Dr, Pottstown, PA 19465For Sale By Owner

- $580,0004 bd2 ba2.2k sqft220 N Trooper Rd, Norristown, PA 19403For SaleMLS ID #PAMC2194338, Denise J Cooper, Century 21 Longacre Realty. Bright MLS
- $654,9003 bd3 ba2.9k sqft752 Village Ave, Collegeville, PA 19426For SaleMLS ID #PAMC2193408, Thomas Adamski, Realty One Group Restore - Collegeville. Bright MLS
- $699,9003 bd3 ba2.7k sqft425 Norwick Pl, Blue Bell, PA 19422For SaleMLS ID #PAMC2192458, Nicholas Ochs, KW Empower. Bright MLS
- $775,0003 bd3 ba2.8k sqft28 Valley View Dr, Fountainville, PA 18923For SaleMLS ID #PABU2129976, James Compton, Keller Williams Real Estate Tri-County. Bright MLS
- $760,0004 bd3 ba2.6k sqft400 Marple Rd, Broomall, PA 19008For SaleMLS ID #PADE2121128, Raichel Barzilay, Palmer Mack Real Estate Services. Bright MLS
- $549,0004 bd2 ba1.9k sqft1315 Deer Run Rd, Hatfield, PA 19440For SaleMLS ID #PAMC2160350, Michael Bertoline, Long & Foster Real Estate, Inc.. Bright MLS
- $649,9004 bd3 ba3.3k sqft2247 E Orvilla Rd, Hatfield, PA 19440For SaleMLS ID #PAMC2188382, Gopa Kaur, Homestarr Realty. Bright MLS
- $595,0004 bd3 ba2.5k sqft1567 Lower State Rd, Doylestown, PA 18901For SaleMLS ID #PABU2130924, Brian Wallace, Keller Williams Real Estate-Doylestown. Bright MLS
- $500,0003 bd3 ba2.6k sqft6 Boro Line, Collegeville, PA 19426For SaleMLS ID #PAMC2193366, Zach Behr, Keller Williams Real Estate-Blue Bell. Bright MLS
- $550,0003 bd2 ba1.7k sqft1042 Davis Grove Rd, Ambler, PA 19002For SaleMLS ID #PAMC2193520, Brian Sheppard, RE/MAX Main Line-Kimberton. Bright MLS
- $739,5003 bd3 ba1.8k sqft963 Darby Paoli Rd, Berwyn, PA 19312For SaleMLS ID #PACT2135638, John Collins, RE/MAX Main Line - Devon. Bright MLS
- $599,9994 bd2 ba1.5k sqft2850 Thompson Rd, Harleysville, PA 19438For SaleMLS ID #PAMC2193572, Amanda Gutman, Howard Hanna Real Estate Services. Bright MLS
- $664,9004 bd3 ba3.1k sqft3020 State Rd, Telford, PA 18969For SaleMLS ID #PABU2130596, Robert Wolfinger, RE/MAX 440 - Perkasie. Bright MLS
- $699,9004 bd3 ba2.8k sqft273 Old State Rd, Royersford, PA 19468For SaleMLS ID #PAMC2191846, Rick Finaldi, RE/MAX Main Line-Kimberton. Bright MLS
- $1,100,0005 bd3 ba3.1k sqft305 Garrison Way, Conshohocken, PA 19428For SaleMLS ID #PAMC2192442, Edmund Campbell, AM Realty Advisors LLC. Bright MLS
