Spacious 4-bedroom home situated on 2.5 acres, offering the perfect combination of privacy and room to enjoy the outdoors. The inviting living room features a cozy fireplace, creating a warm and welcoming space during the colder months. The large kitchen, complete with a generous pantry, provides ample storage and workspace for everyday living and entertaining. The lower level includes plumbing for a potential third bathroom, offering an excellent opportunity for future expansion. Step outside to enjoy the spacious deck overlooking the backyard, complete with a fire pit and an above-ground pool—ideal for summer gatherings and outdoor entertaining. With plenty of space both inside and out, this property offers year-round comfort and endless possibilities.
Accepting backups
Price cut: $25.1K (10/1)
$349,900
10025 Dell Rd, Kingsley, MI 49649
4beds
3,180sqft
Single Family Residence, Modular
Built in 2005
2.5 Acres Lot
$342,800 Zestimate®
$110/sqft
$-- HOA
What's special
Cozy fireplaceFire pitGenerous pantryAbove-ground poolLarge kitchen
- 87 days
- 840
- 71
Zillow last checked:
Listing updated:
Listed by:
Abigail Abbott Home:231-360-9409,
Century 21 Northland 231-929-7900
Source: NGLRMLS,MLS#: 1948485
Facts & features
Interior
Bedrooms & bathrooms
- Bedrooms: 4
- Bathrooms: 2
- Full bathrooms: 2
- Main level bathrooms: 2
- Main level bedrooms: 3
Rooms
- Room types: Exercise Room, Game Room
Primary bedroom
- Level: Main
- Area: 182
- Dimensions: 14 x 13
Bedroom 2
- Level: Main
- Area: 144
- Dimensions: 12 x 12
Bedroom 3
- Level: Main
- Area: 156
- Dimensions: 12 x 13
Primary bathroom
- Features: Shared
Dining room
- Level: Main
- Area: 80
- Dimensions: 10 x 8
Family room
- Level: Lower
- Area: 608
- Dimensions: 16 x 38
Kitchen
- Level: Main
- Area: 156
- Dimensions: 12 x 13
Living room
- Level: Main
- Area: 390
- Dimensions: 26 x 15
Heating
- Forced Air, Propane, Pellet Stove
Cooling
- Central Air
Appliances
- Included: Refrigerator, Oven/Range, Dishwasher, Microwave, Washer, Dryer
- Laundry: Main Level
Features
- Cathedral Ceiling(s), Walk-In Closet(s), Kitchen Island, Mud Room, Ceiling Fan(s), WiFi
- Flooring: Concrete
- Basement: Egress Windows,Bath/Stubbed,Finished,Interior Entry
- Has fireplace: Yes
- Fireplace features: Gas
Interior area
- Total structure area: 3,180
- Total interior livable area: 3,180 sqft
- Finished area above ground: 1,680
- Finished area below ground: 1,500
Video & virtual tour
Property
Parking
- Total spaces: 2
- Parking features: Detached, Pole Construction, Dirt
- Garage spaces: 2
Accessibility
- Accessibility features: None
Features
- Levels: One
- Stories: 1
- Patio & porch: Deck
- Has private pool: Yes
- Pool features: Above Ground
- Waterfront features: None
Lot
- Size: 2.5 Acres
- Dimensions: 330 x 330
- Features: Level, Metes and Bounds
Details
- Additional structures: Other
- Parcel number: 1002600701
- Zoning description: Residential
Construction
Type & style
- Home type: SingleFamily
- Architectural style: Ranch
- Property subtype: Single Family Residence, Modular
Materials
- Vinyl Siding
- Foundation: Block
- Roof: Asphalt
Condition
- New construction: No
- Year built: 2005
Utilities & green energy
- Sewer: Private Sewer
- Water: Private
Community & HOA
Community
- Features: None
- Subdivision: N/A
HOA
- Services included: None
Location
- Region: Kingsley
Financial & listing details
- Price per square foot: $110/sqft
- Tax assessed value: $157,000
- Annual tax amount: $2,670
- Price range: $349.9K - $349.9K
- Date on market: 7/27/2026
- Cumulative days on market: 88 days
- Listing agreement: Exclusive Right Sell
- Listing terms: Conventional,Cash
- Ownership type: Private Owner
- Road surface type: Dirt
Estimated market value
$342,800
$326,000 - $360,000
$2,904/mo
Price history
| Date | Event | Price |
|---|---|---|
| 10/1/2026 | Price change | $349,900-6.7%$110/sqft |
Source:  NGLRMLS #1948485 Report a problem NGLRMLS #1948485 Report a problem | ||
| 8/27/2026 | Price change | $375,000-5.1%$118/sqft |
Source: NGLRMLS #1948485 Report a problem | ||
| 7/27/2026 | Listed for sale | $395,000+33.9%$124/sqft |
Source: NGLRMLS #1948485 Report a problem | ||
| 2/9/2024 | Sold | $295,000-1.7%$93/sqft |
Source: NGLRMLS #1916626 Report a problem | ||
| 10/11/2023 | Listed for sale | $300,000+265.9%$94/sqft |
Source: NGLRMLS #1916626 Report a problem | ||
| 7/13/2018 | Sold | $82,000-50.3%$26/sqft |
Source: EXIT Realty solds #-4278229608058352877 Report a problem | ||
| 5/2/2018 | Listed for sale | $164,900$52/sqft |
Source: RE/MAX Bayshore #1845782 Report a problem | ||
Public tax history
| Year | Property taxes | Tax assessment |
|---|---|---|
| 2025 | $2,670 +5.1% | $157,000 +10.9% |
| 2024 | $2,540 +5% | $141,600 +9% |
| 2023 | $2,419 +2.9% | $129,900 +10.6% |
| 2022 | $2,350 +2.5% | $117,400 +10.1% |
| 2021 | $2,293 -1% | $106,600 +5.2% |
| 2020 | $2,315 | $101,300 +5.4% |
| 2019 | $2,315 +21.5% | $96,100 +14.7% |
| 2018 | $1,905 | $83,800 +2.3% |
| 2017 | -- | $81,900 +5.1% |
| 2016 | -- | $77,900 +11% |
| 2014 | -- | $70,200 +4.5% |
| 2012 | -- | $67,200 -3.9% |
| 2011 | -- | $69,900 -7.3% |
| 2010 | -- | $75,400 -2.3% |
| 2009 | -- | $77,200 -0.3% |
| 2008 | -- | $77,400 -4.1% |
| 2007 | -- | $80,700 |
Find assessor info on the county website
Monthly payment
Est. payment
Payment breakdown
Explore the cost of this home by adjusting the details. Changes won't be saved.Climate risks
Neighborhood: 49649
Nearby schools
Schools provided by the listing agent
- Elementary: Kingsley Area Elementary School
- Middle: Kingsley Area Middle School
- High: Kingsley Area High School
- District: Kingsley Area Schools
Source: NGLRMLS. This data may not be complete. We recommend contacting the local school district to confirm school assignments for this home.
Similar homes
- $399,9003 bd2 ba2k sqft191 E Center Rd, Kingsley, MI 49649For Sale
 MLS ID #1949947, Stacy Allman. NGLRMLS
 - $339,0003 bd2 ba2.1k sqft4433 Hamlin Rd, Grawn, MI 49637For Sale
 MLS ID #1951738, Amanda Theodoran. NGLRMLS
 - $419,0004 bd3 ba1.7k sqft2299 Church St, Kingsley, MI 49649For Sale
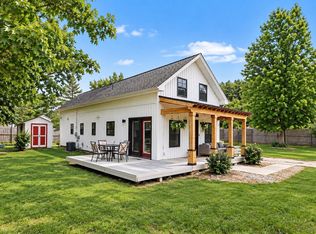 MLS ID #1951402, Holly Hack. NGLRMLS
 - $349,9004 bd2 ba2.2k sqft2005 Holland Cir, Traverse City, MI 49685For Sale
 MLS ID #1950635, Sam Flamont. NGLRMLS
 - $398,0003 bd2 ba2.2k sqft5274 Karlin Rd, Interlochen, MI 49643For Sale
 MLS ID #26049973, Allison Krause, Lake Effect Real Estate. MichRIC
 - $399,9003 bd2 ba1.8k sqft849 Denie Ln, Traverse City, MI 49685For Sale
 MLS ID #20261080294, Allison Warren, Remerica United Realty. Realcomp II
