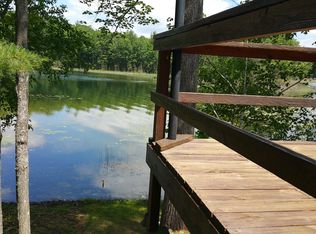
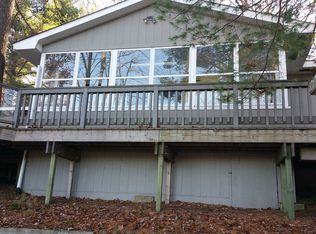
Tucked among the trees in East Bay Township, this home offers privacy, flexible living space, and an easy connection to nature with access to over 30,000 acres of public land within walking distance! Set on a private 0.89 acre lot, this 3-bedroom, 2.5-bath home features a bright main level with cathedral ceilings, wood-burning fireplace, formal dining room, breakfast nook, island kitchen, and convenient main-floor living. It's a perfect blend of open-concept and distinct living spaces! Brand new floors JUST installed in the finished lower level, which includes a spacious family/game room, fourth non-conforming bedroom, workout area, walk-in storage, and workshop/office space. Outside, enjoy the deck overlooking a landscaped backyard and peaceful pond. Located just a short drive from Traverse City, with Camp Greilick's trails and access to Rennie, Spider, and Bass Lakes nearby, this home offers the best of privacy and convenience.
For sale
Price cut: $11K (10/2)
$549,000
5522 Trager Rd, Traverse City, MI 49696
3beds
2,598sqft
Single Family Residence
Built in 1990
0.89 Acres Lot
$540,700 Zestimate®
$211/sqft
$-- HOA
What's special
Wood-burning fireplaceIsland kitchenTucked among the treesWalk-in storageFormal dining roomBreakfast nookConvenient main-floor living
- 52 days
- 736
- 36
Zillow last checked:
Listing updated:
Listed by:
Mike Petrucci Cell:231-645-5922,
Coldwell Banker Schmidt Traverse City 231-922-2350
Source: NGLRMLS,MLS#: 1949838
Facts & features
Interior
Bedrooms & bathrooms
- Bedrooms: 3
- Bathrooms: 3
- Full bathrooms: 2
- 1/2 bathrooms: 1
- Main level bathrooms: 3
- Main level bedrooms: 3
Rooms
- Room types: Dining Room, Workshop
Primary bedroom
- Level: Main
- Area: 207.14
- Dimensions: 13.11 x 15.8
Bedroom 2
- Level: Main
- Area: 207.14
- Dimensions: 13.11 x 15.8
Bedroom 3
- Level: Main
- Area: 211.07
- Dimensions: 13.11 x 16.1
Primary bathroom
- Features: Private
Dining room
- Level: Main
- Area: 116.15
- Dimensions: 10.1 x 11.5
Family room
- Level: Lower
- Area: 702
- Dimensions: 26 x 27
Kitchen
- Level: Main
- Width: 11.5
Living room
- Level: Main
- Area: 285.6
- Dimensions: 21 x 13.6
Heating
- Baseboard, Natural Gas, Fireplace(s)
Cooling
- Window Unit(s)
Appliances
- Included: Refrigerator, Oven/Range, Disposal, Dishwasher, Microwave, Water Softener Owned, Washer, Dryer, Gas Water Heater
- Laundry: Main Level
Features
- Cathedral Ceiling(s), Walk-In Closet(s), Breakfast Nook, Solid Surface Counters, Kitchen Island, Mud Room, Ceiling Fan(s), Cable TV, High Speed Internet
- Flooring: Luxury Vinyl Plank, Carpet, Wood
- Windows: Blinds, Drapes
- Basement: Full,Daylight,Finished Rooms
- Has fireplace: Yes
- Fireplace features: Wood Burning
Interior area
- Total structure area: 2,598
- Total interior livable area: 2,598 sqft
- Finished area above ground: 1,675
- Finished area below ground: 923
Property
Parking
- Total spaces: 2
- Parking features: Attached, Concrete Floors, Asphalt
- Attached garage spaces: 2
Accessibility
- Accessibility features: None
Features
- Levels: Two
- Stories: 2
- Patio & porch: Deck, Covered
- Exterior features: Garden, Rain Gutters
- Has view: Yes
- View description: Seasonal View
- Waterfront features: None
Lot
- Size: 0.89 Acres
- Dimensions: 110 x 212
- Features: Wooded, Level, Sloped, Landscaped, Metes and Bounds
Details
- Additional structures: None
- Parcel number: 0310100530
- Zoning description: Residential,Outbuildings Allowed
Construction
Type & style
- Home type: SingleFamily
- Property subtype: Single Family Residence
Materials
- Frame, Vinyl Siding
- Roof: Asphalt
Condition
- New construction: No
- Year built: 1990
Utilities & green energy
- Sewer: Private Sewer
- Water: Private
Community & HOA
Community
- Features: None
- Security: Smoke Detector(s)
- Subdivision: Metes and Bounds
HOA
- Services included: None
Location
- Region: Traverse City
Financial & listing details
- Price per square foot: $211/sqft
- Tax assessed value: $268,000
- Annual tax amount: $4,765
- Price range: $549K - $549K
- Date on market: 8/26/2026
- Cumulative days on market: 53 days
- Listing agreement: Exclusive Right Sell
- Listing terms: Conventional,Cash
- Ownership type: Private Owner
- Road surface type: Gravel
Estimated market value
$540,700
$514,000 - $568,000
$3,267/mo
Price history
| Date | Event | Price |
|---|---|---|
| 10/2/2026 | Price change | $549,000-2%$211/sqft |
Source:  NGLRMLS #1949838 Report a problem NGLRMLS #1949838 Report a problem | ||
| 9/8/2026 | Price change | $559,999-2.6%$216/sqft |
Source: NGLRMLS #1949838 Report a problem | ||
| 9/2/2026 | Price change | $575,000-1.7%$221/sqft |
Source: NGLRMLS #1949838 Report a problem | ||
| 8/26/2026 | Listed for sale | $585,000+7.3%$225/sqft |
Source: NGLRMLS #1949838 Report a problem | ||
| 5/15/2025 | Sold | $545,000-0.9%$210/sqft |
Source: NGLRMLS #1931505 Report a problem | ||
| 4/24/2025 | Pending sale | $549,900$212/sqft |
Source: NGLRMLS #1931505 Report a problem | ||
| 3/17/2025 | Listed for sale | $549,900+59.9%$212/sqft |
Source: NGLRMLS #1931505 Report a problem | ||
| 8/26/2020 | Sold | $344,000-0.9%$132/sqft |
Source: Agent Provided Report a problem | ||
| 6/24/2020 | Price change | $347,000-0.6%$134/sqft |
Source: Coldwell Banker Schmidt-522 #1875245 Report a problem | ||
| 6/2/2020 | Listed for sale | $349,000+22.1%$134/sqft |
Source: Coldwell Banker Schmidt-522 #1875245 Report a problem | ||
| 8/17/2019 | Listing removed | $285,900$110/sqft |
Source: Owner Report a problem | ||
| 8/14/2019 | Listed for sale | $285,900$110/sqft |
Source: Owner Report a problem | ||
Public tax history
| Year | Property taxes | Tax assessment |
|---|---|---|
| 2025 | $4,765 +6.2% | $257,500 +13% |
| 2024 | $4,487 +5% | $227,800 +18% |
| 2023 | $4,273 +1.9% | $193,100 +20.4% |
| 2022 | $4,194 +82.4% | $160,400 +1.6% |
| 2021 | $2,299 -0.5% | $157,900 +13.7% |
| 2020 | $2,310 | $138,900 +7% |
| 2019 | $2,310 +2.5% | $129,800 +8.3% |
| 2018 | $2,255 | $119,800 +5.6% |
| 2017 | -- | $113,400 +5.2% |
| 2016 | -- | $107,800 +7.6% |
| 2014 | -- | $100,200 +6.4% |
| 2012 | -- | $94,130 -2.4% |
| 2011 | -- | $96,410 +2.7% |
| 2010 | -- | $93,830 -22.6% |
| 2009 | -- | $121,250 +26.6% |
| 2008 | -- | $95,800 |
| 2007 | -- | $95,800 -23.6% |
| 2005 | -- | $125,400 +14.8% |
| 2004 | -- | $109,200 +4.5% |
| 2003 | -- | $104,500 +12.9% |
| 2002 | -- | $92,600 +4.6% |
| 2001 | -- | $88,500 +9.1% |
| 2000 | -- | $81,100 |
Find assessor info on the county website
Monthly payment
Est. payment
Payment breakdown
Explore the cost of this home by adjusting the details. Changes won't be saved.Climate risks
Neighborhood: 49696
Nearby schools
Schools provided by the listing agent
- District: Traverse City Area Public Schools
Source: NGLRMLS. This data may not be complete. We recommend contacting the local school district to confirm school assignments for this home.
Similar homes
- $599,0003 bd3 ba1.9k sqft687 Arbutus Trl, Traverse City, MI 49696For Sale
 MLS ID #1950424, Kimberly Kamrow. NGLRMLS
 - $539,9003 bd3 ba2k sqft425 Garfield Rd S, Traverse City, MI 49696For Sale
 MLS ID #1949519, Ann Porter. NGLRMLS
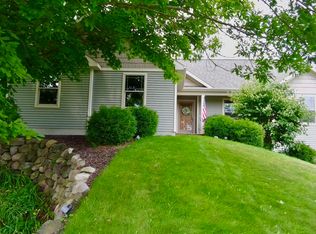
 - $585,0004 bd3 ba2.7k sqft1921 Sweetfern Way, Traverse City, MI 49696For Sale
 MLS ID #1949236, Melissa Krick. NGLRMLS
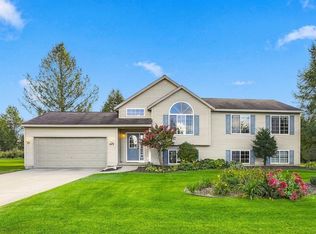
 - $449,9003 bd3 ba1.5k sqft577 Strohm Rd, Traverse City, MI 49696For Sale
 MLS ID #1951382, Steve Scheppe. NGLRMLS
 - $550,0003 bd3 ba2.4k sqft6455 Mission Rdg, Traverse City, MI 49686For Sale
 MLS ID #201843153, William Calunas, Brookstone Realtors. WWMLS
 - $574,0004 bd3 ba3.2k sqft1132 Farmington Dr, Traverse City, MI 49696For Sale
 MLS ID #26041565, Michael Cnudde, Coldwell Banker ALM REALTY. MichRIC
 - $569,9993 bd2 ba2.4k sqft3265 M 72 W, Kalkaska, MI 49646For SaleMLS ID #26042382, Jennifer Verdi-Stieg, RiverTown Real Estate, LLC. MichRIC
