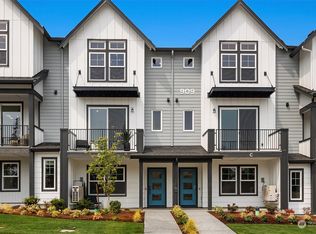
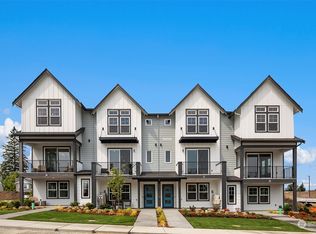
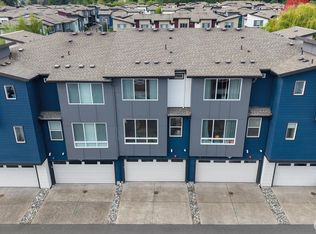
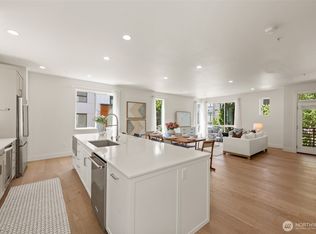
Welcome to Pulte’s coveted 30 Degrees community, nestled in Bothell’s serene Lake Pleasant neighborhood. This thoughtfully designed townhome community is located within the highly desirable Northshore School District, offering walkable access to daily conveniences like grocery stores, a gym, and a local café. All of our spacious townhomes are wide enough for a 2-car side-by-side garage and include Pulte’s industry-leading warranty coverage, providing peace of mind long after move-in. This particular home features beautiful brown cabinetry that brings the whole home to life. Come tour our model homes today and ask about our financing incentives—this is a rare opportunity to own in one of Bothell’s most in-demand communities.
Active
Listed by: Pulte Homes of Washington Inc • Bryce Logan
$1,074,990
1003 243rd Place SE #A, Bothell, WA 98021
4beds
2,192sqft
Townhouse, Condominium
Built in 2026
-- sqft lot
$-- Zestimate®
$490/sqft
$266/mo HOA
What's special
Spacious townhomesBeautiful brown cabinetry
- --
- on Zillow
- 3
- views
- 1
- save
Zillow last checked:
Listing updated:
Listed by:
Bryce Logan,
Pulte Homes of Washington Inc,
Amy Gessel,
Pulte Homes of Washington Inc
Source: NWMLS as distributed by MLS GRID,MLS#: 2590212
Facts & features
Interior
Bedrooms & bathrooms
- Bedrooms: 4
- Bathrooms: 4
- Full bathrooms: 3
- 1/2 bathrooms: 1
- Main level bathrooms: 1
Primary bedroom
- Level: Third
Bedroom
- Level: Lower
Bedroom
- Level: Third
Bedroom
- Level: Third
Bathroom full
- Level: Lower
Bathroom full
- Level: Third
Bathroom full
- Level: Third
Other
- Level: Main
Dining room
- Level: Main
Entry hall
- Level: Lower
Family room
- Level: Main
Kitchen with eating space
- Level: Main
Utility room
- Level: Third
Heating
- Ductless, Electric
Cooling
- Ductless
Appliances
- Included: Water Heater: Electric, Water Heater Location: Garage, Cooking - Electric Hookup, Cooking-Electric
Features
- Flooring: Vinyl Plank
- Windows: Coverings: No
- Has fireplace: No
- Fireplace features: Electric
Interior area
- Total structure area: 2,192
- Total interior livable area: 2,192 sqft
Property
Parking
- Total spaces: 2
- Parking features: Individual Garage
- Has garage: Yes
- Covered spaces: 2
Features
- Levels: Multi/Split
- Entry location: Lower
- Patio & porch: Cooking-Electric, Primary Bathroom, Sprinkler System, Vaulted Ceiling(s), Walk-In Closet(s), Water Heater
Lot
- Features: Dead End Street, Paved, Sidewalk
Details
- Parcel number: 796509321
- Special conditions: Standard
Construction
Type & style
- Home type: Townhouse
- Architectural style: Contemporary,Townhouse
- Property subtype: Townhouse, Condominium
Materials
- Cement Planked, Wood Siding, Cement Plank
- Roof: Composition
Condition
- New construction: Yes
- Year built: 2026
- Major remodel year: 2026
Community & HOA
Community
- Subdivision: Bothell
HOA
- Services included: Common Area Maintenance, Maintenance Grounds, Road Maintenance, Snow Removal
- HOA fee: $266 monthly
Location
- Region: Bothell
Financial & listing details
- Price per square foot: $490/sqft
- Annual tax amount: $10,477
- Date on market: 10/2/2026
- Listing terms: Conventional
Estimated market value
Not available
Estimated sales range
Not available
Not available
Price history
| Date | Event | Price |
|---|---|---|
| 10/2/2026 | Listed for sale | $1,074,990$490/sqft |
Source:  NWMLS as distributed by MLS GRID #2590212 Report a problem NWMLS as distributed by MLS GRID #2590212 Report a problem | ||
Public tax history
Tax history is unavailable.
Monthly payment
Est. payment
Payment breakdown
Explore the cost of this home by adjusting the details. Changes won't be saved.Climate risks
Neighborhood: 98021
Nearby schools
Schools provided by the listing agent
- Elementary: Westhill Elem
- Middle: Canyon Park Middle School
- High: Bothell Hs
Source: NWMLS as distributed by MLS GRID. This data may not be complete. We recommend contacting the local school district to confirm school assignments for this home.
Similar homes
- from $999,9903 bd4 ba2.1k sqftEmerald Plan, 30 Degrees, Bothell, WA 98021New Construction
 Pulte
Pulte - $765,0003 bd4 ba1.8k sqftUrbane Village Ii, Bothell, WA 98021Active
 MLS ID #2580376, Katie Hemming. NWMLS as distributed by MLS GRID
 - $929,0004 bd4 ba2k sqftLive At The Landing Townhomes, Bothell, WA 98011Active
 MLS ID #2580537, Yang Song. NWMLS as distributed by MLS GRID
 - $839,9903 bd4 ba1.7k sqft30 Degrees, Bothell, WA 98011Active
 NWMLS as distributed by MLS GRID
