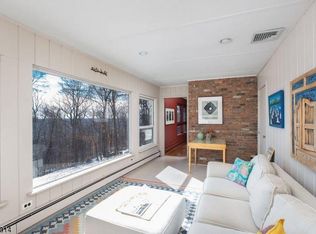
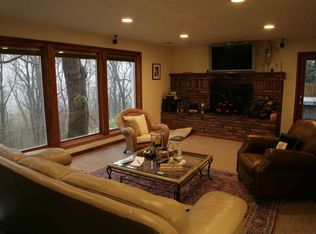
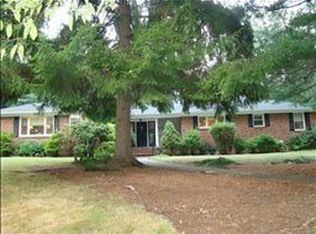
Lovingly maintained 4-bedroom, 2.5-bath split-level home with a 2-car garage offering spacious rooms and a comfortable, functional floor plan. Enter on the ground level to a welcoming foyer with garage access, large family room perfect for cozy movie nights, laundry room and powder room. The main level offers a great flow for everyday living and entertaining with a spacious living room featuring hardwood floors and a wood-burning fireplace, dining room and kitchen. Upstairs, the generously sized primary bedroom features a private bath with a large stall shower. Three additional spacious bedrooms share the main bath with tub/shower. All bedrooms have hardwood floors under the carpeting. The basement provides additional flexibility with a home office, plenty of storage and a workbench included in the sale. Additional highlights include fresh paint, newer HVAC, windows and boiler. Move right in and enjoy! Conveniently located near shopping, dining, major highways and NJ Transit, with highly regarded schools.
Active
$750,000
35 Rock Road West, Green Brook Twp., NJ 08812
4beds
2,080sqft
Single Family Residence
Built in 1960
0.48 Acres Lot
$743,400 Zestimate®
$361/sqft
$-- HOA
What's special
- 23 days
- 1,282
- 69
Zillow last checked:
Listing updated:
Listed by:
Roseann O Keefe 908-720-9205,
Nexthome Premier
Source: GSMLS,MLS#: 4051238
Facts & features
Interior
Bedrooms & bathrooms
- Bedrooms: 4
- Bathrooms: 3
- Full bathrooms: 2
- 1/2 bathrooms: 1
Primary bedroom
- Description: Full Bath
Bedroom 1
- Level: Second
- Area: 165
- Dimensions: 15 x 11
Bedroom 2
- Level: Second
- Area: 130
- Dimensions: 13 x 10
Bedroom 3
- Level: Second
- Area: 130
- Dimensions: 13 x 10
Bedroom 4
- Level: Second
- Area: 143
- Dimensions: 13 x 11
Primary bathroom
- Features: Stall Shower
Dining room
- Features: Formal Dining Room
- Level: First
- Area: 144
- Dimensions: 12 x 12
Family room
- Level: Ground
- Area: 264
- Dimensions: 22 x 12
Kitchen
- Features: Eat-in Kitchen
- Level: First
- Area: 143
- Dimensions: 13 x 11
Living room
- Level: First
- Area: 315
- Dimensions: 21 x 15
Basement
- Features: Office, Storage Room, Utility Room
Heating
- 1 Unit, Baseboard - Hotwater, Oil Tank Above Ground - Inside
Cooling
- 1 Unit, Central Air
Appliances
- Included: Dishwasher, Dryer, Microwave, Range/Oven-Electric, Refrigerator, Washer, Water Softener Owned, Electric Water Heater
- Laundry: Laundry Room
Features
- Utility Room, Office
- Flooring: Carpet, Tile, Wood
- Basement: Yes,Partially Finished,Full
- Number of fireplaces: 1
- Fireplace features: Living Room, Wood Burning
Interior area
- Total structure area: 2,080
- Total interior livable area: 2,080 sqft
Property
Parking
- Total spaces: 2
- Parking features: Asphalt
- Garage spaces: 2
Features
- Levels: Multi/Split,Split Level
- Patio & porch: Enclosed Porch(es), Patio
Lot
- Size: 0.48 Acres
- Dimensions: 109 x 190
Details
- Additional structures: Storage Shed
- Parcel number: 2709001430000000030000
Construction
Type & style
- Home type: SingleFamily
- Property subtype: Single Family Residence
Materials
- Brick, Wood Shingle
- Roof: Asphalt Shingle
Condition
- Year built: 1960
- Major remodel year: 2006
Utilities & green energy
- Gas: Gas In Street
- Sewer: Public Sewer
- Water: Public
- Utilities for property: Gas In Street, Garbage Extra Charge
Community & HOA
Community
- Subdivision: Northside
Location
- Region: Green Brook
Financial & listing details
- Price per square foot: $361/sqft
- Tax assessed value: $674,000
- Annual tax amount: $11,589
- Date on market: 9/9/2026
- Exclusions: 2nd refrigerator in the basement
- Ownership type: Fee Simple
Estimated market value
$743,400
$706,000 - $781,000
$4,377/mo
Price history
| Date | Event | Price |
|---|---|---|
| 9/9/2026 | Listed for sale | $750,000+231.9%$361/sqft |
Source:  GSMLS #4051238 Report a problem GSMLS #4051238 Report a problem | ||
| 5/30/1996 | Sold | $226,000$109/sqft |
Source: Public Record Report a problem | ||
Public tax history
| Year | Property taxes | Tax assessment |
|---|---|---|
| 2025 | $12,075 -8.5% | $545,400 -8.5% |
| 2024 | $13,191 +7.8% | $595,800 +12% |
| 2023 | $12,236 -4.7% | $532,000 +10.7% |
| 2022 | $12,837 | $480,500 -4.7% |
| 2021 | -- | $504,000 +5.6% |
| 2020 | $11,917 +0.7% | $477,400 +4.6% |
| 2019 | $11,840 +2.3% | $456,600 |
| 2018 | $11,575 +1.6% | $456,600 |
| 2017 | $11,392 +1.5% | $456,600 |
| 2016 | $11,220 0% | $456,600 +3.6% |
| 2015 | $11,225 -7.3% | $440,700 |
| 2014 | $12,109 +5.9% | $440,700 -8.4% |
| 2012 | $11,430 +3.5% | $481,100 -6.6% |
| 2011 | $11,049 +2.5% | $515,100 |
| 2010 | $10,781 +2.8% | $515,100 |
| 2009 | $10,487 | $515,100 |
| 2008 | -- | $515,100 |
| 2007 | -- | $515,100 |
| 2006 | -- | $515,100 |
| 2005 | -- | $515,100 +141.3% |
| 2004 | $6,320 | $213,500 |
| 2003 | -- | $213,500 |
| 2002 | -- | $213,500 |
| 2001 | -- | $213,500 |
Find assessor info on the county website
Monthly payment
Est. payment
Payment breakdown
Explore the cost of this home by adjusting the details. Changes won't be saved.Climate risks
Neighborhood: 08812
Nearby schools
Schools provided by the listing agent
- Elementary: Irene Feld
- Middle: Greenbrook
- High: Watchung
Source: GSMLS. This data may not be complete. We recommend contacting the local school district to confirm school assignments for this home.
Similar homes
- $519,5554 bd2 ba1.7k sqft414 S Madison Ave, Dunellen, NJ 08812For Sale

 MLS ID #2704553R, ANTHONY E. WOHLRAB. All Jersey MLS
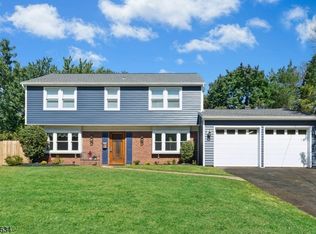
 - $695,0004 bd3 ba2.2k sqft14 Tunnell Rd, Franklin Twp., NJ 08873For Sale
 MLS ID #4053250, Christian Barber, Corcoran Sawyer Smith. GSMLS
 - $875,0005 bd3 ba2.3k sqft51 Hilltop Ave, Berkeley Heights Twp., NJ 07922For Sale
 MLS ID #4051679, Joseph Eberle, Weichert Realtors. GSMLS
 - $799,0005 bd3 ba2.1k sqft62 Macafee Rd, Somerset, NJ 08873For Sale
 MLS ID #2704910R, PETER MANFREDO. All Jersey MLS
 - $749,0483 bd3 ba1.9k sqft48 Plantation Rd, White House Station, NJ 08889For SaleMLS ID #2705053R, ROBIN H. ERVIN. All Jersey MLS
