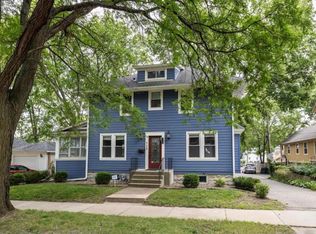
Rare opportunity to be the first to own a brand-new custom home in an established, 100-year-old Rochester neighborhood. This thoughtfully designed home offers 3 bedrooms, 3 bathrooms, an attached 2-car garage, and a welcoming front porch.
Enjoy high-end finishes throughout, including custom cabinetry, quartz countertops, a heated primary bathroom floor, and a cozy fireplace. An abundance of natural light complements the home's modern design and functional layout, while the Crawford ceiling on the main floor adds character and architectural detail.
Located within a five-minute walk of both Mayo Clinic and Saint Marys Hospital, the home also offers convenient access to shopping, restaurants, grocery stores, and other everyday amenities. Enjoy the benefits of new construction in one of Rochester's most established and convenient neighborhoods.
Active
$724,900
1003 Center St W, Rochester, MN 55902
3beds
1,670sqft
Single Family
Built in 2026
5,227 Square Feet Lot
$-- Zestimate®
$434/sqft
$-- HOA
What's special
Modern designCozy fireplaceWelcoming front porchFunctional layoutAbundance of natural lightHigh-end finishes throughoutCustom cabinetry
- 4 days
- 300
- 14
Zillow last checked:
Listing updated:
Listed by:
Ben Kall 507-216-3727,
Re/Max Results
Source: NorthstarMLS as distributed by MLS GRID,MLS#: 7164005
Facts & features
Interior
Bedrooms & bathrooms
- Bedrooms: 3
- Bathrooms: 3
- Full bathrooms: 1
- 3/4 bathrooms: 1
- 1/2 bathrooms: 1
Bedroom
- Level: Upper
Bedroom 2
- Level: Upper
Bedroom 3
- Level: Upper
Bathroom
- Level: Main
Kitchen
- Level: Main
Laundry
- Level: Upper
Living room
- Level: Main
Heating
- Forced Air, Fireplace(s)
Cooling
- Central Air
Appliances
- Included: Air-To-Air Exchanger, Cooktop, Dishwasher, Disposal, Dryer, Electric Water Heater, ENERGY STAR Qualified Appliances, Exhaust Fan, Freezer, Microwave, Range, Refrigerator, Stainless Steel Appliance(s), Wall Oven, Water Softener Owned
- Laundry: Electric Dryer Hookup, Upper Level
Features
- Basement: Block,Drain Tiled
- Number of fireplaces: 1
- Fireplace features: Family Room, Gas
Interior area
- Total structure area: 1,670
- Total interior livable area: 1,670 sqft
- Finished area above ground: 1,670
- Finished area below ground: 0
Property
Parking
- Total spaces: 2
- Parking features: Attached, Concrete, Electric, Floor Drain, Garage, Garage Door Opener, Insulated Garage
- Attached garage spaces: 2
- Has uncovered spaces: Yes
- Details: Garage Dimensions (23x25.5)
Accessibility
- Accessibility features: None
Features
- Levels: Two
- Stories: 2
- Patio & porch: Covered, Front Porch
- Pool features: None
- Fencing: Partial,Wood
Lot
- Size: 5,227 Square Feet
- Dimensions: 50 x 100
- Features: Near Public Transit, Infill Lot, Tree Coverage - Medium
Details
- Foundation area: 785
- Parcel number: 743533005207
- Zoning description: Residential-Single Family
Construction
Type & style
- Home type: SingleFamily
- Property subtype: Single Family
Materials
- Block
- Roof: Age 8 Years or Less
Condition
- New construction: Yes
- Year built: 2026
Details
- Builder name: PEDERSON HOMES
Utilities & green energy
- Electric: Circuit Breakers, Power Company: Rochester Public Utilities
- Gas: Electric, Natural Gas
- Sewer: City Sewer/Connected
- Water: City Water/Connected
- Utilities for property: Underground Utilities
Community & HOA
Community
- Subdivision: Cummings Outlot
HOA
- Has HOA: No
Location
- Region: Rochester
Financial & listing details
- Price per square foot: $434/sqft
- Annual tax amount: $1,000
- Date on market: 10/22/2026
- Road surface type: Paved
Estimated market value
Not available
Estimated sales range
Not available
Not available
Price history
| Date | Event | Price |
|---|---|---|
| 10/22/2026 | Listed for sale | $724,900+184.5%$434/sqft |
Source:  NorthstarMLS as distributed by MLS GRID #7164005 Report a problem | ||
| 4/29/2026 | Sold | $254,800+50%$153/sqft |
Source: NorthstarMLS as distributed by MLS GRID #7030872 Report a problem | ||
| 3/13/2026 | Pending sale | $169,900$102/sqft |
Source: NorthstarMLS as distributed by MLS GRID #7030872 Report a problem | ||
| 3/6/2026 | Listed for sale | $169,900+254%$102/sqft |
Source: NorthstarMLS as distributed by MLS GRID #7030872 Report a problem | ||
| 11/1/2011 | Sold | $48,000$29/sqft |
Source:  Lake Superior Area Realtors as distributed by MLS GRID #1030737 Report a problem | ||
Public tax history
Tax history is unavailable.
Monthly payment
Est. payment
Payment breakdown
Explore the cost of this home by adjusting the details. Changes won't be saved.Climate risks
Neighborhood: Kutzky Park
Nearby schools
Schools provided by the listing agent
- Elementary: Folwell
- Middle: John Adams
- High: Mayo
Source: NorthstarMLS as distributed by MLS GRID. This data may not be complete. We recommend contacting the local school district to confirm school assignments for this home.


Similar homes
- $424,9993 bd2 ba1.8k sqft1004 Center St W, Rochester, MN 55902For Sale

 MLS ID #7114109, Moe Mossa, Savvy Avenue, LLC. NorthstarMLS as distributed by MLS GRID
- $424,9004 bd2 ba2.2k sqft510 6th St SW, Rochester, MN 55902For Sale
 MLS ID #7162100, Brett Gwaltney, Re/Max Results. NorthstarMLS as distributed by MLS GRID
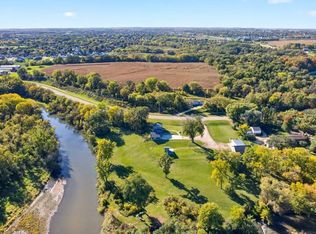
- $799,9002 bd3 ba2.4k sqft5006 W River Rd NW, Rochester, MN 55901For Sale
 MLS ID #7154185, Jonathan Espy, Infinity Real Estate. NorthstarMLS as distributed by MLS GRID
- $689,9003 bd2 ba2k sqft2009 Oscar Dr NE, Rochester, MN 55906For Sale
 MLS ID #7104226, Albert G Hepp, BuySelf, Inc. NorthstarMLS as distributed by MLS GRID
- $479,9004 bd4 ba2.3k sqft823 Memorial Pkwy SW, Rochester, MN 55902For SaleMLS ID #7141697, Ethan Kaske, Wightman-Brock Real Estate Advisors. NorthstarMLS as distributed by MLS GRID
- $369,0003 bd2 ba1.5k sqft915 11 1/2 St SW, Rochester, MN 55902For SaleMLS ID #7091181, Heidi Hartzell, Lakes Sotheby's International Realty. NorthstarMLS as distributed by MLS GRID
- $464,9004 bd3 ba2.2k sqft1019 11th St SW, Rochester, MN 55902For SaleMLS ID #7090282, Nita Khosla, Edina Realty Rochester. NorthstarMLS as distributed by MLS GRID
- $530,3654 bd3 ba2.2k sqft143 Stonelake Dr SE, Rochester, MN 55906New ConstructionMLS ID #7163323, Lennar Minnesota, Lennar Sales Corp. NorthstarMLS as distributed by MLS GRID
- $509,9004 bd3 ba2.3k sqft4201 Dodge Ln NE, Rochester, MN 55906For SaleMLS ID #7160074, Matt Miller, Re/Max Results. NorthstarMLS as distributed by MLS GRID
- $400,0003 bd3 ba1.9k sqft600 4th St SW APT 102, Rochester, MN 55902For SaleMLS ID #7063518, Tiffany Carey, Re/Max Results. NorthstarMLS as distributed by MLS GRID
- $375,0004 bd2 ba1.7k sqft812 11th St SW, Rochester, MN 55902For SaleMLS ID #7142363, Claire Conway Bartels, Edina Realty Rochester. NorthstarMLS as distributed by MLS GRID
- $464,9004 bd3 ba2.3k sqft2101 Starburst Dr SW, Rochester, MN 55902For SaleMLS ID #7105132, Kris and Arlyn Nelson, Edina Realty Rochester. NorthstarMLS as distributed by MLS GRID
- $579,0004 bd3 ba2.4k sqft3788 18th St SE, Rochester, MN 55902For SaleMLS ID #7123635, Dylan Smallwood, Elcor Realty of Rochester Inc.. NorthstarMLS as distributed by MLS GRID
- $599,9004 bd2 ba2k sqft101 Field Ave SW, Byron, MN 55920For SaleMLS ID #7160311, Tracy Petersohn, Tracy Sells LLC. NorthstarMLS as distributed by MLS GRID
- $400,0004 bd2 ba1.5k sqft849 11 1/2 St SW, Rochester, MN 55902For SaleMLS ID #7142279, Claire Conway Bartels, Edina Realty Rochester. NorthstarMLS as distributed by MLS GRID
- $454,9004 bd2 ba2.1k sqft1734 Juniper Ln SW, Rochester, MN 55902For SaleMLS ID #7082293, Robin Gwaltney, Re/Max Results. NorthstarMLS as distributed by MLS GRID
- $500,0003 bd3 ba2.4k sqft671 Panorama Cir NW, Rochester, MN 55901For SaleMLS ID #7159116, Aaron Jones, Edina Realty Rochester. NorthstarMLS as distributed by MLS GRID
- $499,9004 bd3 ba2.4k sqft2141 Ponderosa Pl SW, Rochester, MN 55902New ConstructionMLS ID #6815186, Ryan Queensland, Land Resource Mgmt & Rlty Inc.. NorthstarMLS as distributed by MLS GRID
- $555,1084 bd3 ba2.4k sqft297 Majestic Rd Nw, Rochester, MN 55901For SaleMLS ID #7143247, Christi Cook, Re/Max Results. NorthstarMLS as distributed by MLS GRID
