Beautifully Remodeled Three-Bedroom, Two-Bath Rambler.
Welcome to this beautifully updated three-bedroom, two-bath rambler offering modern finishes, comfortable living spaces, and an unbeatable location close to downtown Rochester. This completely remodeled home features a stunning kitchen with stainless steel appliances, updated bathrooms, refinished hardwood floors, and a finished basement that provides additional living and entertaining space. Cozy up by the gas fireplace or enjoy the flexibility of a dedicated exercise room with an adjoining bonus room—perfect for a home office, hobby space, or guest area.
The spacious laundry room offers ample storage and convenience. Enter outside to enjoy two large patios, ideal for relaxing evenings, morning coffee, outdoor dining, or gathering around the fire pit. A vinyl privacy fence and gates create a secure and attractive outdoor retreat.
Conveniently located just minutes from downtown Rochester, this home provides easy access to shopping, dining, parks, and local amenities while offering the comfort and charm of a quiet residential setting.
Move-in ready and filled with updates—don't miss this exceptional opportunity!
Active
Price cut: $10.9K (10/8)
$369,000
915 11 1/2 St SW, Rochester, MN 55902
3beds
1,527sqft
Single Family
Built in 1954
7,840 Square Feet Lot
$368,200 Zestimate®
$242/sqft
$-- HOA
What's special
Gas fireplaceModern finishesRefinished hardwood floorsComfortable living spacesUpdated bathrooms
- 123 days
- 463
- 39
Zillow last checked:
Listing updated:
Listed by:
Heidi Hartzell 651-380-9380,
Lakes Sotheby's International Realty
Source: NorthstarMLS as distributed by MLS GRID,MLS#: 7091181
Facts & features
Interior
Bedrooms & bathrooms
- Bedrooms: 3
- Bathrooms: 2
- Full bathrooms: 1
- 3/4 bathrooms: 1
Bedroom
- Level: Main
- Area: 99 Square Feet
- Dimensions: 11x09
Bedroom 2
- Level: Main
- Area: 110 Square Feet
- Dimensions: 11x10
Bedroom 3
- Level: Main
- Area: 90 Square Feet
- Dimensions: 10x09
Bathroom
- Level: Main
- Area: 35 Square Feet
- Dimensions: 07x05
Bathroom
- Level: Lower
- Area: 36 Square Feet
- Dimensions: 06x06
Dining room
- Level: Main
- Area: 54 Square Feet
- Dimensions: 09x06
Exercise room
- Level: Lower
- Area: 170 Square Feet
- Dimensions: 17x10
Kitchen
- Level: Main
- Area: 108 Square Feet
- Dimensions: 12x09
Laundry
- Level: Lower
- Area: 120 Square Feet
- Dimensions: 12x10
Living room
- Level: Main
- Area: 182 Square Feet
- Dimensions: 14x13
Recreation room
- Level: Lower
- Area: 198 Square Feet
- Dimensions: 18x11
Heating
- Forced Air
Cooling
- Central Air
Appliances
- Included: Dishwasher, Disposal, Dryer, Gas Water Heater, Microwave, Range, Refrigerator, Stainless Steel Appliance(s), Water Softener Owned
- Laundry: Electric Dryer Hookup, Gas Dryer Hookup, Lower Level, Laundry Room, Sink
Features
- Basement: Block,Partially Finished
- Number of fireplaces: 1
- Fireplace features: Gas
Interior area
- Total structure area: 1,527
- Total interior livable area: 1,527 sqft
- Finished area above ground: 883
- Finished area below ground: 644
Property
Parking
- Total spaces: 1
- Parking features: Detached Garage
- Garage spaces: 1
Accessibility
- Accessibility features: None
Features
- Levels: One
- Stories: 1
- Patio & porch: Patio
- Pool features: None
- Fencing: Vinyl
Lot
- Size: 7,840 Square Feet
- Dimensions: 59 x 134
- Features: Tree Coverage - Light
Details
- Foundation area: 883
- Parcel number: 640233001742
- Zoning description: Residential-Single Family
Construction
Type & style
- Home type: SingleFamily
- Property subtype: Single Family
Materials
- Block
- Roof: Age 8 Years or Less,Asphalt
Condition
- New construction: No
- Year built: 1954
Utilities & green energy
- Electric: Circuit Breakers
- Gas: Natural Gas
- Sewer: City Sewer/Connected
- Water: City Water/Connected
Community & HOA
Community
- Subdivision: Baihlys 1st Add
HOA
- Has HOA: No
Location
- Region: Rochester
Financial & listing details
- Price per square foot: $242/sqft
- Tax assessed value: $252,600
- Annual tax amount: $3,286
- Date on market: 6/19/2026
Estimated market value
$368,200
$350,000 - $387,000
$1,893/mo
Price history
| Date | Event | Price |
|---|---|---|
| 10/8/2026 | Price change | $369,000-2.9%$242/sqft |
Source:  NorthstarMLS as distributed by MLS GRID #7091181 Report a problem NorthstarMLS as distributed by MLS GRID #7091181 Report a problem | ||
| 9/1/2026 | Price change | $379,900-2.6%$249/sqft |
Source: NorthstarMLS as distributed by MLS GRID #7091181 Report a problem | ||
| 7/20/2026 | Price change | $389,900-2.5%$255/sqft |
Source: NorthstarMLS as distributed by MLS GRID #7091181 Report a problem | ||
| 6/19/2026 | Listed for sale | $399,900+190.8%$262/sqft |
Source: NorthstarMLS as distributed by MLS GRID #7091181 Report a problem | ||
| 9/28/2011 | Listing removed | $137,500$90/sqft |
Source: Edina Realty #4032180 Report a problem | ||
| 9/15/2011 | Listed for sale | $137,500+7.6%$90/sqft |
Source: Edina Realty #4032180 Report a problem | ||
| 3/2/2006 | Sold | $127,751$84/sqft |
Source: Public Record Report a problem | ||
Public tax history
| Year | Property taxes | Tax assessment |
|---|---|---|
| 2025 | $3,301 +23.7% | $228,800 -1.3% |
| 2024 | $2,668 | $231,700 +10.6% |
| 2023 | -- | $209,500 +20.2% |
| 2022 | $2,208 +3% | $174,300 +10.6% |
| 2021 | $2,144 +0.7% | $157,600 +3.3% |
| 2020 | $2,130 +7.4% | $152,500 +12.7% |
| 2019 | $1,984 | $135,300 -4.6% |
| 2017 | $1,984 +32.6% | $141,800 +44.3% |
| 2016 | $1,496 | $98,300 +2.7% |
| 2015 | $1,496 +0.8% | $95,700 +2% |
| 2014 | $1,484 +12.8% | $93,800 +0.1% |
| 2012 | $1,316 | $93,700 -22.4% |
| 2011 | -- | $120,700 +4.1% |
| 2010 | $1,212 -0.5% | $115,900 |
| 2008 | $1,218 | $115,900 |
Find assessor info on the county website
Monthly payment
Est. payment
Payment breakdown
Explore the cost of this home by adjusting the details. Changes won't be saved.Climate risks
Neighborhood: Parkway
Nearby schools
Schools provided by the listing agent
- Elementary: Folwell
- Middle: John Adams
- High: Mayo
Source: NorthstarMLS as distributed by MLS GRID. This data may not be complete. We recommend contacting the local school district to confirm school assignments for this home.
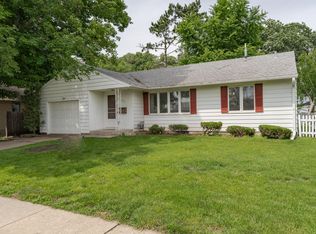
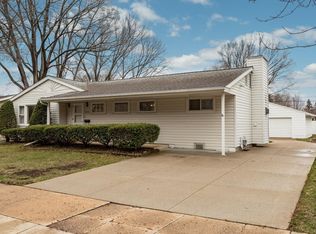
Similar homes
- $329,9003 bd2 ba1.6k sqft427 21st Ave SW, Rochester, MN 55902For Sale
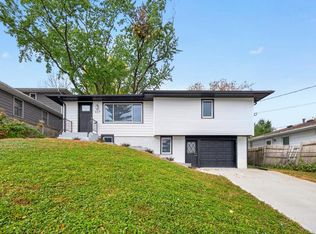
 MLS ID #7159349, Kyle Swanson, eXp Realty. NorthstarMLS as distributed by MLS GRID
 - $424,9004 bd2 ba2.2k sqft510 6th St SW, Rochester, MN 55902For Sale
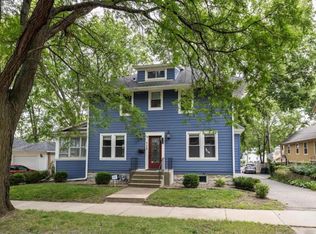 MLS ID #7162100, Brett Gwaltney, Re/Max Results. NorthstarMLS as distributed by MLS GRID
 - $340,0002 bd2 ba1.3k sqft432 16th Ave SW, Rochester, MN 55902For Sale
 MLS ID #7127354, Shirley Lee, Counselor Realty of Rochester. NorthstarMLS as distributed by MLS GRID
 - $464,9004 bd3 ba2.2k sqft1019 11th St SW, Rochester, MN 55902For Sale
 MLS ID #7090282, Nita Khosla, Edina Realty Rochester. NorthstarMLS as distributed by MLS GRID
 - $364,9003 bd2 ba1.5k sqft2712 25th Ave SE, Rochester, MN 55904For SaleMLS ID #7150726, Kathy Sumida, Coldwell Banker Realty. NorthstarMLS as distributed by MLS GRID
- $424,9993 bd2 ba1.8k sqft1004 Center St W, Rochester, MN 55902For SaleMLS ID #7114109, Moe Mossa, Savvy Avenue, LLC. NorthstarMLS as distributed by MLS GRID
- $339,9003 bd2 ba1.4k sqft528 19th St NW, Rochester, MN 55901For SaleMLS ID #7154521, David A Friedline, Edina Realty Rochester. NorthstarMLS as distributed by MLS GRID
- $285,0003 bd2 ba1.2k sqft415 23rd Ave SW, Rochester, MN 55902For SaleMLS ID #7008672, Lee Fleming, Edina Realty Rochester. NorthstarMLS as distributed by MLS GRID
- $275,0003 bd1 ba1.5k sqft1469 6th Ave SW, Rochester, MN 55902For SaleMLS ID #7103226, Justin Lenk, Coldwell Banker Realty. NorthstarMLS as distributed by MLS GRID
- $324,9003 bd2 ba2.1k sqft1303 26th St SE, Rochester, MN 55904For SaleMLS ID #7137877, Rachelle House, Edina Realty Rochester. NorthstarMLS as distributed by MLS GRID
- $359,9004 bd2 ba1.9k sqft4204 1st St NW, Rochester, MN 55901For SaleMLS ID #7142446, Heidi Hartzell, Lakes Sotheby's International Realty. NorthstarMLS as distributed by MLS GRID
- $359,9004 bd2 ba1.9k sqft2638 Westview Ln NW, Rochester, MN 55901For SaleMLS ID #7134861, Ron Wightman, Wightman-Brock Real Estate Advisors. NorthstarMLS as distributed by MLS GRID
- $260,0003 bd2 ba1.6k sqft120 11 1/2 St SE, Rochester, MN 55904For SaleMLS ID #7161030, Rory Ballard, Dwell Realty Group LLC. NorthstarMLS as distributed by MLS GRID
- $330,0004 bd3 ba2.2k sqft1126 8th Ave NW, Rochester, MN 55901For SaleMLS ID #7133177, Jill Priggen, Dwell Realty Group LLC. NorthstarMLS as distributed by MLS GRID
- $407,9004 bd2 ba2.2k sqft1007 Golfers Ct SE, Rochester, MN 55904For SaleMLS ID #7129192, Christopher Hus, Re/Max Results. NorthstarMLS as distributed by MLS GRID
- $324,9003 bd2 ba1.7k sqft2204 11th Ave NW, Rochester, MN 55901For SaleMLS ID #7094151, David Kinneberg, Re/Max Results. NorthstarMLS as distributed by MLS GRID
- $369,9004 bd2 ba2k sqft4025 7th Pl NW, Rochester, MN 55901For SaleMLS ID #7123358, Douglas Lantis, Integrity Realty. NorthstarMLS as distributed by MLS GRID
- $355,0003 bd2 ba1.8k sqft4466 Maple St SE, Rochester, MN 55904For SaleMLS ID #7132321, Diane Thiemann, Coldwell Banker River Valley,. NorthstarMLS as distributed by MLS GRID
- $373,0004 bd3 ba2k sqft4239 1st St NW, Rochester, MN 55901For SaleMLS ID #7141938, Shara Schmidt, eXp Realty. NorthstarMLS as distributed by MLS GRID
- $330,0004 bd2 ba1.9k sqft1627 7th Ave SE, Rochester, MN 55904For SaleMLS ID #7122697, Susan Williams, Elcor Realty of Rochester Inc.. NorthstarMLS as distributed by MLS GRID
