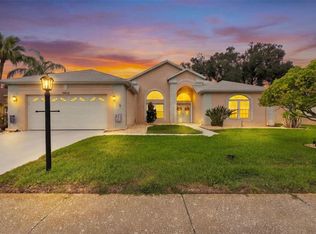
Discover this partially furnished three-bedroom, two-bath home featuring pond views. The floor plan includes cathedral ceilings, a formal living room and dining room, a fully equipped kitchen with stainless steel appliances, a casual dining area and a spacious family room. French doors from the dining room open to a large, screened porch overlooking the pond and surrounding greenery, providing a setting for morning coffee, outdoor dining or evening gatherings. The split-bedroom layout includes a primary suite with a walk-in closet, dual sinks, a garden tub and a separate walk-in shower. Additional features include an inside utility room, a two-car garage, a water softener and a generously sized lot with landscaping and an irrigation system. The roof was replaced in 2015, the garage door in 2016, and the A/C unit in 2025. Conveniently located near Starkey Wilderness Park, golf courses, schools, shopping and recreational facilities, with access to Tampa and surrounding areas. Schedule your private showing to explore this property's features and pond-side setting.
For sale
$379,000
10030 BEEFMASTER COURT, NEW PORT RICHEY, FL 34655
3beds
1,965sqft
Single Family Residence
Built in 1994
10,048 Square Feet Lot
$376,000 Zestimate®
$193/sqft
$15/mo HOA
What's special
Two-car garageSpacious family roomGarden tubPond viewsCathedral ceilingsCasual dining areaSeparate walk-in shower
- 8 days
- 1,085
- 60
Likely to sell faster than
Zillow last checked:
Listing updated:
Listed by:
Olga Sexson 727-460-1539,
PREMIER SOTHEBY'S INTL REALTY 727-595-1604
Source: Stellar MLS,MLS#: TB8561172 Originating MLS: Suncoast Tampa
Facts & features
Interior
Bedrooms & bathrooms
- Bedrooms: 3
- Bathrooms: 2
- Full bathrooms: 2
Rooms
- Room types: Family Room, Florida Room, Dining Room
Primary bedroom
- Features: Ceiling Fan(s), En Suite Bathroom, Walk-In Closet(s)
- Level: First
Bedroom 2
- Features: Ceiling Fan(s), Built-in Closet
- Level: First
Bedroom 3
- Features: Ceiling Fan(s), Built-in Closet
- Level: First
Primary bathroom
- Features: Garden Bath, Shower No Tub
- Level: First
Bathroom 2
- Features: Tub With Shower
- Level: First
Dinette
- Level: First
Dining room
- Features: Ceiling Fan(s)
- Level: First
Family room
- Features: Ceiling Fan(s)
- Level: First
Kitchen
- Features: Exhaust Fan
- Level: First
Living room
- Features: Ceiling Fan(s)
- Level: First
Heating
- Central
Cooling
- Central Air
Appliances
- Included: Dishwasher, Disposal, Dryer, Microwave, Range, Refrigerator, Washer, Water Softener
- Laundry: Laundry Room
Features
- Cathedral Ceiling(s), Ceiling Fan(s), Living Room/Dining Room Combo, Split Bedroom, Thermostat, Walk-In Closet(s)
- Flooring: Ceramic Tile, Hardwood
- Doors: French Doors
- Windows: Window Treatments
- Has fireplace: No
Interior area
- Total structure area: 2,981
- Total interior livable area: 1,965 sqft
Video & virtual tour
Property
Parking
- Total spaces: 2
- Parking features: Driveway, Garage Door Opener
- Attached garage spaces: 2
- Has uncovered spaces: Yes
Features
- Levels: One
- Stories: 1
- Patio & porch: Patio, Screened
- Exterior features: Irrigation System, Sidewalk
- Has view: Yes
- View description: Trees/Woods, Water, Pond
- Has water view: Yes
- Water view: Water,Pond
- Waterfront features: Pond, Pond Access
Lot
- Size: 10,048 Square Feet
- Features: Landscaped
- Residential vegetation: Trees/Landscaped
Details
- Parcel number: 0726170070000000630
- Zoning: R4
- Special conditions: None
Construction
Type & style
- Home type: SingleFamily
- Property subtype: Single Family Residence
Materials
- Block, Concrete
- Foundation: Slab
- Roof: Shingle
Condition
- New construction: No
- Year built: 1994
Utilities & green energy
- Sewer: Public Sewer
- Water: Public
- Utilities for property: Cable Connected, Electricity Connected, Fire Hydrant, Sewer Connected, Water Connected
Community & HOA
Community
- Features: Deed Restrictions, Sidewalks
- Pet fee: $0 monthly
- Subdivision: CATTLEMANS CROSSING PH 02
HOA
- Has HOA: Yes
- HOA fee: $15 monthly
- HOA name: Dawn Lambert
- HOA phone: 727-420-4219
Location
- Region: New Port Richey
Financial & listing details
- Price per square foot: $193/sqft
- Tax assessed value: $373,338
- Annual tax amount: $3,059
- Date on market: 10/25/2026
- Cumulative days on market: 9 days
- Listing terms: Cash,Conventional,FHA,VA Loan
- Ownership: Fee Simple
- Total actual rent: 0
- Electric utility on property: Yes
- Road surface type: Asphalt
Estimated market value
$376,000
$357,000 - $395,000
$2,540/mo
Price history
| Date | Event | Price |
|---|---|---|
| 10/25/2026 | Listed for sale | $379,000-15%$193/sqft |
Source:  Stellar MLS #TB8561172 Report a problem | ||
| 7/11/2024 | Listing removed | $446,000$227/sqft |
Source: Stellar MLS #W7862654 Report a problem | ||
| 4/6/2024 | Listing removed | -- |
Source: Stellar MLS #W7862654 Report a problem | ||
| 3/9/2024 | Price change | $446,000-3%$227/sqft |
Source: Stellar MLS #W7862654 Report a problem | ||
| 3/6/2024 | Listed for sale | $459,900+138.3%$234/sqft |
Source: Stellar MLS #W7862654 Report a problem | ||
| 3/24/2021 | Listing removed | -- |
Source: Owner Report a problem | ||
| 9/2/2015 | Sold | $193,000-0.5%$98/sqft |
Source: Public Record Report a problem | ||
| 7/12/2015 | Listed for sale | $193,900+22.7%$99/sqft |
Source: Owner Report a problem | ||
| 4/30/2009 | Sold | $158,000-3%$80/sqft |
Source: Stellar MLS #W7397436 Report a problem | ||
| 2/12/2009 | Listed for sale | $162,900-24.2%$83/sqft |
Source: Coldwell Banker** #7496967 Report a problem | ||
| 8/20/2004 | Sold | $215,000$109/sqft |
Source: Public Record Report a problem | ||
Public tax history
| Year | Property taxes | Tax assessment |
|---|---|---|
| 2025 | $3,059 +2.6% | $207,630 +2.9% |
| 2024 | $2,982 +4% | $201,780 |
| 2023 | $2,868 +11.4% | $201,780 +3% |
| 2022 | $2,576 +2.1% | $195,910 +6.1% |
| 2021 | $2,523 +1.7% | $184,670 +1.4% |
| 2020 | $2,480 +1.5% | $182,120 +2.3% |
| 2019 | $2,444 | $178,030 +1.9% |
| 2018 | $2,444 +2% | $174,718 |
| 2017 | $2,396 +0.5% | $174,718 +4.2% |
| 2016 | $2,383 +27.2% | $167,604 +20.8% |
| 2015 | $1,874 +2.9% | $138,699 -9% |
| 2014 | $1,821 | $152,487 +12.5% |
| 2013 | -- | $135,565 +0.9% |
| 2012 | -- | $134,420 -5.7% |
| 2011 | -- | $142,511 -0.3% |
| 2010 | -- | $142,913 -14.9% |
| 2009 | -- | $167,974 -13.9% |
| 2008 | -- | $195,114 -11.2% |
| 2007 | -- | $219,603 -4.2% |
| 2006 | -- | $229,238 +23.6% |
| 2005 | -- | $185,475 +20.2% |
| 2004 | -- | $154,273 +8.5% |
| 2003 | -- | $142,205 +9.8% |
| 2002 | -- | $129,528 +8% |
| 2000 | -- | $119,982 +2.9% |
| 1999 | -- | $116,614 |
Find assessor info on the county website
Monthly payment
Est. payment
Payment breakdown
Explore the cost of this home by adjusting the details. Changes won't be saved.Climate risks
Neighborhood: 34655
Nearby schools
Schools provided by the listing agent
- Elementary: Longleaf Elementary-PO
- Middle: River Ridge Middle-PO
- High: River Ridge High-PO
Source: Stellar MLS. This data may not be complete. We recommend contacting the local school district to confirm school assignments for this home.
- $441,3004 bd3 ba2.1k sqft10038 Beefmaster Ct, New Port Richey, FL 34655Off Market
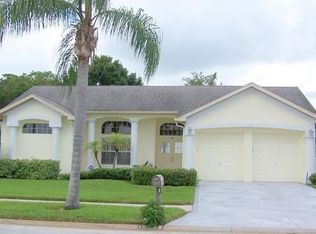
- $538,5005 bd2 ba2.2k sqft10022 Beefmaster Ct, New Port Richey, FL 34655Off Market

- $453,9003 bd2 ba1.9k sqft5450 Wellfield Rd, New Port Richey, FL 34655Off Market
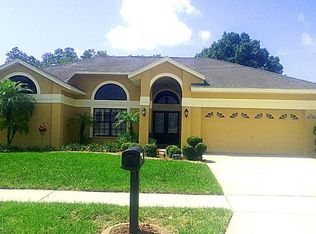
- $441,4004 bd3 ba2k sqft10046 Beefmaster Ct, New Port Richey, FL 34655Off Market
Similar homes
- $374,9904 bd3 ba2k sqft9349 CALLE ALTA, NEW PORT RICHEY, FL 34655For Sale
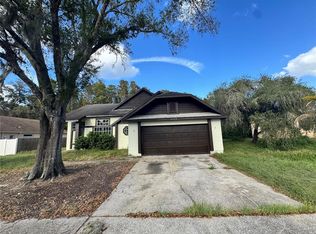
 MLS ID #TB8563629, Yazmin Aguila, EXP REALTY LLC. Stellar MLS
- $369,9003 bd2 ba1.7k sqft5604 REDHAWK DRIVE, NEW PORT RICHEY, FL 34655For Sale
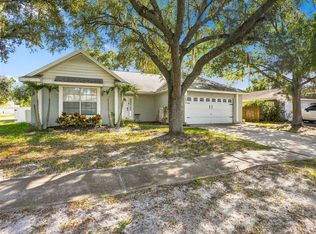 MLS ID #TB8561419, Jo-Ann Frazho, ATRIUM REALTY, LLC. Stellar MLS
- $439,0003 bd3 ba2.2k sqft6623 GARDEN PALM COURT, NEW PORT RICHEY, FL 34655For Sale
 MLS ID #TB8562817, Micaela Morenz, PA, BLAKE REAL ESTATE INC. Stellar MLS
- $399,0004 bd3 ba1.9k sqft5426 LA PLATA DRIVE, NEW PORT RICHEY, FL 34655For Sale
 MLS ID #W7887715, Annie O Ostipwko, CHARLES RUTENBERG REALTY INC. Stellar MLS
- $349,0003 bd2 ba1.7k sqft9504 VIA SEGOVIA, NEW PORT RICHEY, FL 34655For SaleMLS ID #TB8556649, Jason Saphire, WWW.HOMEZU.COM. Stellar MLS
- $339,0003 bd2 ba1.6k sqft9903 MIDDLECOFF DRIVE, NEW PORT RICHEY, FL 34655For SaleMLS ID #W7890568, John Gibo, TROPIC SHORES REALTY LLC. Stellar MLS
- $425,0003 bd3 ba1.8k sqft9713 LOMALINDA COURT, NEW PORT RICHEY, FL 34655For SaleMLS ID #TB8553947, Amy Kozelka, CENTURY 21 CIRCLE. Stellar MLS
- $389,0003 bd2 ba1.8k sqft5924 WILLOW CREEK COURT, NEW PORT RICHEY, FL 34655For SaleMLS ID #TB8528477, Justin Vitalo, EXP REALTY LLC. Stellar MLS
- $399,0002 bd2 ba1.8k sqft6016 COUNTRY RIDGE LANE, NEW PORT RICHEY, FL 34655For SaleMLS ID #O6450828, KELLY SIPES, BASTION REALTY LLC. Stellar MLS
- $310,0003 bd2 ba1.6k sqft9342 CAPE CHARLES AVENUE, NEW PORT RICHEY, FL 34655For SaleMLS ID #TB8526355, Kari Hazeltine, REAL BROKER, LLC. Stellar MLS
- $485,0003 bd2 ba1.8k sqft5343 SAGAMORE COURT, NEW PORT RICHEY, FL 34655For SaleMLS ID #TB8553411, Karen Vommaro, EXP REALTY LLC. Stellar MLS
- $480,0003 bd2 ba1.8k sqft5631 HEREFORD DRIVE, NEW PORT RICHEY, FL 34655For SaleMLS ID #W7889499, Jennifer Miller-Kuhn, RE/MAX CHAMPIONS. Stellar MLS
- $449,9003 bd3 ba2.3k sqft9757 HERMOSILLO DRIVE, NEW PORT RICHEY, FL 34655For SaleMLS ID #TB8504639, Kelly Parks, COASTAL PROPERTIES GROUP INTER. Stellar MLS
- $379,0003 bd2 ba1.7k sqft4622 SAWGRASS BOULEVARD, NEW PORT RICHEY, FL 34653For SaleMLS ID #W7890231, Jennifer France, FLORIDA LUXURY REALTY INC. Stellar MLS
- $389,0002 bd2 ba1.6k sqft8935 RUGER DRIVE, NEW PORT RICHEY, FL 34655For SaleMLS ID #W7887159, Melinda Ray, LPT REALTY, LLC. Stellar MLS
- $405,9003 bd2 ba1.6k sqft9535 PATRICIAN DRIVE, NEW PORT RICHEY, FL 34655For SaleMLS ID #W7889497, Jennifer Miller-Kuhn, RE/MAX CHAMPIONS. Stellar MLS
- $320,0003 bd2 ba2k sqft6513 CARDINAL CREST DRIVE, NEW PORT RICHEY, FL 34655For SaleMLS ID #TB8542374, Laura Alliman, VERANDA REALTY. Stellar MLS
- $429,0003 bd2 ba1.5k sqft9237 AMAZON DRIVE, NEW PORT RICHEY, FL 34655For SaleMLS ID #TB8533227, Jordan Fox, SOUTHERN LIFE REALTY. Stellar MLS
- $349,9003 bd2 ba1.5k sqft8402 ROYAL HART DRIVE, NEW PORT RICHEY, FL 34653For SaleMLS ID #W7890627, Roy Barnhart, BAM REALTY ADVISORS INC. Stellar MLS
- $335,0002 bd2 ba1.8k sqft6639 SUN POINT COURT, NEW PORT RICHEY, FL 34655For SaleMLS ID #TB8528010, Michelle Dinsmore, KELLER WILLIAMS REALTY- PALM HARBOR. Stellar MLS
