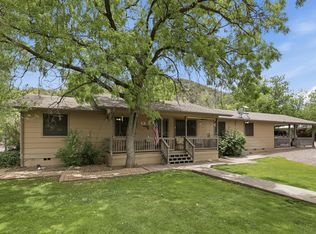
Experience elevated mountain living in this private 4.75-acre modern retreat with sweeping views of the Granite Dells and the Gibson Range. Beautifully updated and thoughtfully designed, this 3,058 sq. ft. residence offers 4 bedrooms, 2 1/2 bathrooms, and a dedicated office/den, blending luxury finishes with the serenity of Northern Arizona living. Nestled in the picturesque mountain town of Payson, you'll enjoy cooler temperatures, towering pines, and breathtaking natural beauty year-round. This exceptional property is also horse-friendly with plenty of room for equestrian use, and with no HOA, you'll enjoy the freedom and flexibility rarely found in mountain communities. Designed with both comfort and entertaining in mind, the heart of the home is a stunning chef's kitchen featuring luxurious Calcatta quartz countertops with a dramatic waterfall edge, farmhouse sink, subway tile backsplash, upgraded stainless steel appliances, microwave convection oven, wine and beverage refrigerator, and a professional 6-burner gas range with pot filler. The spa-inspired primary suite is a true private retreat, complete with a dual-sided electric fireplace, radiant heated bathroom floors, steam shower, and an instant hot-water timed recirculation system for ultimate comfort and convenience. Additional highlights include updated luxury vinyl plank flooring, expansive outdoor living and viewing areas, and an impressive 1,800 sq. ft. four-door workshop with RV storage -- perfect for hobbyists, collectors, outdoor enthusiasts, or extra recreational storage. This exceptional mountain estate delivers the perfect balance of privacy, luxury, equestrian potential, and functionality in one of Arizona's most scenic settings.
Active
Price cut: $100K (8/19)
$1,395,000
1005 S Sutton Rd, Payson, AZ 85541
4beds
3,058sqft
Single Family Residence
Built in 1989
4.75 Acres Lot
$1,330,500 Zestimate®
$456/sqft
$-- HOA
What's special
Dual-sided electric fireplaceTowering pinesSpa-inspired primary suiteSubway tile backsplashFarmhouse sinkRadiant heated bathroom floorsWine and beverage refrigerator
- 130 days
- 261
- 15
Zillow last checked:
Listing updated:
Listed by:
Ron Acosta 239-223-5758,
Real Broker
Source: CAAR,MLS#: 94086
Facts & features
Interior
Bedrooms & bathrooms
- Bedrooms: 4
- Bathrooms: 3
- Full bathrooms: 2
- 1/2 bathrooms: 1
Heating
- Propane, Radiant Floor
Cooling
- Central Air, Heat Pump
Features
- Vaulted Ceiling(s), Breakfast Bar, FR-Dining Combo, Pantry, Kitchen Island
- Flooring: Carpet, Tile, Wood, Concrete, Vinyl
- Windows: Double Pane Windows
- Has basement: No
- Has fireplace: Yes
- Fireplace features: Wood Burning Stove, Living Room, Gas, Two or More, Double Sided
Interior area
- Total structure area: 3,058
- Total interior livable area: 3,058 sqft
Property
Parking
- Total spaces: 3
- Parking features: Carport, Garage Door Opener, Covered RV Parking, Oversized, Garage, RV Garage, Parking Pad
- Garage spaces: 2
- Carport spaces: 1
- Covered spaces: 3
- Has uncovered spaces: Yes
Features
- Exterior features: Drip System, RV Hookup
- Fencing: Chain Link,Partial
- Has view: Yes
- View description: Rural, Trees/Woods, Panoramic, Mountain(s)
Lot
- Size: 4.75 Acres
- Features: Landscaped, Many Trees, Tall Pines on Lot
Details
- Additional structures: Workshop
- Parcel number: 30401005Z
- Zoning: RES
- Horses can be raised: Yes
Construction
Type & style
- Home type: SingleFamily
- Property subtype: Single Family Residence
Materials
- Wood Frame, Metal Siding
Condition
- Year built: 1989
Utilities & green energy
- Water: In Payson City Limits
Community & HOA
Community
- Security: Smoke Detector(s)
- Subdivision: Unsub Cedar & Sutton Area
Location
- Region: Payson
Financial & listing details
- Price per square foot: $456/sqft
- Tax assessed value: $885,129
- Annual tax amount: $5,140
- Date on market: 5/22/2026
- Listing terms: Cash,Conventional,FHA,VA Loan,Submit
- Road surface type: Dirt
Estimated market value
$1,330,500
$1.26M - $1.40M
$4,446/mo
Price history
| Date | Event | Price |
|---|---|---|
| 8/19/2026 | Price change | $1,395,000-6.7%$456/sqft |
Source:  CAAR #94086 Report a problem CAAR #94086 Report a problem | ||
| 5/22/2026 | Listed for sale | $1,495,000+113.6%$489/sqft |
Source: CAAR #94086 Report a problem | ||
| 7/13/2007 | Sold | $700,000$229/sqft |
Source:  ARMLS #2650238 Report a problem ARMLS #2650238 Report a problem | ||
Public tax history
| Year | Property taxes | Tax assessment |
|---|---|---|
| 2026 | $5,141 +4.1% | $88,513 +7.3% |
| 2025 | $4,941 +3.3% | $82,474 +7.5% |
| 2024 | $4,781 +3.2% | $76,749 |
| 2023 | $4,631 +1.8% | -- |
| 2022 | $4,547 +2% | -- |
| 2021 | $4,458 +9.2% | -- |
| 2019 | $4,082 +64.3% | -- |
| 2018 | $2,484 +2.9% | -- |
| 2017 | $2,413 | -- |
| 2016 | $2,413 +3% | -- |
| 2015 | $2,344 | -- |
| 2014 | -- | -- |
| 2013 | -- | $23,091 -8.2% |
| 2012 | -- | $25,152 -24.1% |
| 2011 | -- | $33,143 -9.4% |
| 2010 | -- | $36,574 |
| 2009 | -- | -- |
| 2008 | $3,061 | -- |
| 2007 | -- | -- |
| 2006 | $3,097 | -- |
| 2005 | -- | -- |
| 2004 | -- | -- |
| 2003 | -- | -- |
| 2002 | -- | -- |
Find assessor info on the county website
Monthly payment
Est. payment
Payment breakdown
Explore the cost of this home by adjusting the details. Changes won't be saved.Climate risks
Neighborhood: 85541
Similar homes
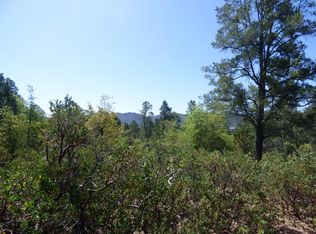
- $1,198,0004 bd3 ba2.6k sqft1909 E Phoenix Cir, Payson, AZ 85541For Sale
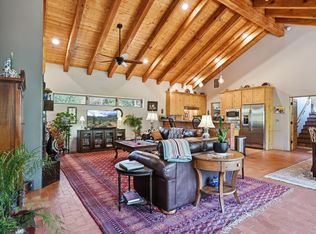
 MLS ID #94104, Kimberly Ann Ross, REALTY EXECUTIVES ARIZONA TERRITORY - PAYSON 3. CAAR
 - $1,450,0004 bd2 ba3.1k sqft1412 E Phoenix St, Payson, AZ 85541For Sale
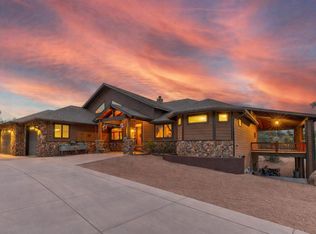 MLS ID #93338, Don 'Junior' Queen, Real Broker. CAAR
 - $1,250,0003 bd3 ba2.2k sqft1409 E Phoenix St, Payson, AZ 85541For Sale
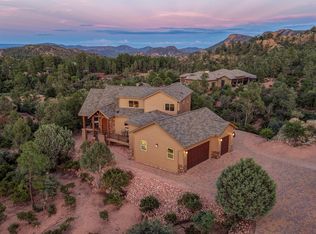 MLS ID #94602, Kimberly A Anderson, REALTY EXECUTIVES ARIZONA TERR. CAAR
 - $1,250,0003 bd2 ba2.2k sqft7736 W Gibson Ranch Rd, Payson, AZ 85541For Sale
 MLS ID #93891, Julie A. Coleman, COLDWELL BANKER BISHOP REALTY - PAYSON. CAAR
 - $1,386,0003 bd4 ba3.8k sqft3101 E Mayfield, Payson, AZ 85541For SaleMLS ID #94645, Susan Tubbs, ERA YOUNG REALTY-PAYSON. CAAR
- $1,225,0004 bd3 ba3.2k sqft2208 E Filaree Cir, Payson, AZ 85541For SaleMLS ID #94063, Jason P Giarrizzo, West USA Realty. CAAR
- $1,375,0004 bd5 ba4.5k sqft2505 E Scarlet Bugler Cir, Payson, AZ 85541For SaleMLS ID #94048, Tiffany A Ledoux, Realty ONE Group. CAAR
- $925,0004 bd3 ba2k sqft1206 E Bolivar St, Payson, AZ 85541For SaleMLS ID #94642, Kyle Marshall, REALTY EXECUTIVES ARIZONA TERR. CAAR
- $1,400,0004 bd3 ba2.8k sqft414 W Main St, Payson, AZ 85541For SaleMLS ID #90186, Yessenia Storing, Delex Realty, LLC. CAAR
- $1,050,0004 bd3 ba2.7k sqft2404 W Palmer Dr, Payson, AZ 85541For SaleMLS ID #94630, Michelle L Shelton, Life Real Estate. CAAR
- $1,200,0003 bd3 ba2.7k sqft414 S Whisper Ridge Ln, Payson, AZ 85541For SaleMLS ID #94501, Rory R Huff, ERA YOUNG REALTY-PAYSON. CAAR
- $1,275,0005 bd4 ba3.9k sqft304 N Grapevine Dr, Payson, AZ 85541For SaleMLS ID #94296, Stephanie H. Carlock, Compass. CAAR
- $1,349,9004 bd3 ba2.7k sqft415 E Rim Estates Trl, Payson, AZ 85541For SaleMLS ID #93482, Trevor Wolfe, Realty One Group. CAAR
- $1,495,0003 bd4 ba4k sqft2908 E Rim Club Dr, Payson, AZ 85541For SaleMLS ID #94038, Jennifer L Kiley, INTEGRA HOMES AND LAND - A. CAAR
- $1,070,0003 bd3 ba2.7k sqft200 W Briggs Cir, Payson, AZ 85541For SaleMLS ID #94426, Deborah A Rose, Realty ONE Group. CAAR
- $917,0005 bd4 ba3.9k sqft1002 N Hillcrest Dr, Payson, AZ 85541For SaleMLS ID #94691, Susan Tubbs, ERA YOUNG REALTY-PAYSON. CAAR
- $1,195,0003 bd3 ba2.4k sqft3007 E Arrow Point, Payson, AZ 85541For SaleMLS ID #94293, Jason P Giarrizzo, West USA Realty. CAAR
- $1,200,0003 bd4 ba3.1k sqft2507 E Golden Aster Cir, Payson, AZ 85541For SaleMLS ID #94267, Larry D. Jones, ERA YOUNG REALTY-PAYSON. CAAR
- $950,0005 bd3 ba2.5k sqft1905 N Conifer Cir, Payson, AZ 85541For SaleMLS ID #94435, Rory R Huff, ERA YOUNG REALTY-PAYSON. CAAR
