Exceptionally rare opportunity to own over 400 feet of year-round East Verde River frontage on a 3.42-acre private parcel featuring tranquil ponds and 100-year-old apple trees. This stunning custom home is perched approximately 300 feet above the river, offering breathtaking Mogollon Rim views while still allowing you to hear the soothing stream from the home with windows open.
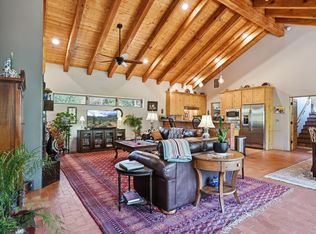
The home features 4 bedrooms, a theater room, living room, and great room, highlighted by exquisite granite countertops, a wood-burning stone fireplace, and laminate wood flooring throughout. The primary suite offers its own private deck with breathtaking Rim views, while the primary bath includes a jetted tub, walk-in shower, and spacious walk-in closet. An additional deck off the great room provides the perfect space to relax and enjoy the serene surroundings. The entire exterior of the house was repainted in February 2026.
The lower portion of the property fronts the East Verde River and includes a barn, offering serene water views and seasonal fishing opportunities. Ideal for horses, riding quads directly from your doorstep, or simply enjoying the natural beauty. Towering Ponderosa pines surround this magical, private setting.
Conveniently located just 25 minutes from Payson for shopping and dining, and 45 minutes to the lake for boating and fishing.
The lower portion of the lot lies partially within a flood plain. County assessor lists the home at 2,445 sq. ft.; previous owners were informed by a builder that the home measures approximately 2,701 sq. ft. Buyer and Buyer's Agent to verify all facts and figures deemed important. Information deemed reliable but not guaranteed.
Make memories here as this one-of-a-kind riverfront retreat won't last.
*Some exterior photos were taken in prior seasons/years to illustrate the property's seasonal landscaping and foliage.
Active
Price cut: $50K (7/30)
$1,349,900
415 E Rim Estates Trl, Payson, AZ 85541
4beds
2,701sqft
Single Family Residence
Built in 2009
3.42 Acres Lot
$-- Zestimate®
$500/sqft
$-- HOA
What's special
Wood-burning stone fireplaceTranquil pondsBreathtaking mogollon rim viewsSerene water viewsTheater roomSpacious walk-in closetExquisite granite countertops
- 229 days
- 418
- 33
Zillow last checked:
Listing updated:
Listed by:
Trevor Wolfe 480-695-3430,
Realty One Group
Source: CAAR,MLS#: 93482
Facts & features
Interior
Bedrooms & bathrooms
- Bedrooms: 4
- Bathrooms: 3
- Full bathrooms: 3
Heating
- Electric, Heat Pump
Cooling
- Ceiling Fan(s), Heat Pump
Appliances
- Included: Washer/Dryer Stacked
- Laundry: Stacked, Upper Level
Features
- Breakfast Bar, Living-Dining Combo, Wet Bar, Pantry
- Flooring: Carpet, Concrete, Laminate, Tile, Wood
- Windows: Double Pane Windows
- Basement: Walk-Out Access
- Has fireplace: Yes
- Fireplace features: Living Room
Interior area
- Total structure area: 2,701
- Total interior livable area: 2,701 sqft
Property
Parking
- Total spaces: 3
- Parking features: Tandem, Garage Door Opener, Attached, Direct Access
- Attached garage spaces: 3
Features
- Spa features: Bath
- Fencing: Partial
- Has view: Yes
- View description: Rural, Trees/Woods, Mountain(s)
- Waterfront features: Creek
Lot
- Size: 3.42 Acres
- Dimensions: 3.42 Acres
- Features: Landscaped, Many Trees, Tall Pines on Lot, Hill Top
Details
- Parcel number: 30204125P
- Zoning: Residential
- Horses can be raised: Yes
Construction
Type & style
- Home type: SingleFamily
- Property subtype: Single Family Residence
Materials
- Stone, Wood Frame, Concrete
Condition
- Year built: 2009
Community & HOA
Community
- Security: Smoke Detector(s)
- Subdivision: Rim Trail Area
Location
- Region: Payson
Financial & listing details
- Price per square foot: $500/sqft
- Tax assessed value: $801,457
- Annual tax amount: $6,694
- Date on market: 2/23/2026
- Listing terms: Cash,Conventional
- Road surface type: Gravel
Estimated market value
Not available
Estimated sales range
Not available
Not available
Price history
| Date | Event | Price |
|---|---|---|
| 7/30/2026 | Price change | $1,349,900-3.6%$500/sqft |
Source:  ARMLS #6988439 Report a problem ARMLS #6988439 Report a problem | ||
| 7/2/2026 | Price change | $1,399,900-3.4%$518/sqft |
Source: ARMLS #6988439 Report a problem | ||
| 6/25/2026 | Price change | $1,449,900-3.3%$537/sqft |
Source: ARMLS #6988439 Report a problem | ||
| 6/18/2026 | Price change | $1,499,900-3.2%$555/sqft |
Source:  CAAR #93482 Report a problem CAAR #93482 Report a problem | ||
| 6/11/2026 | Price change | $1,549,900-3.1%$574/sqft |
Source: CAAR #93482 Report a problem | ||
| 5/24/2026 | Price change | $1,599,900-5.9%$592/sqft |
Source: ARMLS #6988439 Report a problem | ||
| 2/23/2026 | Listed for sale | $1,699,900+15.7%$629/sqft |
Source: ARMLS #6988439 Report a problem | ||
| 2/16/2023 | Sold | $1,469,000-8.2%$544/sqft |
Source: ARMLS #6479518 Report a problem | ||
| 2/5/2023 | Pending sale | $1,599,900+61.8%$592/sqft |
Source: CAAR #86248 Report a problem | ||
| 1/8/2023 | Price change | $988,900-38.2%$366/sqft |
Source: ARMLS #6473386 Report a problem | ||
| 11/14/2022 | Price change | $1,599,900+61.6%$592/sqft |
Source: CAAR #86248 Report a problem | ||
| 11/14/2022 | Price change | $989,900-40.9%$366/sqft |
Source: ARMLS #6473386 Report a problem | ||
| 10/20/2022 | Price change | $1,675,000+63.4%$620/sqft |
Source: ARMLS #6479518 Report a problem | ||
| 10/20/2022 | Price change | $1,025,000-38.8%$379/sqft |
Source: ARMLS #6473386 Report a problem | ||
| 10/20/2022 | Price change | $1,675,000+63.4%$620/sqft |
Source: CAAR #86248 Report a problem | ||
| 10/20/2022 | Price change | $1,025,000-2.4%$379/sqft |
Source: CAAR #87599 Report a problem | ||
| 10/5/2022 | Listed for sale | $1,050,000-12.4%$389/sqft |
Source: ARMLS #6473386 Report a problem | ||
| 7/27/2022 | Listing removed | $1,199,000$444/sqft |
Source: ARMLS #6400651 Report a problem | ||
| 6/25/2022 | Price change | $1,199,000-7.7%$444/sqft |
Source: ARMLS #6400651 Report a problem | ||
| 6/1/2022 | Price change | $1,299,000-23.5%$481/sqft |
Source: CAAR #86725 Report a problem | ||
| 6/1/2022 | Price change | $1,699,000+30.8%$629/sqft |
Source: ARMLS #6355289 Report a problem | ||
| 6/1/2022 | Price change | $1,299,000-3.8%$481/sqft |
Source: ARMLS #6400651 Report a problem | ||
| 5/16/2022 | Price change | $1,350,000-22.9%$500/sqft |
Source: ARMLS #6400651 Report a problem | ||
| 3/3/2022 | Listed for sale | $1,750,000+40%$648/sqft |
Source: ARMLS #6355289 Report a problem | ||
| 8/1/2020 | Listing removed | $1,250,000$463/sqft |
Source: Realty ONE Group #6097403 Report a problem | ||
| 7/1/2020 | Listed for sale | $1,250,000+495.2%$463/sqft |
Source: REALTY ONE GROUP #82711 Report a problem | ||
| 10/2/2012 | Sold | $210,000$78/sqft |
Source: Public Record Report a problem | ||
Public tax history
| Year | Property taxes | Tax assessment |
|---|---|---|
| 2026 | $6,695 +4.1% | $80,146 -3.8% |
| 2025 | $6,434 +5.4% | $83,291 +10.7% |
| 2024 | $6,105 +16.3% | $75,207 |
| 2023 | $5,250 +3.7% | -- |
| 2022 | $5,062 +2.8% | -- |
| 2021 | $4,925 +10.7% | -- |
| 2019 | $4,449 -7.3% | -- |
| 2018 | $4,800 +2.6% | -- |
| 2017 | $4,680 | -- |
| 2016 | $4,680 +4.3% | -- |
| 2015 | $4,486 | -- |
| 2014 | -- | -- |
| 2013 | -- | $28,200 |
Find assessor info on the county website
Monthly payment
Est. payment
Payment breakdown
Explore the cost of this home by adjusting the details. Changes won't be saved.Climate risks
Neighborhood: 85541
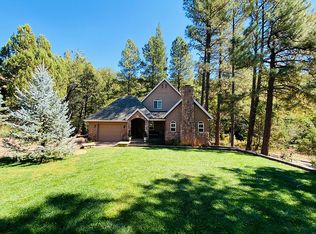
Similar homes
- $1,395,0004 bd3 ba3k sqft1005 S Sutton Rd, Payson, AZ 85541For Sale
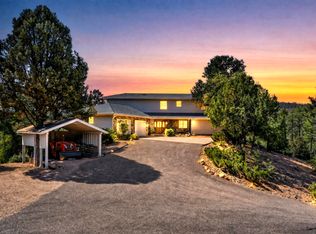
 MLS ID #94086, Ron Acosta, Real Broker. CAAR
 - $1,250,0003 bd3 ba2.2k sqft1409 E Phoenix St, Payson, AZ 85541For Sale
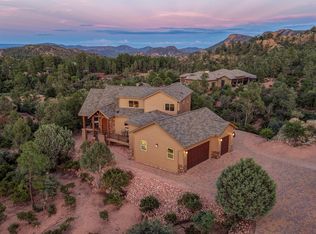 MLS ID #94602, Kimberly A Anderson, REALTY EXECUTIVES ARIZONA TERR. CAAR
 - $1,450,0004 bd2 ba3.1k sqft1412 E Phoenix St, Payson, AZ 85541For Sale
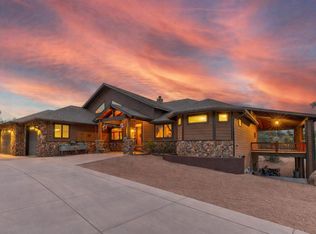 MLS ID #93338, Don 'Junior' Queen, Real Broker. CAAR
 - $1,125,0004 bd3 ba2.6k sqft1909 E Phoenix Cir, Payson, AZ 85541For Sale
 MLS ID #94104, Kimberly Ann Ross, REALTY EXECUTIVES ARIZONA TERRITORY - PAYSON 3. CAAR
 - $1,386,0003 bd4 ba3.8k sqft3101 E Mayfield, Payson, AZ 85541For SaleMLS ID #94645, Susan Tubbs, ERA YOUNG REALTY-PAYSON. CAAR
- $1,050,0004 bd3 ba2.7k sqft2404 W Palmer Dr, Payson, AZ 85541For SaleMLS ID #94630, Michelle L Shelton, Life Real Estate. CAAR
- $1,225,0004 bd3 ba3.2k sqft2208 E Filaree Cir, Payson, AZ 85541For SaleMLS ID #94063, Jason P Giarrizzo, West USA Realty. CAAR
- $1,250,0003 bd2 ba2.2k sqft7736 W Gibson Ranch Rd, Payson, AZ 85541For SaleMLS ID #93891, Julie A. Coleman, COLDWELL BANKER BISHOP REALTY - PAYSON. CAAR
- $795,0003 bd2 ba1.4k sqft285 E Box Elder Ln, Payson, AZ 85541For Sale
 MLS ID #260788, Denise McGuire, West USA Realty - Happy Jack 1. WMAOR
 - $1,070,0003 bd3 ba2.7k sqft200 W Briggs Cir, Payson, AZ 85541For SaleMLS ID #94426, Deborah A Rose, Realty ONE Group. CAAR
- $925,0004 bd3 ba2k sqft1206 E Bolivar St, Payson, AZ 85541For SaleMLS ID #94642, Kyle Marshall, REALTY EXECUTIVES ARIZONA TERR. CAAR
- $1,200,0003 bd4 ba3.1k sqft2507 E Golden Aster Cir, Payson, AZ 85541For SaleMLS ID #94267, Larry D. Jones, ERA YOUNG REALTY-PAYSON. CAAR
- $950,0005 bd3 ba2.5k sqft1905 N Conifer Cir, Payson, AZ 85541For SaleMLS ID #94435, Rory R Huff, ERA YOUNG REALTY-PAYSON. CAAR
- $1,275,0005 bd4 ba3.9k sqft304 N Grapevine Dr, Payson, AZ 85541For SaleMLS ID #94296, Stephanie H. Carlock, Compass. CAAR
- $1,200,0003 bd3 ba2.7k sqft414 S Whisper Ridge Ln, Payson, AZ 85541For SaleMLS ID #94501, Rory R Huff, ERA YOUNG REALTY-PAYSON. CAAR
- $1,395,0003 bd4 ba4k sqft2908 E Rim Club Dr, Payson, AZ 85541For SaleMLS ID #94038, Jennifer L Kiley, INTEGRA HOMES AND LAND - A. CAAR
- $1,150,0004 bd2 ba3.3k sqft889 E Dealers Choice Ln, Star Valley, AZ 85541For SaleMLS ID #92121, Tiffany L Mcdaniel, ARIZONA RESOURCE REALTY. CAAR
- $1,195,0003 bd3 ba2.4k sqft3007 E Arrow Point, Payson, AZ 85541For SaleMLS ID #94293, Jason P Giarrizzo, West USA Realty. CAAR
- $890,0003 bd3 ba3k sqft801 N Scenic Dr, Payson, AZ 85541For SaleMLS ID #92747, Kimberly A Anderson, REALTY EXECUTIVES ARIZONA TERR. CAAR
