Suburban Ranch Living Close to Payson!
3.20 (+-) acre lot backs to, Gibson Wash and Tonto National Forest, has a 1,500(+-). sq.' steel double RV Garage that has 2, 12(+-) foot roll up doors with a great work bench, storage room with loft and there's NO HOA fees! The 2,276 sq.' single level home has a park like setting with beautiful mountain and forest views from the screened porch off the family room, the front and back covered porches and rear large open deck. The Family room has a propane stove, vaulted ceilings, large windows and knotty pine rustic accents. The kitchen is well appointed with a skylight, granite counter tops, spacious pantry, oven/micro and a breakfast bar. The split floorplan has a spacious primary suite with a propane FP, large walk-in closet and the en-suite bath has a dual vanity, skylights and step-in shower. Across the way there's a den/office and 2 bedrooms with guest bath and linen closet. The rear sun room entrance gives you easy access from the back yard and 2+-car carport to the laundry room, kitchen and family room. The 2+ car carport would make a great location for a large family or neighborhood gathering. Another 2-car garage is well equipped with cabinets and lots of counter space for your tools/hobbies and there's a separate walk-in storage area to store your treasures. This garage also has an upstairs loft with a separate entrance that gives you additional storage and has lots of possibilities. The property is fenced and cross fenced and has a huge fenced dog run and 2 covered chain link fence kennels with water and electric. There's plenty of room for your horses, chickens, and livestock and the rear lot may be a good pasture area. There are approx. 30 walnut trees and a nice variety of well-established fruit trees and lots of room for your garden with a separate private well for easy watering. Tonto National Forest has lots of trails for hiking, mountain biking, riding horses and quads.
Active
$1,250,000
7736 W Gibson Ranch Rd, Payson, AZ 85541
3beds
2,276sqft
Single Family Residence
Built in 1988
3.2 Acres Lot
$-- Zestimate®
$549/sqft
$-- HOA
What's special
Split floorplanKnotty pine rustic accentsStorage room with loftRear large open deckBreakfast barSpacious pantryHuge fenced dog run
- 149 days
- 239
- 14
Zillow last checked:
Listing updated:
Listed by:
Julie A. Coleman 928-474-2216,
COLDWELL BANKER BISHOP REALTY - PAYSON
Source: CAAR,MLS#: 93891
Facts & features
Interior
Bedrooms & bathrooms
- Bedrooms: 3
- Bathrooms: 2
- Full bathrooms: 2
Heating
- Forced Air, Heat Pump, Propane
Cooling
- Ceiling Fan(s), Central Air, Heat Pump
Appliances
- Laundry: Laundry Room
Features
- Vaulted Ceiling(s), Eat-in Kitchen, No Interior Steps, Kitchen-Dining Combo, Pantry
- Flooring: Carpet, Tile, Wood
- Windows: Double Pane Windows
- Has basement: No
- Has fireplace: Yes
- Fireplace features: Master Bedroom, Gas, Two or More
Interior area
- Total structure area: 2,276
- Total interior livable area: 2,276 sqft
Property
Parking
- Total spaces: 6
- Parking features: RV Gated, Carport, Detached, Attached, Oversized, RV Garage
- Attached garage spaces: 4
- Carport spaces: 2
- Covered spaces: 6
Features
- Exterior features: Outdoor Grill, Dog Run
- Has spa: Yes
- Spa features: Spa/Hot Tub
- Fencing: Wire,Chain Link,Wood,Security
- Has view: Yes
- View description: Trees/Woods, Mountain(s)
- Waterfront features: Creek
Lot
- Size: 3.2 Acres
- Features: Landscaped, Sprinklers In Front, Many Trees, Borders USNF
Details
- Additional structures: Workshop
- Parcel number: 30423006L
- Zoning: SR
- Other equipment: Satellite Dish
- Horses can be raised: Yes
Construction
Type & style
- Home type: SingleFamily
- Architectural style: Ranch
- Property subtype: Single Family Residence
Materials
- Wood Frame, HardiPlank Type
Condition
- Year built: 1988
Community & HOA
Community
- Security: Smoke Detector(s)
- Subdivision: Round Valley
Location
- Region: Payson
Financial & listing details
- Price per square foot: $549/sqft
- Tax assessed value: $804,873
- Annual tax amount: $4,275
- Date on market: 5/14/2026
- Listing terms: Cash,Conventional
- Road surface type: Gravel
Estimated market value
Not available
Estimated sales range
Not available
$2,779/mo
Price history
| Date | Event | Price |
|---|---|---|
| 5/14/2026 | Listed for sale | $1,250,000$549/sqft |
Source:  CAAR #93891 Report a problem CAAR #93891 Report a problem | ||
Public tax history
| Year | Property taxes | Tax assessment |
|---|---|---|
| 2026 | $4,275 +9.3% | $80,488 +4.7% |
| 2025 | $3,910 +3.7% | $76,878 +27.5% |
| 2024 | $3,769 +3.6% | $60,297 |
| 2023 | $3,639 -3.4% | -- |
| 2022 | $3,767 +0.2% | -- |
| 2021 | $3,760 +9.2% | -- |
| 2019 | $3,442 +5.1% | -- |
| 2018 | $3,276 -1% | -- |
| 2017 | $3,310 | -- |
| 2016 | $3,310 +5.5% | -- |
| 2015 | $3,137 | -- |
| 2014 | -- | -- |
| 2013 | -- | $26,191 -0.7% |
| 2012 | -- | $26,364 -3.3% |
| 2011 | -- | $27,257 -21.5% |
| 2010 | -- | $34,702 |
| 2009 | -- | -- |
| 2008 | $2,842 | -- |
| 2007 | -- | -- |
| 2006 | $2,646 | -- |
| 2005 | -- | -- |
| 2004 | -- | -- |
| 2003 | -- | -- |
| 2002 | -- | -- |
Find assessor info on the county website
Monthly payment
Est. payment
Payment breakdown
Explore the cost of this home by adjusting the details. Changes won't be saved.Climate risks
Neighborhood: 85541
- $773,100-- bd2 ba1.8k sqft8216 W Gibson Ranch Rd, Payson, AZ 85541Off Market
- $354,200-- bd-- ba1.2k sqft8254 W Gibson Ranch Rd, Payson, AZ 85541Off Market
- $409,800-- bd-- ba1.4k sqft1903 N Gibson Peak Pl, Payson, AZ 85541Off Market
- $438,5002 bd2 ba1.2k sqft232 W Old Creek Trl, Payson, AZ 85541Off Market
Similar homes
- $1,250,0003 bd3 ba2.2k sqft1409 E Phoenix St, Payson, AZ 85541For Sale
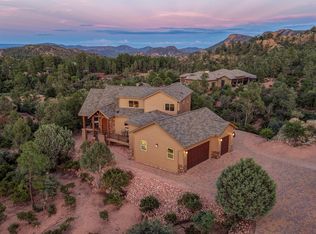
 MLS ID #94602, Kimberly A Anderson, REALTY EXECUTIVES ARIZONA TERR. CAAR
 - $649,0004 bd3 ba2k sqft8135 W Gibson Ranch Rd, Payson, AZ 85541For Sale
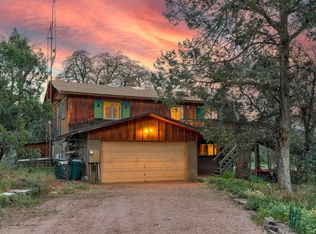 MLS ID #93857, Kyle Marshall, REALTY EXECUTIVES ARIZONA TERR. CAAR
 - $1,395,0004 bd3 ba3k sqft1005 S Sutton Rd, Payson, AZ 85541For Sale
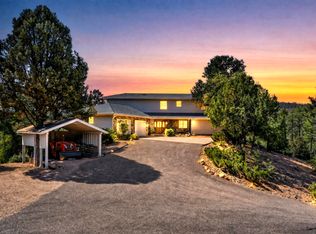 MLS ID #94086, Ron Acosta, Real Broker. CAAR
 - $1,125,0004 bd3 ba2.6k sqft1909 E Phoenix Cir, Payson, AZ 85541For Sale
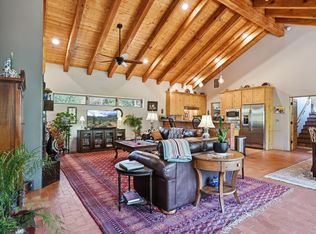 MLS ID #94104, Kimberly Ann Ross, REALTY EXECUTIVES ARIZONA TERRITORY - PAYSON 3. CAAR
 - $925,0004 bd3 ba2k sqft1206 E Bolivar St, Payson, AZ 85541For SaleMLS ID #94642, Kyle Marshall, REALTY EXECUTIVES ARIZONA TERR. CAAR
- $1,200,0003 bd3 ba2.7k sqft414 S Whisper Ridge Ln, Payson, AZ 85541For SaleMLS ID #94501, Rory R Huff, ERA YOUNG REALTY-PAYSON. CAAR
- $700,0003 bd2 ba1.4k sqft8020 W Gibson Ranch Rd, Payson, AZ 85541For SaleMLS ID #94419, Audrey P Hogue, My Home Group Real Estate, LLC. CAAR
- $1,070,0003 bd3 ba2.7k sqft200 W Briggs Cir, Payson, AZ 85541For SaleMLS ID #94426, Deborah A Rose, Realty ONE Group. CAAR
- $699,0003 bd2 ba1.6k sqft873 W Colt Ln, Payson, AZ 85541For SaleMLS ID #94206, Audrey P Hogue, My Home Group Real Estate, LLC. CAAR
- $1,225,0004 bd3 ba3.2k sqft2208 E Filaree Cir, Payson, AZ 85541For SaleMLS ID #94063, Jason P Giarrizzo, West USA Realty. CAAR
- $1,200,0003 bd4 ba3.1k sqft2507 E Golden Aster Cir, Payson, AZ 85541For SaleMLS ID #94267, Larry D. Jones, ERA YOUNG REALTY-PAYSON. CAAR
- $1,450,0004 bd2 ba3.1k sqft1412 E Phoenix St, Payson, AZ 85541For SaleMLS ID #93338, Don 'Junior' Queen, Real Broker. CAAR
- $1,050,0004 bd3 ba2.7k sqft2404 W Palmer Dr, Payson, AZ 85541For SaleMLS ID #94630, Michelle L Shelton, Life Real Estate. CAAR
- $1,195,0003 bd3 ba2.4k sqft3007 E Arrow Point, Payson, AZ 85541For SaleMLS ID #94293, Jason P Giarrizzo, West USA Realty. CAAR
- $1,150,0004 bd2 ba3.3k sqft889 E Dealers Choice Ln, Star Valley, AZ 85541For SaleMLS ID #92121, Tiffany L Mcdaniel, ARIZONA RESOURCE REALTY. CAAR
- $950,0005 bd3 ba2.5k sqft1905 N Conifer Cir, Payson, AZ 85541For SaleMLS ID #94435, Rory R Huff, ERA YOUNG REALTY-PAYSON. CAAR
- $1,349,9004 bd3 ba2.7k sqft415 E Rim Estates Trl, Payson, AZ 85541For SaleMLS ID #93482, Trevor Wolfe, Realty One Group. CAAR
- $889,9003 bd5 ba2.6k sqft2205 E Feather Plume Ln, Payson, AZ 85541For SaleMLS ID #94386, Rory R Huff, ERA YOUNG REALTY-PAYSON. CAAR
- $900,0003 bd2 ba1.8k sqft401 S Bassett Ln, Payson, AZ 85541For SaleMLS ID #94403, Juliet Saladino, SOUTHWEST MOUNTAIN REALTY, LLC. CAAR
