Look further than what's behind the white picket fence. 4.38Ac. with a scenic bridge in the woods. Open concept home. Living room with a view of the garden area has a wood burning stove. Family room with a view of the back yard and woods goes out to a deck that has a canopy/awning. Shed is set back behind the home. 3 bedrooms can be opened up to be one large main bedroom and an additional room. 2 car attached garage with opener. Kitchen looks over dining area. All appliances stay. Make this home your own.
Active
$270,000
10057 Thwing Rd, Chardon, OH 44024
3beds
1,794sqft
Single Family Residence
Built in 1957
4.38 Acres Lot
$-- Zestimate®
$151/sqft
$-- HOA
What's special
White picket fenceOpen concept homeAll appliances stayWood burning stove
- 8 days
- 1,793
- 148
Likely to sell faster than
Zillow last checked:
Listing updated:
Listed by:
Deborah L Burt 440-552-4536 dlburt58@gmail.com,
HomeSmart Real Estate Momentum LLC
Source: MLS Now,MLS#: 5252588 Originating MLS: Lake Geauga Area Association of REALTORS
Originating MLS: Lake Geauga Area Association of REALTORSFacts & features
Interior
Bedrooms & bathrooms
- Bedrooms: 3
- Bathrooms: 2
- Full bathrooms: 1
- 1/2 bathrooms: 1
- Main level bathrooms: 2
- Main level bedrooms: 3
Primary bedroom
- Description: Door opens to second bedroom, Ceiling fan.,Flooring: Carpet
- Level: First
- Dimensions: 13 x 11
Bedroom
- Description: Connecting to another bedroom,Flooring: Carpet
- Level: First
- Dimensions: 12 x 11
Bedroom
- Description: Flooring: Carpet
- Level: First
- Dimensions: 12 x 11
Bathroom
- Description: Shower & Tub,Flooring: Linoleum
- Level: First
- Dimensions: 7 x 7
Bathroom
- Description: Half Bath near exterior door.,Flooring: Ceramic Tile
- Level: First
- Dimensions: 5 x 5
Dining room
- Description: Ceiling Fan, Long screened windows looking to outside.,Flooring: Ceramic Tile
- Level: First
- Dimensions: 19 x 9
Eat in kitchen
- Description: all appliances stay: Refrigerator, Stove, Microwave, Toaster Oven, Dishwasher. Has double sinks.,Flooring: Ceramic Tile
- Level: First
- Dimensions: 16 x 14
Entry foyer
- Description: Flooring: Luxury Vinyl Tile
- Level: First
- Dimensions: 12 x 9
Family room
- Description: Wood Burning stove, High Ceiling,Flooring: Carpet
- Features: Fireplace
- Level: First
- Dimensions: 23 x 23
Living room
- Description: Wood Burning Stove,Flooring: Carpet
- Features: Fireplace
- Level: First
- Dimensions: 15 x 12
Utility room
- Description: Washer, Dryer, Furnace, water softner,Flooring: Concrete
- Level: First
- Dimensions: 13 x 6
Heating
- Forced Air, Oil
Cooling
- Wall/Window Unit(s)
Appliances
- Included: Dryer, Dishwasher, Microwave, Range, Refrigerator, Water Softener, Washer
- Laundry: Washer Hookup, Electric Dryer Hookup, Laundry Closet, Main Level
Features
- Ceiling Fan(s), Entrance Foyer, Eat-in Kitchen, High Ceilings, Kitchen Island, Open Floorplan
- Windows: Skylight(s), Wood Frames
- Has basement: No
- Number of fireplaces: 2
- Fireplace features: Wood Burning Stove
Interior area
- Total structure area: 1,794
- Total interior livable area: 1,794 sqft
- Finished area above ground: 1,794
Video & virtual tour
Property
Parking
- Total spaces: 2
- Parking features: Asphalt, Attached, Electricity, Garage Faces Front, Garage, Garage Door Opener
- Attached garage spaces: 2
Features
- Levels: One
- Stories: 1
- Patio & porch: Deck
- Exterior features: Awning(s)
- Fencing: Front Yard,Wood
Lot
- Size: 4.38 Acres
- Features: Landscaped, Wooded
Details
- Additional structures: Shed(s)
- Parcel number: 06005800
- Special conditions: Probate Listing
Construction
Type & style
- Home type: SingleFamily
- Architectural style: Ranch
- Property subtype: Single Family Residence
- Attached to another structure: Yes
Materials
- Brick, Block, Vinyl Siding
- Foundation: Slab
- Roof: Asphalt,Fiberglass
Condition
- Year built: 1957
Utilities & green energy
- Sewer: Septic Tank
- Water: Well
Community & HOA
Community
- Security: Smoke Detector(s)
HOA
- Has HOA: No
Location
- Region: Chardon
Financial & listing details
- Price per square foot: $151/sqft
- Tax assessed value: $235,900
- Annual tax amount: $3,479
- Date on market: 10/13/2026
- Cumulative days on market: 9 days
- Listing terms: Cash,Conventional
Estimated market value
Not available
Estimated sales range
Not available
Not available
Price history
| Date | Event | Price |
|---|---|---|
| 10/13/2026 | Listed for sale | $270,000+237.5%$151/sqft |
Source:  MLS Now #5252588 Report a problem MLS Now #5252588 Report a problem | ||
| 8/7/1992 | Sold | $80,000$45/sqft |
Source: MLS Now #514942 Report a problem | ||
Public tax history
| Year | Property taxes | Tax assessment |
|---|---|---|
| 2025 | $3,493 -0.6% | $82,570 |
| 2024 | $3,516 +6.3% | $82,570 |
| 2023 | $3,307 +14.8% | $82,570 +33.7% |
| 2022 | $2,880 +0.5% | $61,780 |
| 2021 | $2,865 -1.1% | $61,780 |
| 2020 | $2,896 +4.3% | $61,780 +10.9% |
| 2019 | $2,778 0% | $55,690 |
| 2018 | $2,779 +7.6% | $55,690 |
| 2017 | $2,581 -4.2% | $55,690 -1.6% |
| 2016 | $2,694 +0% | $56,600 |
| 2015 | $2,693 +4.7% | $56,600 |
| 2014 | $2,572 -0.6% | $56,600 |
| 2013 | $2,589 +11.9% | $56,600 |
| 2012 | $2,313 +0.2% | $56,600 |
| 2011 | $2,309 +2.1% | $56,600 -1.1% |
| 2010 | $2,262 +2.9% | $57,230 |
| 2009 | $2,198 +2.1% | $57,230 |
| 2008 | $2,152 -0.1% | $57,230 |
| 2007 | $2,155 -14.9% | $57,230 |
| 2006 | $2,533 +13.2% | $57,230 |
| 2005 | $2,237 +2.1% | $57,230 +11.2% |
| 2004 | $2,190 +2.8% | $51,450 |
| 2003 | $2,130 +3.5% | $51,450 |
| 2002 | $2,058 +4.8% | $51,450 +11.4% |
| 2001 | $1,963 +1.8% | $46,200 |
| 2000 | $1,927 +13.2% | $46,200 |
| 1999 | $1,702 | $46,200 |
Find assessor info on the county website
Monthly payment
Est. payment
Payment breakdown
Explore the cost of this home by adjusting the details. Changes won't be saved.Climate risks
Neighborhood: 44024
Nearby schools
Schools provided by the listing agent
- District: Chardon LSD - 2803
Source: MLS Now. This data may not be complete. We recommend contacting the local school district to confirm school assignments for this home.
Similar homes
- $274,9004 bd2 ba2.3k sqft11930 Woodin Rd, Chardon, OH 44024For Sale
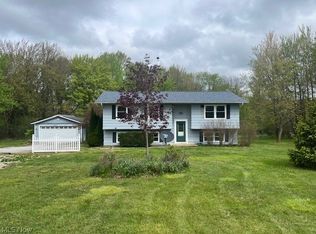 MLS ID #5205737, Kirk A Suhart, King Realty. MLS Now
 - $239,0003 bd2 ba1.2k sqft11832 Joy Acres Ln, Chardon, OH 44024For Sale
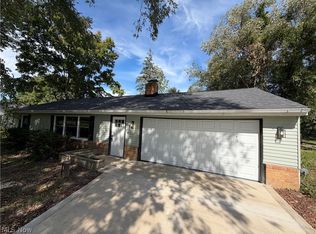 MLS ID #5250825, Zhitao Kuang, Realty Trust Services, LLC. MLS Now
 - $289,9003 bd2 ba1.5k sqft13047 Manor Dr, Chardon, OH 44024For Sale
 MLS ID #5241720, Dan McCaskey, RE/MAX Revealty. MLS Now
 - $310,0003 bd1 ba1.9k sqft10990 Mayfield Rd, Chardon, OH 44024For Sale
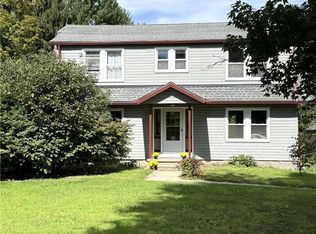 MLS ID #5235257, Donna Toth, Keller Williams Living. MLS Now
