Welcome home to this beautifully updated 4-bedroom, 3-bath ranch offering space, style, and flexibility. The remodeled kitchen opens seamlessly to the family and dining room, creating an inviting layout for everyday living and entertaining. Enjoy the updated primary and guest baths, new flooring throughout, and an additional bonus room perfect for a home office, playroom, craft room, or third living area. Home features a basement with a pool table and ping pong table ready for your game nights. With all four bedrooms conveniently located on the main level, 2 fireplaces, extra storage area in the large attic and deep garage and a side patio ideal for relaxing, this home has so much to offer.
For sale
Price cut: $11K (9/8)
$329,000
1006 Falkirk Rd, Alma, MI 48801
4beds
3,290sqft
Single Family Residence
Built in 1965
0.3 Acres Lot
$326,000 Zestimate®
$100/sqft
$-- HOA
What's special
New flooring throughout
- 124 days
- 579
- 25
Zillow last checked:
Listing updated:
Listed by:
Shannon Gibson Cell:989-763-8350,
RESULTS REALTY 989-400-4443
Source: NGLRMLS,MLS#: 1945959
Facts & features
Interior
Bedrooms & bathrooms
- Bedrooms: 4
- Bathrooms: 3
- Full bathrooms: 1
- 3/4 bathrooms: 2
- Main level bathrooms: 3
- Main level bedrooms: 4
Primary bedroom
- Level: Main
- Area: 168
- Dimensions: 14 x 12
Bedroom 2
- Level: Main
- Area: 144
- Dimensions: 12 x 12
Bedroom 3
- Level: Main
- Area: 96
- Dimensions: 8 x 12
Bedroom 4
- Level: Main
- Area: 72
- Dimensions: 8 x 9
Primary bathroom
- Features: Private
Dining room
- Level: Main
- Area: 288
- Dimensions: 24 x 12
Family room
- Level: Main
- Area: 440
- Dimensions: 22 x 20
Kitchen
- Level: Main
- Area: 200
- Dimensions: 20 x 10
Living room
- Level: Main
- Area: 435
- Dimensions: 15 x 29
Heating
- Forced Air, Natural Gas, Fireplace(s)
Cooling
- Central Air
Appliances
- Included: Refrigerator, Dishwasher, Microwave, Washer, Dryer, Oven, Cooktop
- Laundry: Lower Level
Features
- Walk-In Closet(s), Solid Surface Counters, Cable TV, High Speed Internet
- Flooring: Carpet, Vinyl
- Basement: Partial,Crawl Space
- Has fireplace: Yes
- Fireplace features: Gas
Interior area
- Total structure area: 3,290
- Total interior livable area: 3,290 sqft
- Finished area above ground: 2,962
- Finished area below ground: 328
Video & virtual tour
Property
Parking
- Total spaces: 2
- Parking features: Detached, Asphalt
- Garage spaces: 2
Accessibility
- Accessibility features: None
Features
- Patio & porch: Patio, Covered
- Waterfront features: None
Lot
- Size: 0.3 Acres
- Dimensions: 99 x 132
- Features: Level, Subdivided
Details
- Additional structures: None
- Parcel number: 5133305600
- Zoning description: Residential
Construction
Type & style
- Home type: SingleFamily
- Architectural style: Ranch
- Property subtype: Single Family Residence
Materials
- Frame, Brick
- Foundation: Block
- Roof: Asphalt
Condition
- New construction: No
- Year built: 1965
- Major remodel year: 2020
Utilities & green energy
- Sewer: Public Sewer
- Water: Public
Community & HOA
Community
- Features: None
- Subdivision: NA
HOA
- Services included: None
Location
- Region: Alma
Financial & listing details
- Price per square foot: $100/sqft
- Tax assessed value: $101,074
- Annual tax amount: $4,381
- Price range: $329K - $329K
- Date on market: 6/1/2026
- Cumulative days on market: 124 days
- Listing agreement: Exclusive Right Sell
- Listing terms: Conventional,Cash,FHA,MSHDA,USDA Loan,VA Loan
- Ownership type: Private Owner
- Road surface type: Asphalt
Estimated market value
$326,000
$310,000 - $342,000
$2,530/mo
Price history
| Date | Event | Price |
|---|---|---|
| 9/8/2026 | Price change | $329,000-3.2%$100/sqft |
Source:  NGLRMLS #1945959 Report a problem NGLRMLS #1945959 Report a problem | ||
| 7/16/2026 | Price change | $340,000-2.9%$103/sqft |
Source: NGLRMLS #1945959 Report a problem | ||
| 6/1/2026 | Listed for sale | $350,000$106/sqft |
Source: NGLRMLS #1945959 Report a problem | ||
Public tax history
| Year | Property taxes | Tax assessment |
|---|---|---|
| 2025 | $4,656 +6.3% | $161,500 +13.1% |
| 2024 | $4,378 | $142,800 +4.1% |
| 2023 | -- | $137,200 +17% |
| 2022 | -- | $117,300 +3% |
| 2021 | -- | $113,900 +3.2% |
| 2020 | -- | $110,400 +25.7% |
| 2019 | -- | $87,800 -4.6% |
| 2018 | -- | $92,000 +12.3% |
| 2017 | -- | $81,900 +0.4% |
| 2016 | -- | $81,600 -0.5% |
| 2015 | -- | $82,000 +5.8% |
| 2014 | -- | $77,500 +1.3% |
| 2013 | -- | $76,500 -5.8% |
| 2012 | -- | $81,200 -3.8% |
| 2011 | -- | $84,400 |
Find assessor info on the county website
Monthly payment
Est. payment
Payment breakdown
Explore the cost of this home by adjusting the details. Changes won't be saved.Climate risks
Neighborhood: 48801
Nearby schools
Schools provided by the listing agent
- District: Alma Public Schools
Source: NGLRMLS. This data may not be complete. We recommend contacting the local school district to confirm school assignments for this home.
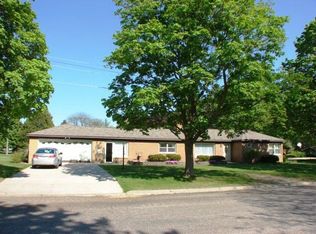

Similar homes
- $282,0003 bd2 ba2.1k sqft540 Fairlane Dr, Alma, MI 48801For Sale
 MLS ID #1946022, Dawn Krantz. NGLRMLS
 - $354,9005 bd3 ba2.8k sqft5383 N Rich Rd, Alma, MI 48801For Sale
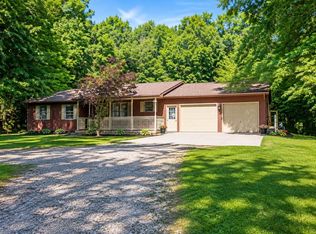 MLS ID #1949462, Penny Brecht. NGLRMLS
 - $350,0003 bd2 ba1.7k sqft1510 Luce Ct, Alma, MI 48801For Sale
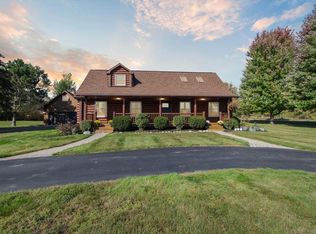 MLS ID #1939071, Brandi Stupica. NGLRMLS
 - $314,9994 bd4 ba1.7k sqft173 Crystal Ct, Alma, MI 48801For Sale
 MLS ID #1947203, Krista Dudley. NGLRMLS
 - $435,0004 bd4 ba3.5k sqft623 N State St, Alma, MI 48801For Sale
 MLS ID #25059613, Scott L DeMeyer, 616 Realty LLC. MichRIC
 - $330,0004 bd3 ba1.7k sqft10260 N Ferris Rd, Riverdale, MI 48877For SaleMLS ID #26028892, Anthony Hernandez, Five Star Real Estate (Grandv). MichRIC
- $289,9003 bd3 ba1.9k sqft10150 S Leaton Rd, Shepherd, MI 48883For Sale
 MLS ID #50218055, CAROLYN MURPHY, PEYTON PROPERTIES, LLC. MiRealSource
 - $339,9004 bd3 ba2.4k sqft591 Cedar Dr Lot 73, Mount Pleasant, MI 48858For Sale
 MLS ID #79080071443, Patricia Zamarron, CENTRAL REAL ESTATE MT PLEASANT, INC.. Realcomp II
 - $324,9003 bd2 ba2.3k sqft127 E North St, Ithaca, MI 48847For SaleMLS ID #50221462, Julie Williams, Real Estate One Great Lakes Bay. MiRealSource
- $345,0003 bd2 ba1.7k sqft21645 Swan Creek Rd, Merrill, MI 48637For SaleMLS ID #50218721, Natasha Jarzabkowski, White Realty. MiRealSource
