Discover the space, versatility, and possibilities this property has to offer! Featuring 5 bedrooms, 3.5 baths, and a full, mostly finished basement, this home offers plenty of room to spread out. The 2.5-car finished garage includes an additional half bath, while the huge pole barn provides even more space for storage, hobbies, equipment, or projects. Situated on over 6 acres, this property offers room to enjoy the outdoors while remaining conveniently close to Alma and the US-27 freeway. Additional highlights include a metal roof and geothermal furnace. With generous living space, impressive outbuildings, and convenient access to nearby amenities and major travel routes, this property offers a unique combination of space, function, and convenience.
For sale
$389,000
10746 N Reid Rd, Alma, MI 48801
5beds
3,024sqft
Single Family Residence, Modular
Built in 2009
6.39 Acres Lot
$380,900 Zestimate®
$129/sqft
$-- HOA
What's special
Geothermal furnaceFull mostly finished basementMetal roofImpressive outbuildingsGenerous living space
- 1 day
- 313
- 33
Zillow last checked:
Listing updated:
Listed by:
Vic Williamson 989-560-6716,
COLDWELL BANKER MT. PLEASANT REALTY 989-773-5972
Source: NGLRMLS,MLS#: 1952125
Facts & features
Interior
Bedrooms & bathrooms
- Bedrooms: 5
- Bathrooms: 4
- Full bathrooms: 3
- 1/2 bathrooms: 1
- Main level bathrooms: 2
- Main level bedrooms: 3
Primary bedroom
- Level: Main
- Area: 180
- Dimensions: 15 x 12
Bedroom 2
- Level: Main
- Area: 156
- Dimensions: 13 x 12
Bedroom 3
- Level: Main
- Area: 156
- Dimensions: 13 x 12
Bedroom 4
- Level: Lower
- Area: 260
- Dimensions: 20 x 13
Primary bathroom
- Features: None
Dining room
- Level: Main
- Area: 195
- Dimensions: 15 x 13
Family room
- Level: Lower
- Area: 793
- Dimensions: 61 x 13
Kitchen
- Level: Main
- Area: 130
- Dimensions: 10 x 13
Living room
- Level: Main
- Area: 210
- Dimensions: 15 x 14
Heating
- Forced Air, Geothermal, Fireplace(s)
Appliances
- Included: Refrigerator, Oven/Range, Dishwasher, Washer, Dryer
- Laundry: Main Level
Features
- Kitchen Island
- Flooring: Carpet, Vinyl
- Basement: Full,Finished Rooms,Egress Windows
- Has fireplace: Yes
Interior area
- Total structure area: 3,024
- Total interior livable area: 3,024 sqft
- Finished area above ground: 1,680
- Finished area below ground: 1,344
Video & virtual tour
Property
Parking
- Total spaces: 2
- Parking features: Attached, Gravel
- Attached garage spaces: 2
Accessibility
- Accessibility features: None
Features
- Levels: One
- Stories: 1
- Patio & porch: Deck, Porch
- Has view: Yes
- View description: Countryside View
- Waterfront features: None, Pond
Lot
- Size: 6.39 Acres
- Features: Level, Metes and Bounds
Details
- Additional structures: Pole Building(s)
- Parcel number: 1200700501
- Zoning description: Residential
Construction
Type & style
- Home type: SingleFamily
- Property subtype: Single Family Residence, Modular
Materials
- Vinyl Siding
- Foundation: Poured Concrete
- Roof: Metal/Steel
Condition
- New construction: No
- Year built: 2009
Utilities & green energy
- Sewer: Private Sewer
- Water: Private
Green energy
- Energy efficient items: Not Applicable
- Water conservation: Not Applicable
Community & HOA
Community
- Features: None
- Subdivision: None
HOA
- Services included: None
Location
- Region: Alma
Financial & listing details
- Price per square foot: $129/sqft
- Tax assessed value: $69,457
- Annual tax amount: $2,259
- Price range: $389K - $389K
- Date on market: 10/30/2026
- Listing agreement: Exclusive Right Sell
- Listing terms: Conventional,Cash,FHA,MSHDA,VA Loan
- Ownership type: Private Owner
- Road surface type: Gravel
Estimated market value
$380,900
$362,000 - $400,000
$3,398/mo
Price history
| Date | Event | Price |
|---|---|---|
| 10/30/2026 | Listed for sale | $389,000$129/sqft |
Source:  NGLRMLS #1952125 Report a problem | ||
Public tax history
| Year | Property taxes | Tax assessment |
|---|---|---|
| 2026 | $1,997 +2.6% | $108,000 +2.6% |
| 2025 | $1,947 +7.2% | $105,300 +12% |
| 2024 | $1,817 | $94,000 -0.2% |
| 2023 | -- | $94,200 +11.9% |
| 2022 | -- | $84,200 +46.2% |
| 2021 | -- | $57,600 -0.9% |
| 2020 | -- | $58,100 +0.9% |
| 2019 | -- | $57,600 -22% |
| 2018 | -- | $73,800 -3% |
| 2017 | -- | $76,100 +3.4% |
| 2016 | -- | $73,600 -0.3% |
| 2015 | -- | $73,800 +1.1% |
| 2014 | -- | $73,000 +0.1% |
| 2013 | -- | $72,900 +8% |
| 2012 | -- | $67,500 -8.4% |
| 2011 | -- | $73,700 |
Find assessor info on the county website
Monthly payment
Est. payment
Payment breakdown
Explore the cost of this home by adjusting the details. Changes won't be saved.Climate risks
Neighborhood: 48801
Nearby schools
Schools provided by the listing agent
- District: Alma Public Schools
Source: NGLRMLS. This data may not be complete. We recommend contacting the local school district to confirm school assignments for this home.
Similar homes
- $354,9005 bd3 ba2.8k sqft5383 N Rich Rd, Alma, MI 48801For Sale
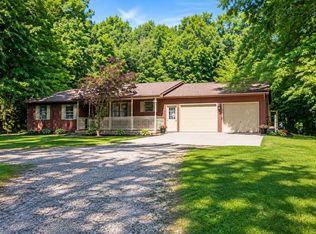 MLS ID #1949462, Penny Brecht. NGLRMLS
- $369,9004 bd2 ba1.5k sqft3960 N Union Rd, Alma, MI 48801For Sale
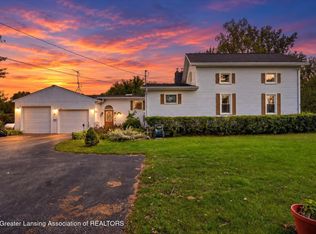 MLS ID #299191, Janell Dunham, Century 21 Affiliated. Greater Lansing AOR
- $415,0004 bd4 ba3.5k sqft623 N State St, Alma, MI 48801For Sale
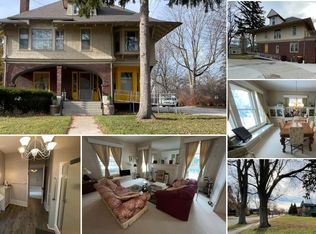
 MLS ID #25059613, Scott L DeMeyer, 616 Realty LLC. MichRIC
- $350,0003 bd2 ba1.7k sqft1510 Luce Ct, Alma, MI 48801For Sale
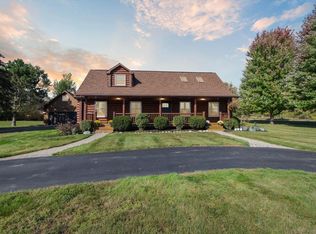 MLS ID #1939071, Brandi Stupica. NGLRMLS
- $340,0003 bd2 ba1.8k sqft11972 Riverside Dr, Saint Louis, MI 48880For Sale
 MLS ID #50225883, Kayli Knowlton, Wilson Realty. MiRealSource
