Welcome home to 1006 Old Bethlehem Road - meticulously maintained by its original owners, this charming 4-bedroom, 2.5-bath Colonial is situated on a picturesque one-acre lot & showcases true pride of ownership at every turn. Thoughtfully cared for & filled with distinctive craftsmanship, reclaimed materials, & timeless details, this is a home with a story, character, & warmth that simply cannot be replicated. Step inside through the foyer, where the home’s traditional floor plan unfolds with a spacious living room to the right, featuring beautiful handcrafted pegged hardwood flooring, a classic brick fireplace, & sunlight pouring through the large bay window. Throughout the living room, dining room, & hallway, Colonial-style wainscoting, door trim, & crown moulding were handmade by a local carpenter, adding to the home’s authentic character. The formal dining room provides an inviting setting for intimate dinners, holiday gatherings, & entertaining. One of the home’s most memorable spaces is the rustic great room, where antique brick flooring & exposed wooden beams were reclaimed from homes demolished during the flooding that created nearby Lake Nockamixon - a unique piece of local history incorporated into the home. A brick fireplace & walls of windows complete this warm & welcoming gathering space. The kitchen is the heart of the home & features custom cabinetry by Canaan Cabinetry of Bucks County, a distinctive Moravian tile backsplash, a large island, updated appliances, & an oversized pantry. Adjacent to the kitchen, the sun-filled breakfast room, with access to the stylish powder room, is surrounded by windows & enhanced by skylights, offering peaceful views of the property. A separate wood-paneled den provides additional flexible living space, ideal for a home office, media room, or cozy retreat. Upstairs, the primary bedroom features an updated en-suite bath with a tiled, glass-enclosed shower & handmade cabinetry. Three additional generously sized bedrooms share a hall bath featuring both a separate shower & oversized jetted tub. Wood strip flooring can also be found beneath the carpeting in the secondary bedrooms. Additional highlights include a brand-new roof (August 2026), a new sump pump, a two-car garage, unfinished basement, & large shed, providing plenty of space for storage & everyday functionality. The attention to detail continues outdoors, where the expansive one-acre property is framed by mature trees & established landscaping. A slate-surfaced front porch, thoughtfully constructed brick front walk, & local fieldstone wall along the rear patio further reflect the craftsmanship found throughout the property. Lovingly maintained since day one, this special home offers far more than generous living space & a beautiful setting - it is a property rich in character, charm, local history, & one-of-a-kind craftsmanship, ready for its next chapter.
Accepting backups
$595,000
1006 Old Bethlehem Rd, Perkasie, PA 18944
4beds
2,040sqft
Single Family Residence
Built in 1968
1 Acres Lot
$584,200 Zestimate®
$292/sqft
$-- HOA
What's special
Two-car garageTimeless detailsSlate-surfaced front porchPicturesque one-acre lotDistinctive craftsmanshipUpdated appliancesLarge island
- 24 days
- 1,960
- 155
Zillow last checked:
Listing updated:
Listed by:
Sarah Peters 484-459-9944,
EXP Realty, LLC 888-397-7352,
Co-Listing Agent: Rachael Colella 215-771-0073,
EXP Realty, LLC
Source: Bright MLS,MLS#: PABU2132476
Facts & features
Interior
Bedrooms & bathrooms
- Bedrooms: 4
- Bathrooms: 3
- Full bathrooms: 2
- 1/2 bathrooms: 1
- Main level bathrooms: 1
Rooms
- Room types: Living Room, Dining Room, Primary Bedroom, Bedroom 2, Bedroom 3, Bedroom 4, Kitchen, Den, Breakfast Room, Great Room, Primary Bathroom, Full Bath, Half Bath
Primary bedroom
- Level: Upper
- Area: 182 Square Feet
- Dimensions: 13 X 14
Bedroom 2
- Level: Upper
- Area: 182 Square Feet
- Dimensions: 13 X 14
Bedroom 3
- Level: Upper
- Area: 120 Square Feet
- Dimensions: 10 X 12
Bedroom 4
- Level: Upper
- Area: 132 Square Feet
- Dimensions: 11 X 12
Primary bathroom
- Level: Upper
- Area: 36 Square Feet
- Dimensions: 6 X 6
Breakfast room
- Level: Main
- Area: 198 Square Feet
- Dimensions: 11 X 18
Den
- Level: Main
- Area: 143 Square Feet
- Dimensions: 11 X 13
Dining room
- Level: Main
- Area: 204 Square Feet
- Dimensions: 12 X 17
Other
- Level: Upper
- Area: 90 Square Feet
- Dimensions: 9 X 10
Great room
- Level: Main
- Area: 240 Square Feet
- Dimensions: 15 X 16
Half bath
- Level: Main
- Area: 20 Square Feet
- Dimensions: 4 X 5
Kitchen
- Level: Main
- Area: 176 Square Feet
- Dimensions: 11 X 16
Living room
- Level: Main
- Area: 286 Square Feet
- Dimensions: 13 X 22
Heating
- Baseboard, Oil
Cooling
- Window Unit(s)
Appliances
- Included: Oven/Range - Electric, Microwave, Refrigerator, Water Heater
- Laundry: Hookup, Upper Level, In Basement
Features
- Flooring: Hardwood, Carpet, Tile/Brick
- Windows: Skylight(s), Bay/Bow
- Basement: Full,Unfinished,Sump Pump
- Number of fireplaces: 2
- Fireplace features: Brick, Gas/Propane, Stone, Wood Burning
Interior area
- Total structure area: 2,040
- Total interior livable area: 2,040 sqft
- Finished area above ground: 2,040
- Finished area below ground: 0
Video & virtual tour
Property
Parking
- Total spaces: 6
- Parking features: Garage Faces Side, Garage Door Opener, Inside Entrance, Storage, Attached, Driveway
- Attached garage spaces: 2
- Uncovered spaces: 4
Accessibility
- Accessibility features: None
Features
- Levels: Two
- Stories: 2
- Pool features: None
Lot
- Size: 1 Acres
Details
- Additional structures: Above Grade, Below Grade
- Parcel number: 12011063001
- Zoning: VR
- Special conditions: Standard
Construction
Type & style
- Home type: SingleFamily
- Architectural style: Traditional
- Property subtype: Single Family Residence
Materials
- Frame
- Foundation: Block
- Roof: Shingle
Condition
- New construction: No
- Year built: 1968
Utilities & green energy
- Sewer: On Site Septic
- Water: Private, Well
Community & HOA
Community
- Security: Security System
- Subdivision: None Available
HOA
- Has HOA: No
Location
- Region: Perkasie
- Municipality: EAST ROCKHILL TWP
Financial & listing details
- Price per square foot: $292/sqft
- Tax assessed value: $37,600
- Annual tax amount: $7,004
- Date on market: 10/9/2026
- Listing agreement: Exclusive Right To Sell
- Listing terms: Cash,Conventional,VA Loan
- Inclusions: Refrigerator In As-is Condition For No Monetary Value.
- Exclusions: Wooden Cabinet In The Breakfast Room, Hanging Light Fixture In The Great Room, & Antique Doorbell In The Dining Room.
- Ownership: Fee Simple
Estimated market value
$584,200
$555,000 - $613,000
$2,971/mo
Price history
| Date | Event | Price |
|---|---|---|
| 10/23/2026 | Listed for sale | $595,000$292/sqft |
Source:  Bright MLS #PABU2132476 Report a problem | ||
| 10/15/2026 | Contingent | $595,000$292/sqft |
Source: eXp Realty #PABU2132476 Report a problem | ||
| 10/9/2026 | Listed for sale | $595,000$292/sqft |
Source: Bright MLS #PABU2132476 Report a problem | ||
Public tax history
| Year | Property taxes | Tax assessment |
|---|---|---|
| 2026 | $6,846 +4.1% | $37,600 |
| 2025 | $6,578 | $37,600 |
| 2024 | $6,578 +1.2% | $37,600 |
| 2023 | $6,503 | $37,600 |
| 2022 | $6,503 | $37,600 |
| 2021 | $6,503 | $37,600 |
| 2020 | $6,503 +1.8% | $37,600 |
| 2018 | $6,390 +0.7% | $37,600 |
| 2017 | $6,343 | $37,600 |
| 2016 | $6,343 | $37,600 |
| 2015 | -- | $37,600 |
| 2014 | -- | $37,600 |
| 2013 | -- | $37,600 |
| 2012 | -- | $37,600 |
| 2011 | -- | $37,600 |
| 2010 | -- | $37,600 |
| 2009 | -- | $37,600 |
| 2008 | -- | $37,600 |
| 2007 | -- | $37,600 |
| 2006 | -- | $37,600 |
| 2005 | -- | $37,600 +300% |
| 2004 | -- | $9,400 |
| 2003 | -- | $9,400 |
| 2002 | -- | $9,400 |
| 2000 | -- | $9,400 |
Find assessor info on the county website
Monthly payment
Est. payment
Payment breakdown
Explore the cost of this home by adjusting the details. Changes won't be saved.Climate risks
Neighborhood: 18944
Nearby schools
Schools provided by the listing agent
- District: Pennridge
Source: Bright MLS. This data may not be complete. We recommend contacting the local school district to confirm school assignments for this home.

Similar homes
- $565,0004 bd2 ba2.1k sqft1103 Fairhill Rd, Sellersville, PA 18960For Sale
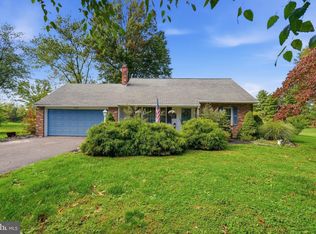
 MLS ID #PABU2132108, Lacy Peacock, Keller Williams Real Estate-Doylestown. Bright MLS
- $565,0004 bd3 ba1.7k sqft36 N Dietz Mill Rd, Telford, PA 18969For Sale
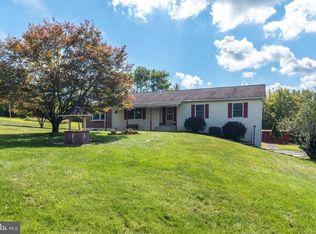 MLS ID #PAMC2195990, Jackie Keenan, Keller Williams Real Estate-Montgomeryville. Bright MLS
- $559,9004 bd3 ba1.7k sqft28 Ridge Run Rd, Sellersville, PA 18960For Sale
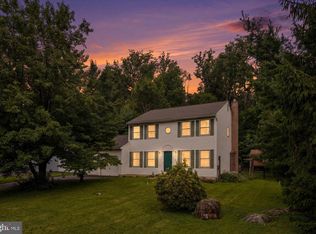 MLS ID #PABU2126174, Chris Griswold, EXP Realty, LLC. Bright MLS
- $575,0004 bd3 ba2.2k sqft619 Morwood Rd, Telford, PA 18969For Sale
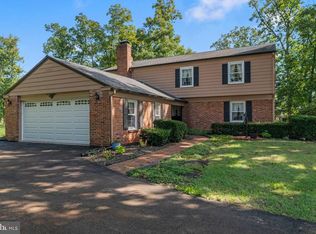 MLS ID #PAMC2196354, Diane Richardson, BHHS Keystone Properties. Bright MLS
- $590,0003 bd2 ba2.1k sqft120 S Main St, Dublin, PA 18917For SaleMLS ID #PABU2128144, Maryfrances Dobron, Asset Property Solutions, LLC. Bright MLS
- $549,9004 bd3 ba2.7k sqft421 Park Ave, Quakertown, PA 18951For SaleMLS ID #PABU2130722, Michele Hohlfeld, RE/MAX Reliance. Bright MLS
- $570,0003 bd3 ba2.4k sqft1421 Cobblestone Way, Quakertown, PA 18951For SaleMLS ID #PABU2131494, Brandi Shaw, Roc Hous Real Estate LLC. Bright MLS
- $615,0004 bd3 ba2.2k sqft2045 Foster Rd, Hatfield, PA 19440For SaleMLS ID #PAMC2187364, Kathy Halteman, RE/MAX Legacy. Bright MLS
- $599,9003 bd2 ba1.6k sqft65 Mathews Ave, Doylestown, PA 18901For SaleMLS ID #PABU2133792, Brian Levitt, Keller Williams Real Estate-Horsham. Bright MLS
- $540,0003 bd2 ba2.1k sqft110 Taifer Ave, Doylestown, PA 18901For SaleMLS ID #PABU2134460, David Curry, RE/MAX Legacy. Bright MLS
- $596,0004 bd3 ba2k sqft121 Clayton Rd, Hatboro, PA 19040For SaleMLS ID #PAMC2197506, Dan Golden, Coldwell Banker Hearthside-Lahaska. Bright MLS
- $679,7005 bd4 ba2.8k sqft10 Croft Dr, Fountainville, PA 18923For SaleMLS ID #PABU2134276, Frank Dolski, Coldwell Banker Hearthside-Lahaska. Bright MLS
- $599,0004 bd3 ba1.9k sqft183 Cardinal Rd, Chalfont, PA 18914For SaleMLS ID #PABU2124176, Ron Ridolfo, Keller Williams Real Estate-Doylestown. Bright MLS
- $725,0004 bd2 ba2.7k sqft70 Sandywood Dr, Doylestown, PA 18901For SaleMLS ID #PABU2126848, Sarah Peters, EXP Realty, LLC. Bright MLS
- $599,0005 bd3 ba2.6k sqft122 County Line Rd, Lansdale, PA 19446For SaleMLS ID #PAMC2191700, Tim Reeder, Coldwell Banker Realty. Bright MLS
- $449,9003 bd1 ba2.3k sqft324 W Reliance Rd, Souderton, PA 18964For SaleMLS ID #PAMC2199184, Gerald Peklak, RE/MAX Reliance. Bright MLS
- $589,0004 bd3 ba1.8k sqft1017 Elbow Ln, Warrington, PA 18976For SaleMLS ID #PABU2127278, Sara Gerding, EXP Realty, LLC. Bright MLS
- $649,0004 bd2 ba2.1k sqft104 Flintlock Cir, Lansdale, PA 19446For SaleMLS ID #PAMC2198198, Candyce Chimera, RE/MAX Legacy. Bright MLS
- $545,0005 bd3 ba2.8k sqft298 Centennial Rd, Warminster, PA 18974For SaleMLS ID #PABU2134360, Christine Mantwill, RE/MAX Properties - Newtown. Bright MLS
