Welcome to this extraordinary LAKE CHARLES LAKEFRONT estate offering over 500 feet of pristine shoreline—perfect for swimming, boating, kayaking, and year-round enjoyment. This unique bungalow comes fully furnished and showcases breathtaking water views, luxurious design, and an unmatched lifestyle opportunity. Step into a spacious open-concept main floor featuring soaring ceilings and an enormous living area anchored by a striking wood-burning fireplaces. The heart of the home is a designer kitchen with oversized 13 and 11 feet granite islands, high-end appliances, Italian ceramic flooring, and elegant crystal chandeliers—truly built to entertain. Enjoy seamless indoor-outdoor living with multi-patio doors, new windows, and an expansive triple garage. The copper roof adds timeless charm, while multiple parking areas accommodate all your guests and offer comfort and space. Downstairs, the lifestyle continues with a private theatre room, full gym, games room, additional kitchenette, office, and wood-burning fireplaces with built-in smoker. There is also over 2,000 sq ft of unfinished space ready for your vision. This impressive home offers 3 large bedrooms + den, 3 bathrooms and small kitchenette in the lower level. A long list of recent upgrades will be provided to qualified buyers. A rare offering combining luxury, recreation, and value—this lakefront beauty must be seen to be fully appreciated!
For sale
C$2,888,888
1007 Waverley Rd, Halifax, NS B2R 1W1
3beds
5,366sqft
Single Family Residence
Built in 1978
2.06 Acres Lot
$-- Zestimate®
C$538/sqft
C$-- HOA
What's special
- 143 days
- 94
- 1
Zillow last checked:
Listing updated:
Listed by:
Patricia Roberts,
Sutton Group Professional Realty Brokerage
Source: NSAR,MLS®#: 202612661 Originating MLS®#: Nova Scotia Association of REALTORS®
Originating MLS®#: Nova Scotia Association of REALTORS®Facts & features
Interior
Bedrooms & bathrooms
- Bedrooms: 3
- Bathrooms: 3
- Full bathrooms: 3
- Main level bathrooms: 2
- Main level bedrooms: 3
Bedroom
- Level: Main
- Area: 221.99
- Dimensions: 17 x 13.06
Bedroom 1
- Level: Main
- Area: 287.1
- Dimensions: 22 x 13.05
Bathroom
- Level: Main
- Area: 54.53
- Dimensions: 9.08 x 6.01
Bathroom 1
- Level: Main
- Area: 80
- Dimensions: 10 x 8
Bathroom 2
- Level: Lower
- Area: 48.67
- Dimensions: 6.06 x 8.03
Dining room
- Level: Main
- Area: 357
- Dimensions: 21 x 17
Family room
- Level: Lower
- Area: 1189.27
- Dimensions: 44.03 x 27.01
Kitchen
- Level: Main
- Area: 477.28
- Dimensions: 28.08 x 17
Living room
- Level: Main
- Area: 1120.15
- Dimensions: 43 x 26.05
Office
- Level: Lower
- Area: 91.87
- Dimensions: 13 x 7.07
Heating
- Forced Air, Heat Pump -Ductless, Hot Water
Appliances
- Included: Central Vacuum, Electric Cooktop, Glass Cooktop, Oven, Electric Oven, Electric Range, Dishwasher, Dryer - Electric, Washer, Microwave, Refrigerator, Wine Cooler
Features
- Central Vacuum, Ensuite Bath, High Speed Internet, Master Downstairs
- Flooring: Carpet, Laminate, Porcelain, Tile
- Basement: Finished
- Has fireplace: Yes
- Fireplace features: Wood Burning Stove, Fireplace(s)
Interior area
- Total structure area: 5,366
- Total interior livable area: 5,366 sqft
- Finished area above ground: 3,980
Property
Parking
- Total spaces: 5
- Parking features: Detached, Triple, Wired, Concrete, Double, Multiple Driveways, Parking Spaces(s)
- Garage spaces: 3
- Has uncovered spaces: Yes
- Details: Parking Details(Multi Parking Spaces.), Garage Details(Triple, Detached)
Accessibility
- Accessibility features: Wheelchair Access
Features
- Patio & porch: Deck
- Has view: Yes
- View description: Lake
- Has water view: Yes
- Water view: Lake
- Waterfront features: Lake, Access: Boat, Lake Privileges, Fresh Water
- Frontage length: Water Frontage(401 Feet)
Lot
- Size: 2.06 Acres
- Features: Cleared, Partial Landscaped, Level, Wooded, 1 to 2.99 Acres
Details
- Parcel number: 41361882
- Zoning: R-1
- Other equipment: Air Exchanger, No Rental Equipment
Construction
Type & style
- Home type: SingleFamily
- Architectural style: Bungalow
- Property subtype: Single Family Residence
Materials
- Brick, Other
- Roof: Metal
Condition
- New construction: No
- Year built: 1978
Utilities & green energy
- Sewer: Septic Tank
- Water: Municipal
- Utilities for property: Cable Connected, Electricity Connected, Phone Connected, Electric
Community & HOA
Community
- Features: Golf, Park, Marina, Place of Worship, Beach
- Security: Security System
Location
- Region: Halifax
Financial & listing details
- Price per square foot: C$538/sqft
- Price range: C$2.9M - C$2.9M
- Date on market: 5/29/2026
- Inclusions: All Appliances, All Furnishings
- Exclusions: Art And Personal Items
- Ownership: Freehold
- Electric utility on property: Yes
Price history
| Date | Event | Price |
|---|---|---|
| 5/29/2026 | Listed for sale | C$2,888,888C$538/sqft |
Source:  NSAR #202612661 Report a problem NSAR #202612661 Report a problem | ||
Public tax history
Tax history is unavailable.
Climate risks
Neighborhood: B2R
Nearby schools
GreatSchools rating
No schools nearby
We couldn't find any schools near this home.
Similar homes
- C$2,349,0003 bd3 ba2.8k sqft1077 Shore Dr, Bedford, NS B4A 2E6For Sale
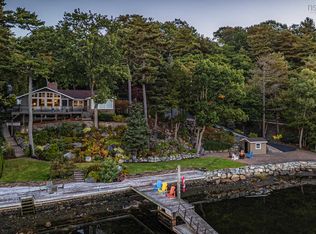 MLS ID #202625369, Margaret Craig, Engel & Volkers Brokerage. NSAR
 - C$2,749,9004 bd4 ba6.1k sqft446 Ketch Harbour Rd, Halifax, NS B3V 1P7For Sale
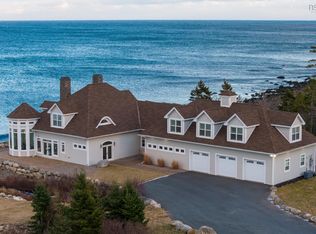 MLS ID #202621836, Angie Bryant, Sotheby's International Realty Canada Brokerage. NSAR
 - C$2,295,0004 bd5 ba4.3k sqft83 Canoe Cres, Hammonds Plains, NS B4B 2P6New Construction
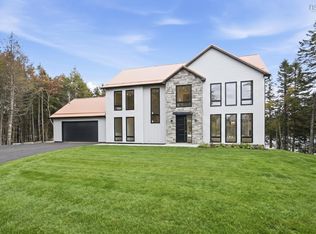 MLS ID #202625877, Nousha Saberi, RE/MAX Nova (Halifax) Brokerage. NSAR
 - C$2,984,0005 bd4 ba4.8k sqft181 Waynesboro Ave, Middle Sackville, NS B4B 2S6New Construction
 MLS ID #202525625, Wendy Bennett, Keller Williams Select Realty Brokerage. NSAR
