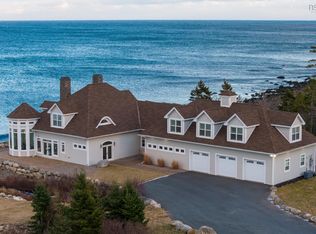
Unbelievable oceanfront property—step inside and you’ll instantly say “OMG!” This stunning bungalow is perfectly positioned to capture breathtaking ocean views from almost every room. The main level features a gorgeous white shaker kitchen cabinets with a large island and a peninsula, quartz countertops, and high-end stainless steel appliances included range with 5 burners, including a propane range. Whether you’re enjoying your morning coffee or an evening glass of wine, the ever-changing ocean views provide the perfect backdrop. The spacious primary bedroom is a true retreat, complete with a beautiful ensuite where you can relax in the tub and feel as though you’re floating above the water. Two additional bedrooms upstairs and another in lower level, a full bath, and convenient access to the triple car garage with side entrance complete the main floor. Downstairs offers incredible versatility with a generous rec room, TV area, and gym space—perfect for entertaining—along with a walkout to the outdoors. You’ll also find two additional office/den spaces (or potential bedrooms), ample storage, and a large utility room. This home is equipped with an upgraded ducted heat pump and two propane fireplaces for year-round comfort. Step outside to multiple decks ,plus beautiful landscape green lawn area, outside fire pit including a lower-level seating area and a stunning upper deck—ideal for taking in the sweeping ocean views and coastal lifestyle.
For sale
C$2,999,000
520 Ketch Harbour Rd, Halifax, NS B3V 1P8
4beds
5,626sqft
Single Family Residence
Built in 2019
1.81 Acres Lot
$-- Zestimate®
C$533/sqft
C$-- HOA
What's special
Oceanfront propertyQuartz countertopsHigh-end stainless steel appliancesSpacious primary bedroomWalkout to the outdoorsAmple storageLarge utility room
- 183 days
- 232
- 13
Zillow last checked:
Listing updated:
Listed by:
Sandra Bryant,
Bryant Realty Atlantic Brokerage,
Ron Bryant,
Bryant Realty Atlantic
Source: NSAR,MLS®#: 202607061 Originating MLS®#: Nova Scotia Association of REALTORS®
Originating MLS®#: Nova Scotia Association of REALTORS®Facts & features
Interior
Bedrooms & bathrooms
- Bedrooms: 4
- Bathrooms: 4
- Full bathrooms: 3
- 1/2 bathrooms: 1
- Main level bathrooms: 3
- Main level bedrooms: 3
Bedroom
- Level: Main
- Area: 144
- Dimensions: 12 x 12
Bedroom 1
- Level: Main
- Area: 132
- Dimensions: 12 x 11
Bedroom 2
- Level: Basement
- Area: 150
- Dimensions: 15 x 10
Bathroom
- Level: Main
- Area: 33.81
- Dimensions: 6.9 x 4.9
Bathroom 1
- Level: Main
- Area: 50
- Dimensions: 10 x 5
Bathroom 2
- Level: Main
- Area: 102
- Dimensions: 17 x 6
Bathroom 3
- Level: Basement
- Area: 63
- Dimensions: 9 x 7
Dining room
- Level: Main
- Area: 180
- Dimensions: 15 x 12
Kitchen
- Level: Main
- Area: 330
- Dimensions: 22 x 15
Heating
- Fireplace(s), Heat Pump
Appliances
- Included: Propane Cooktop, Electric Oven, Freezer, Range Hood, Refrigerator, Wine Cooler, Other
- Laundry: Laundry Room
Features
- Ensuite Bath, See Remarks, High Speed Internet, Master Downstairs
- Flooring: Ceramic Tile, Engineered Hardwood
- Basement: Finished,Walk-Out Access
- Has fireplace: Yes
- Fireplace features: Propane
Interior area
- Total structure area: 5,626
- Total interior livable area: 5,626 sqft
- Finished area above ground: 3,266
Video & virtual tour
Property
Parking
- Total spaces: 3
- Parking features: Attached, Triple, Parking Spaces(s), Paved
- Attached garage spaces: 3
- Details: Parking Details(4 Car Parking), Garage Details(Large 3 Bay Attached)
Features
- Patio & porch: Deck
- On waterfront: Yes
- Waterfront features: Ocean Front, Salt Water
- Frontage length: Water Frontage(285 Feet)
Lot
- Size: 1.81 Acres
- Features: Cleared, Landscaped, Sloping/Terraced, Wooded, 1 to 2.99 Acres
Details
- Parcel number: 41074006
- Zoning: RES
- Other equipment: HRV (Heat Rcvry Ventln), Fuel Tank(s)
Construction
Type & style
- Home type: SingleFamily
- Architectural style: Bungalow
- Property subtype: Single Family Residence
Materials
- Vinyl Siding, Other
- Roof: Asphalt
Condition
- New construction: No
- Year built: 2019
Utilities & green energy
- Sewer: Septic Tank
- Water: Drilled Well
- Utilities for property: Electricity Connected, Phone Connected, Electric, Propane
Community & HOA
Community
- Features: Park, Playground, Recreation Center, School Bus Service, Place of Worship, Beach
- Security: Security System
Location
- Region: Halifax
Financial & listing details
- Price per square foot: C$533/sqft
- Price range: C$3M - C$3M
- Date on market: 4/10/2026
- Ownership: Freehold
- Electric utility on property: Yes
Price history
| Date | Event | Price |
|---|---|---|
| 4/10/2026 | Listed for sale | C$2,999,000C$533/sqft |
Source:  NSAR #202607061 Report a problem NSAR #202607061 Report a problem | ||
Public tax history
Tax history is unavailable.
Climate risks
Neighborhood: B3V
Nearby schools
GreatSchools rating
No schools nearby
We couldn't find any schools near this home.
- C$320,7003 bd2 ba2.7k sqft544 Ketch Harbour Rd, Portuguese Cove, NS B3V1J8Off Market
- C$243,6004 bd2 ba1.9k sqft2 Harbour View Dr, Portuguese Cove, NS B3V1J8Off Market
- C$254,7004 bd2 ba2.3k sqft4 Harbour View Dr, Portuguese Cove, NS B3V1J8Off Market
- C$384,7004 bd3 ba2.3k sqft548 Ketch Harbour Rd, Portuguese Cove, NS B3V1J8Off Market
Similar homes
- C$3,200,0004 bd4 ba5.1k sqft458 Ketch Harbour Rd, Halifax, NS B3V 1P8For Sale
 MLS ID #202624394, Margaret Craig, Engel & Volkers Brokerage. NSAR
 - C$2,749,9004 bd4 ba6.1k sqft446 Ketch Harbour Rd, Halifax, NS B3V 1P7For Sale
 MLS ID #202621836, Angie Bryant, Sotheby's International Realty Canada Brokerage. NSAR
 - C$3,100,0005 bd5 ba6k sqft388 Ketch Harbour Rd, Halibut Bay, NS B3V 1P6For Sale
 MLS ID #202615853, Angie Bryant, Sotheby's International Realty Canada Brokerage. NSAR
 - C$2,499,0004 bd5 ba4.4k sqft425 Powers Rd, Whites Lake, NS B3T 1W6For Sale
 MLS ID #202620076, Piers Baker, Duckworth Real Estate(Chester) Brokerage. NSAR
