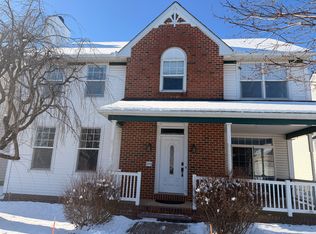
Welcome to 1008 Olympia Street, a wonderful opportunity to enjoy comfortable living in the sought-after Lititz area. Offering 4 bedrooms, 3 bathrooms, and approximately 2,124 square feet of living space, this home provides a versatile layout with room to accommodate a variety of lifestyles. Whether you're looking for space to unwind, entertain guests, or create dedicated work or hobby areas, the home's generous footprint offers plenty of possibilities. Located in Brighton Village, this property combines the appeal of an established residential setting with the convenience of the greater Lititz area. Enjoy access to nearby shopping, dining, recreation, and the charm of the surrounding Lancaster County community. With its appealing size, three-bedroom layout, and three bathrooms, 1008 Olympia Street is an opportunity worth exploring. Schedule your showing and discover the possibilities this Lititz home has to offer!
Coming soon 10/22
$489,900
1008 Olympia St, Lititz, PA 17543
4beds
2,124sqft
Condominium
Built in 2002
-- sqft lot
$-- Zestimate®
$231/sqft
$100/mo HOA
What's special
- 20 hours
- 57
- 2
Zillow last checked:
Listing updated:
Listed by:
Andrew Bartlett 717-203-5528,
Keller Williams Elite 7175532500,
Listing Team: Bartlett & Associates, Co-Listing Team: Bartlett & Associates,Co-Listing Agent: James Anthony Keck 717-672-8361,
Keller Williams Elite
Source: Bright MLS,MLS#: PALA2097308
Facts & features
Interior
Bedrooms & bathrooms
- Bedrooms: 4
- Bathrooms: 3
- Full bathrooms: 3
- Main level bathrooms: 2
- Main level bedrooms: 2
Basement
- Area: 0
Heating
- Forced Air, Natural Gas
Cooling
- Central Air, Electric
Appliances
- Included: Microwave, Oven/Range - Gas, Dishwasher, Dryer, Oven, Refrigerator, Cooktop, Washer, Gas Water Heater
- Laundry: Main Level
Features
- Formal/Separate Dining Room, Open Floorplan, Ceiling Fan(s), Entry Level Bedroom, Walk-In Closet(s)
- Flooring: Hardwood, Wood
- Has basement: No
- Number of fireplaces: 1
- Fireplace features: Gas/Propane
Interior area
- Total structure area: 2,124
- Total interior livable area: 2,124 sqft
- Finished area above ground: 2,124
- Finished area below ground: 0
Property
Parking
- Total spaces: 2
- Parking features: Garage Faces Rear, Off Street, On Street, Detached
- Garage spaces: 2
- Has uncovered spaces: Yes
Accessibility
- Accessibility features: None
Features
- Levels: One and One Half
- Stories: 1.5
- Patio & porch: Patio, Porch
- Pool features: None
Lot
- Size: 5,227 Square Feet
Details
- Additional structures: Above Grade, Below Grade
- Parcel number: LOT 125
- Zoning: RES
- Zoning description: Residential
- Special conditions: Standard
Construction
Type & style
- Home type: Condo
- Architectural style: Traditional
- Property subtype: Condominium
Materials
- Vinyl Siding
- Foundation: Crawl Space
- Roof: Shingle
Condition
- New construction: No
- Year built: 2002
Utilities & green energy
- Sewer: Public Sewer
- Water: Public
Community & HOA
Community
- Security: Smoke Detector(s)
- Condo and coop fee: $300 quarterly
- Subdivision: Brighton
HOA
- Has HOA: No
Location
- Region: Lititz
- Municipality: MANHEIM TWP
Financial & listing details
- Price per square foot: $231/sqft
- Tax assessed value: $234,400
- Annual tax amount: $5,658
- Date on market: 10/22/2026
- Listing agreement: Exclusive Right To Sell
- Listing terms: Cash,Conventional,FHA,VA Loan
- Ownership: Fee Simple
Estimated market value
Not available
Estimated sales range
Not available
Not available
Price history
| Date | Event | Price |
|---|---|---|
| 5/20/2002 | Sold | $190,773$90/sqft |
Source: Public Record Report a problem | ||
Public tax history
| Year | Property taxes | Tax assessment |
|---|---|---|
| 2026 | $5,538 +6.5% | $234,400 |
| 2025 | $5,201 +2.5% | $234,400 |
| 2024 | $5,072 +2.7% | $234,400 |
| 2023 | $4,940 +1.7% | $234,400 |
| 2022 | $4,856 | $234,400 |
| 2021 | $4,856 +319% | $234,400 |
| 2020 | $1,159 -75.3% | $234,400 |
| 2019 | $4,702 +305.6% | $234,400 |
| 2018 | $1,159 -78.2% | $234,400 +12.3% |
| 2017 | $5,313 +0% | $208,800 |
| 2016 | $5,313 +40.4% | $208,800 |
| 2015 | $3,784 | $208,800 |
| 2014 | $3,784 | $208,800 |
| 2013 | -- | $208,800 |
| 2012 | -- | $208,800 |
| 2011 | -- | $208,800 |
| 2010 | -- | $208,800 |
| 2009 | -- | $208,800 |
| 2007 | -- | $208,800 |
| 2006 | -- | $208,800 |
| 2005 | -- | $208,800 +16.3% |
| 2004 | -- | $179,500 |
| 2003 | -- | $179,500 +606.7% |
| 2002 | -- | $25,400 |
| 2000 | -- | $25,400 |
Find assessor info on the county website
Monthly payment
Est. payment
Payment breakdown
Explore the cost of this home by adjusting the details. Changes won't be saved.Climate risks
Neighborhood: 17543
Nearby schools
Schools provided by the listing agent
- Elementary: Reidenbaugh
- Middle: Manheim Township
- High: Manheim Township
- District: Manheim Township
Source: Bright MLS. This data may not be complete. We recommend contacting the local school district to confirm school assignments for this home.
Similar homes
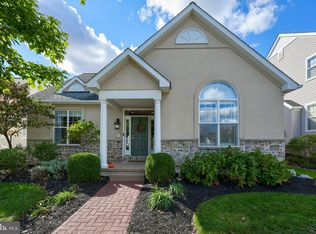
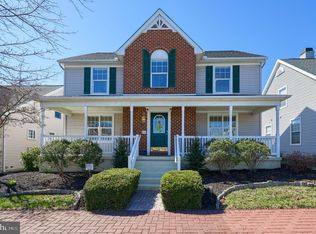
- $624,0004 bd3 ba2k sqft243 Kingsbridge Dr, Lititz, PA 17543For Sale
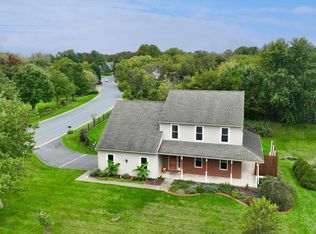
 MLS ID #PALA2095958, Jennifer King, RE/MAX Evolved. Bright MLS
- $419,9003 bd2 ba2k sqft722 Water Edge Rd, Lititz, PA 17543For Sale
 MLS ID #PALA2096832, Michelle Wiley, Berkshire Hathaway HomeServices Homesale Realty. Bright MLS
- $485,0004 bd3 ba1.8k sqft338 Cambridge Ln, Lititz, PA 17543For Sale
 MLS ID #PALA2096286, Shayna Bennecoff, NextHome Capital Realty. Bright MLS
- $575,0004 bd3 ba2.4k sqft526 Ashton Pl, Lititz, PA 17543For Sale
 MLS ID #PALA2096354, Craig Hartranft, Berkshire Hathaway HomeServices Homesale Realty. Bright MLS
- $499,9005 bd3 ba2.9k sqft5820 Main St, East Petersburg, PA 17520For SaleMLS ID #PALA2097402, Ashley Brunner, LPT Realty, LLC. Bright MLS
- $575,0004 bd3 ba2.1k sqft378 Squire Ln, Lititz, PA 17543For SaleMLS ID #PALA2096092, Brad Zimmerman, RE/MAX Pinnacle. Bright MLS
- $490,0004 bd3 ba2k sqft1919 Robindale Ave, Lancaster, PA 17601For SaleMLS ID #PALA2096564, Anne M Lusk, Lusk & Associates Sotheby's International Realty. Bright MLS
- $565,0003 bd3 ba2.6k sqft1089 Stillwood Cir, Lititz, PA 17543For SaleMLS ID #PALA2096448, Raymond Tran, Philadelphia Homes. Bright MLS
- $435,0004 bd4 ba2.3k sqftKissel Hill Commons,717-285-7242, Lititz, PA 17543For SaleMLS ID #PALA2096456, Rudy DeLaurentis, Concord House Real Estate. Bright MLS
- $445,0003 bd2 ba1.9k sqft233 S Spruce St, Lititz, PA 17543For SaleMLS ID #PALA2096364, Ashley Glinka, Kingsway Realty - Lancaster. Bright MLS
- $404,9004 bd2 ba1.5k sqft30 Buttonwood Dr, Lititz, PA 17543For SaleMLS ID #PALA2096656, Jeffrey Zimmerman, Prime Home Real Estate, LLC. Bright MLS
- $639,9003 bd3 ba2.5k sqft300 Centennial Ct, Lititz, PA 17543For SaleMLS ID #PALA2096770, Mark Thudium, Berkshire Hathaway HomeServices Homesale Realty. Bright MLS
- $499,9003 bd3 ba1.6k sqft116 Meadows Bnd, Lititz, PA 17543For SaleMLS ID #PALA2096452, Priscilla Gibson, Coldwell Banker Realty. Bright MLS
- $379,9003 bd2 ba1.4k sqft811 S Cedar St, Lititz, PA 17543For SaleMLS ID #PALA2096714, Bill Rothermel, RE/MAX Pinnacle. Bright MLS
- $425,0003 bd3 ba2.4k sqft1625 State St, East Petersburg, PA 17520For SaleMLS ID #PALA2097004, Sandy Collins, Berkshire Hathaway HomeServices Homesale Realty. Bright MLS
- $599,9004 bd3 ba2.9k sqft207 Weaver Dr, Lititz, PA 17543For SaleMLS ID #PALA2096098, Anne M Lusk, Lusk & Associates Sotheby's International Realty. Bright MLS
- $588,0004 bd3 ba2.1k sqft408 Hensley St, Lititz, PA 17543For SaleMLS ID #PALA2096664, Ross Furner, Keller Williams Elite. Bright MLS
- $504,9003 bd2 ba1.7k sqft2928 Bowman Rd, Lancaster, PA 17601For SaleMLS ID #PALA2096406, Brittany Fellin, Coldwell Banker Realty. Bright MLS
- $579,9004 bd3 ba2.2k sqft1046 Buckwalter Rd #48, Lititz, PA 17543New ConstructionMLS ID #PALA2093486, Neil Perate, RE/MAX Pinnacle. Bright MLS
- $579,9004 bd3 ba2.2k sqft1044 Buckwalter Rd #47, Lititz, PA 17543New ConstructionMLS ID #PALA2093434, Neil Perate, RE/MAX Pinnacle. Bright MLS
