Set on 0.70 acre framed by mature shade trees, this 3-bedroom, 2-bath brick rancher in Bel Air's Fairway neighborhood has an updated kitchen, updated baths and a fully finished lower level. With more than 2,100 finished square feet, a composite deck and no HOA, it offers comfortable main-level living with plenty of room to spread out. Hardwood floors run through the living room and all three bedrooms on the main level. A wood-burning fireplace makes the living room the natural place to gather. The updated kitchen has quartz counters and stainless steel appliances. The primary bedroom has its own attached full bath, and both baths have been updated with ceramic tile. Downstairs, the fully finished lower level adds about 900 square feet of flexible space for a rec room, home office, gym or media room, plus unfinished space for storage. Outside, the classic brick exterior, black shutters and landscaped beds give the home strong curb appeal. The composite deck looks out over a spacious lot shaded by mature trees. A carport and a driveway with room for four vehicles make parking easy. Just off Route 924, the home is minutes from shopping, dining and downtown Bel Air, with easy access to Route 24, I-95 and Aberdeen Proving Ground.
For sale
$450,000
1009 E Wheel Rd, Bel Air, MD 21015
3beds
2,122sqft
Single Family Residence
Built in 1962
0.71 Acres Lot
$424,000 Zestimate®
$212/sqft
$-- HOA
What's special
Wood-burning fireplaceClassic brick exteriorComposite deckLandscaped bedsUpdated bathsStainless steel appliancesQuartz counters
- 1 day
- 408
- 25
Zillow last checked:
Listing updated:
Listed by:
Lee Tessier 410-638-9555,
EXP Realty, LLC 8888607369,
Listing Team: Lee Tessier Team, Co-Listing Team: Lee Tessier Team,Co-Listing Agent: Reed J Stupalski 410-688-4042,
EXP Realty, LLC
Source: Bright MLS,MLS#: MDHR2060492
Facts & features
Interior
Bedrooms & bathrooms
- Bedrooms: 3
- Bathrooms: 2
- Full bathrooms: 2
- Main level bathrooms: 2
- Main level bedrooms: 3
Basement
- Area: 1222
Heating
- Forced Air, Natural Gas
Cooling
- Central Air, Ceiling Fan(s), Electric
Appliances
- Included: Stainless Steel Appliance(s), Dryer, Washer, Dishwasher, Exhaust Fan, Microwave, Refrigerator, Oven/Range - Gas, Water Heater, Gas Water Heater
Features
- Entry Level Bedroom, Primary Bath(s), Upgraded Countertops, Ceiling Fan(s)
- Flooring: Hardwood, Ceramic Tile, Wood, Carpet
- Doors: Storm Door(s)
- Windows: Screens, Window Treatments
- Basement: Full,Finished
- Number of fireplaces: 1
- Fireplace features: Wood Burning
Interior area
- Total structure area: 2,444
- Total interior livable area: 2,122 sqft
- Finished area above ground: 1,222
- Finished area below ground: 900
Property
Parking
- Total spaces: 1
- Parking features: Attached Carport, Driveway
- Carport spaces: 1
- Has uncovered spaces: Yes
Accessibility
- Accessibility features: None
Features
- Levels: Two
- Stories: 2
- Patio & porch: Deck
- Pool features: None
Lot
- Size: 0.71 Acres
Details
- Additional structures: Above Grade, Below Grade
- Parcel number: 1301012835
- Zoning: RR
- Special conditions: Standard
Construction
Type & style
- Home type: SingleFamily
- Architectural style: Ranch/Rambler
- Property subtype: Single Family Residence
Materials
- Brick
- Foundation: Block
Condition
- Excellent
- New construction: No
- Year built: 1962
Utilities & green energy
- Sewer: Septic Exists
- Water: Well
Community & HOA
Community
- Subdivision: Fairway
HOA
- Has HOA: No
Location
- Region: Bel Air
Financial & listing details
- Price per square foot: $212/sqft
- Tax assessed value: $311,600
- Annual tax amount: $3,396
- Date on market: 10/8/2026
- Listing agreement: Exclusive Right To Sell
- Listing terms: Cash,Conventional,FHA,VA Loan
- Ownership: Fee Simple
Estimated market value
$424,000
$394,000 - $454,000
$2,813/mo
Price history
| Date | Event | Price |
|---|---|---|
| 10/8/2026 | Listed for sale | $450,000+80%$212/sqft |
Source:  Bright MLS #MDHR2060492 Report a problem Bright MLS #MDHR2060492 Report a problem | ||
| 8/24/2016 | Sold | $250,000$118/sqft |
Source: Public Record Report a problem | ||
Public tax history
| Year | Property taxes | Tax assessment |
|---|---|---|
| 2026 | $3,456 +5.9% | $311,600 +6% |
| 2025 | $3,263 +8.4% | $293,867 +6.4% |
| 2024 | $3,010 +6.9% | $276,133 +6.9% |
| 2023 | $2,816 +1.2% | $258,400 |
| 2022 | $2,784 -3.2% | $258,400 +2.4% |
| 2021 | $2,876 -0.1% | $252,467 +1.2% |
| 2020 | $2,879 +2.4% | $249,500 |
| 2019 | $2,811 +2.5% | $249,500 +5% |
| 2018 | $2,742 +2.6% | $237,633 +2.6% |
| 2017 | $2,674 | $231,700 +0.5% |
| 2016 | -- | $230,567 +0.5% |
| 2015 | -- | $229,433 +0.5% |
| 2014 | $2,656 | $228,300 |
| 2013 | -- | $228,300 |
| 2012 | -- | $228,300 -6.2% |
| 2011 | -- | $243,500 +0.9% |
| 2010 | -- | $241,272 +0.9% |
| 2009 | -- | $239,006 +1% |
| 2008 | -- | $236,740 +15% |
| 2007 | -- | $205,802 +17.7% |
| 2006 | -- | $174,866 +21.5% |
| 2005 | -- | $143,930 +4.7% |
| 2004 | -- | $137,492 +4.9% |
| 2003 | -- | $131,056 +5.2% |
| 2002 | -- | $124,620 +1.6% |
| 2001 | -- | $122,606 |
Find assessor info on the county website
Monthly payment
Est. payment
Payment breakdown
Explore the cost of this home by adjusting the details. Changes won't be saved.Climate risks
Neighborhood: 21015
Nearby schools
Schools provided by the listing agent
- District: Harford County Public Schools
Source: Bright MLS. This data may not be complete. We recommend contacting the local school district to confirm school assignments for this home.
Similar homes
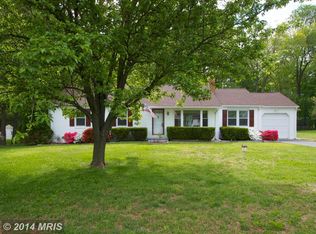
- $450,0004 bd3 ba1.9k sqft306 Cherokee Pl, Bel Air, MD 21015For Sale
 MLS ID #MDHR2060620, Julie Munchel, Cummings & Co. Realtors. Bright MLS
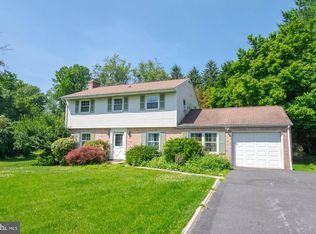
 - $419,0003 bd2 ba2.2k sqft1903 Cypress Dr, Bel Air, MD 21015For Sale
 MLS ID #MDHR2060642, Heather Schafer Adkins, Long & Foster Real Estate, Inc.. Bright MLS
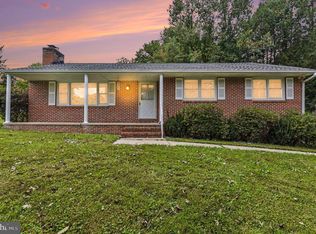
 - $--3 bd2 ba2.3k sqft502 Old Stone Pl, Bel Air, MD 21015Auction
 Auction.com 2
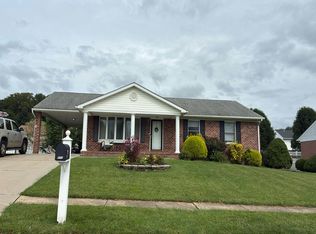
 - $428,0003 bd3 ba2.1k sqft225 Jackson Blvd, Bel Air, MD 21014For Sale
 MLS ID #MDHR2060788, Kelly Hacke, Cummings & Co. Realtors. Bright MLS
 - $450,0003 bd3 ba1.6k sqft207 Hitching Post Dr, Bel Air, MD 21014For SaleMLS ID #MDHR2057988, Laura Snyder, American Premier Realty, LLC. Bright MLS
- $429,0004 bd3 ba2.1k sqft1610 S Tollgate Rd, Bel Air, MD 21015For SaleMLS ID #MDHR2060088, Monique Ford, Long & Foster Real Estate, Inc.. Bright MLS
- $509,0003 bd3 ba2.2k sqft17 Edgehill Ct, Bel Air, MD 21014For SaleMLS ID #MDHR2060876, Vladimir Falko, Samson Properties. Bright MLS
- $650,0003 bd3 ba2.7k sqft825 Sidehill Dr, Bel Air, MD 21015For SaleMLS ID #MDHR2060628, Lee Tessier, EXP Realty, LLC. Bright MLS
- $440,0003 bd3 ba1.8k sqft1703 Jennings Dr, Bel Air, MD 21015For SaleMLS ID #MDHR2058848, Suzanne Burton, Cummings & Co. Realtors. Bright MLS
- $465,0004 bd3 ba2.4k sqft2100 Windom Ct, Bel Air, MD 21015For SaleMLS ID #MDHR2059932, Joseph Avampato, Alberti Realty, LLC. Bright MLS
- $402,0004 bd3 ba1.9k sqft1943 Cypress Dr, Bel Air, MD 21015For SaleMLS ID #MDHR2057698, Melanie Gamble, 212 Degrees Realty, LLC. Bright MLS
- $575,0003 bd2 ba2k sqft851 E Wheel Rd, Bel Air, MD 21015For SaleMLS ID #MDHR2059164, Bob Head, American Premier Realty, LLC. Bright MLS
- $465,0004 bd4 ba1.8k sqft1022 Hookers Mill Rd, Abingdon, MD 21009For SaleMLS ID #MDHR2060184, Cecil Hill, Coldwell Banker Realty. Bright MLS
- $449,9004 bd3 ba1.8k sqft1305 Vermont Rd, Bel Air, MD 21014For SaleMLS ID #MDHR2058966, Paula Diggs Smith, Coldwell Banker Realty. Bright MLS
- $419,0003 bd2 ba2.1k sqft619 Flintlock Dr, Bel Air, MD 21015For SaleMLS ID #MDHR2058788, Timothy Langhauser, Compass Home Group, LLC. Bright MLS
- $375,0003 bd1 ba2k sqft3011 Goat Hill Rd, Bel Air, MD 21015For SaleMLS ID #MDHR2060116, Zach Burnham, Homeowners Real Estate. Bright MLS
- $450,0003 bd3 ba1.5k sqft1403 Marlow Ct, Bel Air, MD 21014For SaleMLS ID #MDHR2060166, Matt Backert, Long & Foster Real Estate, Inc.. Bright MLS
- $599,9005 bd2 ba2.4k sqft3060 Nova Scotia Rd, Bel Air, MD 21015For SaleMLS ID #MDHR2060310, R.J. Breeden, Berkshire Hathaway HomeServices Homesale Realty. Bright MLS
- $439,9002 bd3 ba3k sqft906 Whispering Ridge Ln, Bel Air, MD 21015For SaleMLS ID #MDHR2059844, Chris Carr, HomeZu. Bright MLS
- $439,9004 bd3 ba1.8k sqft6 E Mac Phail Rd, Bel Air, MD 21014For SaleMLS ID #MDHR2054790, Sandy Smith, Berkshire Hathaway HomeServices Homesale Realty. Bright MLS
