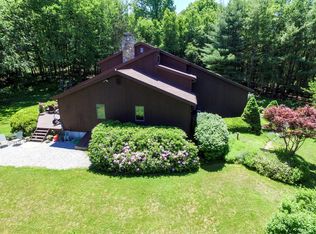
A Truly Private Country Estate - 100R Foot Hill Road offers a rare opportunity to own a substantial piece of Connecticut countryside. Approximately 9.17 acres are located in Durham, with the balance of 16 acres extending into neighboring Haddam, creating an expansive and wonderfully secluded setting. Open pastures blend with wooded areas, offering a beautiful balance of natural landscape and usable acreage. Surrounded by nature and offering a true sense of privacy, this extraordinary property provides the space, tranquility, and timeless character that define a quintessential New England country retreat. Whether envisioned as a private family compound, weekend escape, a place to bring home your horses and ride trails this is a legacy estate, 100R Foot Hill Road presents an uncommon opportunity to create something truly special in the Connecticut countryside. Equipped with a reliable Cummins diesel generator, this private country home offers peace of mind year-round, ensuring you're prepared for whatever mother nature may bring.
For sale
$1,150,000
100-R Foot Hills Road, Durham, CT 06422
3beds
3,474sqft
Single Family Residence
Built in 1996
25.17 Acres Lot
$1,104,100 Zestimate®
$331/sqft
$-- HOA
What's special
- 16 days
- 945
- 54
Zillow last checked:
Listing updated:
Listed by:
Vogel Team At William Raveis Real Estate,
Lori A. Vogel (860)614-0666,
William Raveis Real Estate 860-258-6202
Source: Smart MLS,MLS#: 24203226
Facts & features
Interior
Bedrooms & bathrooms
- Bedrooms: 3
- Bathrooms: 4
- Full bathrooms: 3
- 1/2 bathrooms: 1
Rooms
- Room types: Bonus Room
Primary bedroom
- Features: Full Bath, Stall Shower, Walk-In Closet(s), Hardwood Floor
- Level: Main
- Area: 254.76 Square Feet
- Dimensions: 13.2 x 19.3
Bedroom
- Features: Cathedral Ceiling(s), Beamed Ceilings, Full Bath, Walk-In Closet(s), Hardwood Floor
- Level: Upper
- Area: 270.6 Square Feet
- Dimensions: 13.2 x 20.5
Bedroom
- Features: Cathedral Ceiling(s), Beamed Ceilings, Full Bath, Walk-In Closet(s), Hardwood Floor
- Level: Upper
- Area: 392.84 Square Feet
- Dimensions: 12.2 x 32.2
Dining room
- Features: Wet Bar, Hardwood Floor
- Level: Main
- Area: 179.31 Square Feet
- Dimensions: 12.9 x 13.9
Great room
- Features: Skylight, Cathedral Ceiling(s), Hardwood Floor
- Level: Upper
- Area: 866.52 Square Feet
- Dimensions: 33.2 x 26.1
Kitchen
- Features: Country, Eating Space, Pantry, Hardwood Floor
- Level: Main
- Area: 197.54 Square Feet
- Dimensions: 11.9 x 16.6
Living room
- Features: 2 Story Window(s), Cathedral Ceiling(s), Fireplace, Sliders, Hardwood Floor
- Level: Main
- Area: 292.23 Square Feet
- Dimensions: 15.3 x 19.1
Loft
- Features: Cathedral Ceiling(s), Balcony/Deck, Hardwood Floor
- Level: Upper
- Area: 143.82 Square Feet
- Dimensions: 9.4 x 15.3
Other
- Features: Laundry Hookup, Pantry, Tile Floor
- Level: Main
- Area: 50.7 Square Feet
- Dimensions: 6.5 x 7.8
Heating
- Forced Air, Oil
Cooling
- Central Air
Appliances
- Included: Oven/Range, Microwave, Subzero, Dishwasher, Water Heater
- Laundry: Main Level
Features
- Open Floorplan
- Windows: Thermopane Windows
- Basement: Full
- Attic: None
- Number of fireplaces: 1
Interior area
- Total structure area: 3,474
- Total interior livable area: 3,474 sqft
- Finished area above ground: 3,474
Property
Parking
- Total spaces: 6
- Parking features: Attached, Paved, Off Street, Driveway, Garage Door Opener, Private
- Attached garage spaces: 2
- Has uncovered spaces: Yes
Features
- Patio & porch: Wrap Around, Porch, Deck
Lot
- Size: 25.17 Acres
- Features: Secluded, Sloped
Details
- Parcel number: 964495
- Zoning: R-40
- Other equipment: Generator
Construction
Type & style
- Home type: SingleFamily
- Architectural style: Cape Cod
- Property subtype: Single Family Residence
Materials
- Clapboard, Wood Siding
- Foundation: Concrete Perimeter
- Roof: Asphalt
Condition
- New construction: No
- Year built: 1996
Utilities & green energy
- Sewer: Septic Tank
- Water: Well
- Utilities for property: Underground Utilities, Cable Available
Green energy
- Energy efficient items: Windows
Community & HOA
HOA
- Has HOA: No
Location
- Region: Durham
Financial & listing details
- Price per square foot: $331/sqft
- Tax assessed value: $467,110
- Annual tax amount: $13,079
- Date on market: 9/2/2026
Estimated market value
$1,104,100
$1.05M - $1.16M
$4,955/mo
Price history
| Date | Event | Price |
|---|---|---|
| 9/4/2026 | Listed for sale | $1,150,000+36.9%$331/sqft |
Source:  Smart MLS #24203226 Report a problem Smart MLS #24203226 Report a problem | ||
| 6/28/2005 | Sold | $840,000$242/sqft |
Source: Smart MLS #G377171 Report a problem | ||
Public tax history
| Year | Property taxes | Tax assessment |
|---|---|---|
| 2025 | $11,461 +15.7% | $306,530 +10.4% |
| 2024 | $9,908 +2.7% | $277,530 |
| 2023 | $9,652 +0.6% | $277,530 |
| 2022 | $9,594 -2.8% | $277,530 |
| 2021 | $9,869 -7% | $277,530 -6.4% |
| 2020 | $10,612 -0.3% | $296,590 |
| 2019 | $10,645 -1.7% | $296,590 |
| 2018 | $10,826 -7.6% | $296,590 |
| 2017 | $11,715 +11.9% | $296,590 |
| 2016 | $10,473 -3.2% | $296,590 -7.5% |
| 2015 | $10,815 +1.6% | $320,530 |
| 2014 | $10,648 +1.7% | $320,530 |
| 2013 | $10,469 +1.5% | $320,530 |
| 2012 | $10,318 +5.7% | $320,530 |
| 2011 | $9,763 -18.6% | $320,530 -28.3% |
| 2010 | $11,992 +2.3% | $447,300 |
| 2009 | $11,719 -0.2% | $447,300 |
| 2008 | $11,742 | $447,300 |
| 2007 | $11,742 | $447,300 |
Find assessor info on the county website
Monthly payment
Est. payment
Payment breakdown
Explore the cost of this home by adjusting the details. Changes won't be saved.Climate risks
Neighborhood: 06422
Similar homes
- $1,295,0004 bd4 ba2.6k sqft1409 Millbrook Road, Middletown, CT 06457For Sale

 MLS ID #24187574, Barbara S. Puorro, Puorro Realty Group. Smart MLS
 - $999,9004 bd4 ba4k sqft141 Cedar Swamp Road, Deep River, CT 06417For Sale
 MLS ID #24205606, Kelly Puorro, Puorro Realty Group. Smart MLS
 - $1,200,0004 bd4 ba2.3k sqft148 Mungertown Road, Madison, CT 06443For Sale
 MLS ID #24205471, Allison Ciarcia, William Raveis Real Estate. Smart MLS
 - $995,0004 bd3 ba3.3k sqft155 Stony Creek Road, Branford, CT 06405For Sale
 MLS ID #24206793, Allison Bonito, William Pitt Sotheby's Int'l. Smart MLS
 - $1,350,0004 bd3 ba4k sqft420 Summer Hill Road, Madison, CT 06443For SaleMLS ID #24200477, Mark McElrath, William Pitt Sotheby's Int'l. Smart MLS
- $840,0002 bd2 ba2.4k sqft33 Little City Road, Haddam, CT 06441For SaleMLS ID #24199272, Kathy W. Schellens, William Pitt Sotheby's Int'l. Smart MLS
- $759,9004 bd4 ba3.9k sqft36 Charles Mary Drive, East Hampton, CT 06424For SaleMLS ID #24204800, Jamie R. Bell, Berkshire Hathaway NE Prop.. Smart MLS
- $925,0004 bd3 ba3.5k sqft14 James Vincent Drive, Clinton, CT 06413For SaleMLS ID #24205932, Kirsten Adams, William Pitt Sotheby's Int'l. Smart MLS
- $850,0004 bd3 ba4.2k sqft10 Shelter Rock Road, East Haddam, CT 06423For SaleMLS ID #24204158, Bill D. Moore, Coldwell Banker Realty. Smart MLS
- $799,9003 bd3 ba2.4k sqft28 Sergeant Morgan Road, Haddam, CT 06424For SaleMLS ID #24186859, Bryan Feery, Berkshire Hathaway NE Prop.. Smart MLS
- $898,0004 bd5 ba4.2k sqft49 Partridge Lane, Middletown, CT 06457For SaleMLS ID #24187393, Ilir Dedvukaj, Lakeshore Realty. Smart MLS
- $949,0004 bd2 ba2.8k sqft26 Chittenden Hill Road, Westbrook, CT 06498For SaleMLS ID #24203412, Camille Ackermann, Berkshire Hathaway NE Prop.. Smart MLS
- $615,0003 bd3 ba2.5k sqft128 Killingworth Road, Haddam, CT 06441For SaleMLS ID #24182766, Lori A. Vogel, William Raveis Real Estate. Smart MLS
- $1,299,9004 bd4 ba4.1k sqft180 Green Hill Road, Killingworth, CT 06419For SaleMLS ID #24167793, James Luth, HERE Realty. Smart MLS
- $749,9004 bd4 ba3k sqft2125 Durham Road, Madison, CT 06443For SaleMLS ID #24195345, Jane Cardarelli, William Raveis Real Estate. Smart MLS
- $1,400,0003 bd3 ba3.3k sqft1270 Saybrook Road, Haddam, CT 06438For SaleMLS ID #24194154, Linda Nolf, William Raveis Real Estate. Smart MLS
- $762,5004 bd3 ba2.7k sqft34 Foxglove Circle, Haddam, CT 06441For SaleMLS ID #24193127, Shelly Cumpstone, Coldwell Banker Realty. Smart MLS
- $750,0003 bd4 ba3.4k sqft32 Staba Drive, Haddam, CT 06441For SaleMLS ID #24183927, Eileen Boulay, William Pitt Sotheby's Int'l. Smart MLS
- $1,379,0005 bd5 ba3.9k sqft885 South Brooksvale Road, Cheshire, CT 06410For SaleMLS ID #24202325, Nancy Lydell, Calcagni Real Estate. Smart MLS
- $620,0004 bd3 ba2.2k sqft882 Killingworth Road, Haddam, CT 06441For SaleMLS ID #24205249, Robert W. Paskiewicz, CT Home Pro, LLC. Smart MLS
