Set on two acres in one of Sutton's most desirable neighborhoods, this charming 3-bedroom, 1-bath home offers space, character, and potential. Hardwood floors run through all three bedrooms, with carpeting in the living space and easy-care laminate in the kitchen and bath. The full walkout basement is unfinished, offering great storage or future possibilities. This is a beautifully established property with thriving fruit trees, open space to roam, and room to grow, highlighted by a massive barn at the rear & shed for additional outside storage. Lovingly built and owned by the same owner, cared for through the years, and awaiting its new owner (s). This home needs a little TLC to truly shine, offering the opportunity to bring your vision and make it your own! Come check it out!
Pending
$475,000
101 Barnett Rd, Sutton, MA 01590
3beds
1,200sqft
Single Family Residence
Built in 1950
1.93 Acres Lot
$478,200 Zestimate®
$396/sqft
$-- HOA
What's special
Two acresOpen space to roamThriving fruit treesBeautifully established property
- 23 days
- 1,620
- 110
Likely to sell faster than
Zillow last checked:
Listing updated:
Listed by:
Stacey Cannata 978-960-9093,
Conway - Mansfield 508-339-0022
Source: MLS PIN,MLS#: 73581445
Facts & features
Interior
Bedrooms & bathrooms
- Bedrooms: 3
- Bathrooms: 2
- Full bathrooms: 1
- 1/2 bathrooms: 1
Primary bedroom
- Features: Flooring - Hardwood
- Level: First
Bedroom 2
- Features: Flooring - Hardwood
- Level: First
Bedroom 3
- Features: Flooring - Hardwood
- Level: First
Bathroom 1
- Features: Bathroom - Full, Flooring - Laminate
- Level: First
Bathroom 2
- Level: Basement
Kitchen
- Features: Flooring - Laminate
- Level: First
Living room
- Features: Flooring - Wall to Wall Carpet, Window(s) - Bay/Bow/Box
- Level: First
Heating
- Baseboard, Oil, Wood
Cooling
- Central Air
Appliances
- Included: Water Heater, Tankless Water Heater, Range, Refrigerator, Washer, Dryer
- Laundry: In Basement, Electric Dryer Hookup, Washer Hookup
Features
- Central Vacuum, Laundry Chute, High Speed Internet
- Flooring: Carpet, Laminate, Hardwood
- Basement: Full,Walk-Out Access,Unfinished
- Number of fireplaces: 1
- Fireplace features: Living Room
Interior area
- Total structure area: 1,200
- Total interior livable area: 1,200 sqft
- Finished area above ground: 1,200
Property
Parking
- Total spaces: 4
- Parking features: Attached, Paved Drive, Off Street
- Attached garage spaces: 1
- Uncovered spaces: 3
Features
- Patio & porch: Porch - Enclosed
- Exterior features: Porch - Enclosed, Storage, Barn/Stable, Fruit Trees
Lot
- Size: 1.93 Acres
- Features: Cleared, Gentle Sloping
Details
- Additional structures: Barn/Stable
- Parcel number: 3797935
- Zoning: R1
Construction
Type & style
- Home type: SingleFamily
- Architectural style: Ranch
- Property subtype: Single Family Residence
Materials
- Frame
- Foundation: Concrete Perimeter
- Roof: Shingle
Condition
- Year built: 1950
Utilities & green energy
- Electric: 100 Amp Service
- Sewer: Private Sewer
- Water: Private
- Utilities for property: for Electric Range, for Electric Oven, for Electric Dryer, Washer Hookup
Community & HOA
Community
- Features: Shopping, Park, Walk/Jog Trails, Golf, Bike Path, Conservation Area, Highway Access, House of Worship, Private School, Public School
- Security: Security System
HOA
- Has HOA: No
Location
- Region: Sutton
Financial & listing details
- Price per square foot: $396/sqft
- Tax assessed value: $464,500
- Annual tax amount: $5,364
- Date on market: 9/23/2026
- Listing terms: Contract
- Road surface type: Paved
Estimated market value
$478,200
$454,000 - $502,000
$3,271/mo
Price history
| Date | Event | Price |
|---|---|---|
| 10/14/2026 | Pending sale | $475,000$396/sqft |
Source: MLS PIN #73581445 Report a problem | ||
| 9/30/2026 | Contingent | $475,000$396/sqft |
Source: MLS PIN #73581445 Report a problem | ||
| 9/23/2026 | Listed for sale | $475,000$396/sqft |
Source: MLS PIN #73581445 Report a problem | ||
Public tax history
| Year | Property taxes | Tax assessment |
|---|---|---|
| 2025 | $5,319 -4.8% | $442,500 +0.4% |
| 2024 | $5,587 +14.5% | $440,600 +25% |
| 2023 | $4,881 -1.5% | $352,400 +8% |
| 2022 | $4,953 +7.7% | $326,300 +13.6% |
| 2021 | $4,597 +0.9% | $287,300 |
| 2020 | $4,557 +2.3% | $287,300 +6.5% |
| 2019 | $4,455 +10.8% | $269,700 +11% |
| 2018 | $4,022 +4.4% | $243,000 +4.1% |
| 2017 | $3,851 +1% | $233,400 +2.1% |
| 2016 | $3,811 +2.9% | $228,500 +2.9% |
| 2015 | $3,703 | $222,000 +1.2% |
| 2014 | $3,703 +3.9% | $219,400 -4.2% |
| 2013 | $3,564 +5% | $228,900 -2% |
| 2012 | $3,393 +6% | $233,500 -3.4% |
| 2011 | $3,201 -1% | $241,600 -7.9% |
| 2010 | $3,232 +3.9% | $262,300 -3% |
| 2009 | $3,111 +9% | $270,500 +6.6% |
| 2008 | $2,854 +8.8% | $253,700 -5.8% |
| 2007 | $2,624 +0.8% | $269,400 +6.2% |
| 2006 | $2,603 +7.7% | $253,700 +7.9% |
| 2005 | $2,417 +10.5% | $235,100 +32.5% |
| 2004 | $2,187 +3.9% | $177,500 |
| 2003 | $2,105 +2.1% | $177,500 +43.1% |
| 2002 | $2,061 | $124,000 |
Find assessor info on the county website
Monthly payment
Est. payment
Payment breakdown
Explore the cost of this home by adjusting the details. Changes won't be saved.Climate risks
Neighborhood: 01590
Nearby schools
Schools provided by the listing agent
- Elementary: Sutton Elementary
- Middle: Sutton Middle
- High: Sutton High
Source: MLS PIN. This data may not be complete. We recommend contacting the local school district to confirm school assignments for this home.
Similar homes
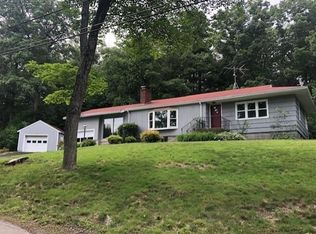
- $474,9003 bd2 ba1.7k sqft38 Plummer Park, Northbridge, MA 01534For Sale
 MLS ID #73590867, Matthew Ryan, Century 21 Custom Home Realty. MLS PIN
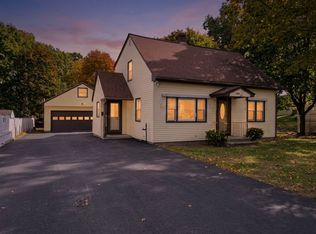
 - $549,9003 bd3 ba1.7k sqft82 Boston Rd, Sutton, MA 01590For Sale
 MLS ID #73585020, Julia Quill, Mathieu Newton Sotheby's International Realty. MLS PIN
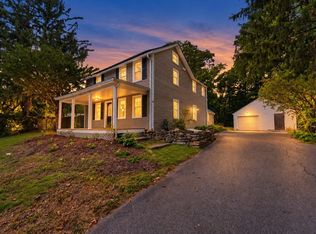
 - $439,0003 bd2 ba1.2k sqft64 Depot St, South Grafton, MA 01560For Sale
 MLS ID #73591222, Brianna Maggio, eXp Realty LLC. MLS PIN
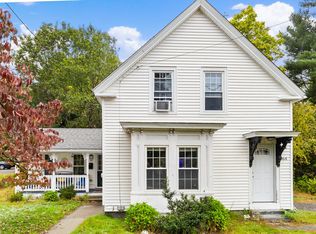
 - $479,9003 bd2 ba1.3k sqft30 Cross St, Douglas, MA 01516For Sale
 MLS ID #12015687, Rachel Sanville, Your Home Sold Guaranteed Realty, The Nathan Clark Team. My State MLS
