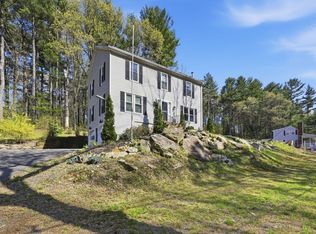
Step into a home where classic character, thoughtful updates, and generous space come together beautifully. Set on 2.36 acres, this freshly remodeled 3 bedroom, 2.5 bath home offers more than 1,700 square feet of inviting living space, along with an additional parcel that adds even more flexibility and potential. Inside, the home blends original charm with fresh, modern finishes. The updated kitchen flows easily into the dining and living areas, creating a warm, comfortable layout for both everyday living and entertaining. Remodeled bathrooms, convenient main level laundry, and thoughtful improvements throughout bring added function and style. Outside, the property offers plenty of room to spread out and enjoy, whether that means entertaining, gardening, relaxing, or simply appreciating the extra space. A detached one car garage provides useful parking and storage. Conveniently located near Routes 146, 90, and 290, the home offers easy access to shopping, dining, and major commuter routes. With its combination of character, updates, acreage, and versatility, this Sutton property offers a rare opportunity to enjoy both charm and convenience. Schedule your showing today!
For sale
$549,900
82 Boston Rd, Sutton, MA 01590
3beds
1,724sqft
Single Family Residence
Built in 1840
2.36 Acres Lot
$541,800 Zestimate®
$319/sqft
$-- HOA
What's special
Detached one car garageUpdated kitchenRemodeled bathroomsThoughtful improvements throughoutFreshly remodeledConvenient main level laundry
- 13 days
- 995
- 85
Zillow last checked:
Listing updated:
Listed by:
Julia Quill 508-868-4250,
Mathieu Newton Sotheby's International Realty 508-366-9608
Source: MLS PIN,MLS#: 73585020
Facts & features
Interior
Bedrooms & bathrooms
- Bedrooms: 3
- Bathrooms: 3
- Full bathrooms: 2
- 1/2 bathrooms: 1
Primary bedroom
- Features: Bathroom - Full, Bathroom - Double Vanity/Sink, Cathedral Ceiling(s), Ceiling Fan(s), Closet - Linen, Closet, Flooring - Wall to Wall Carpet, Double Vanity, Exterior Access, Recessed Lighting
- Level: Second
Bedroom 2
- Features: Closet, Lighting - Overhead
- Level: Second
Bedroom 3
- Features: Closet, Attic Access, Lighting - Overhead
- Level: Second
Bathroom 1
- Features: Bathroom - Full, Bathroom - With Tub & Shower, Flooring - Stone/Ceramic Tile
- Level: First
Bathroom 2
- Features: Bathroom - Half, Flooring - Stone/Ceramic Tile
- Level: Second
Bathroom 3
- Features: Bathroom - Full, Bathroom - Tiled With Shower Stall, Bathroom - With Tub, Closet - Linen, Flooring - Stone/Ceramic Tile, Recessed Lighting, Remodeled
- Level: Second
Dining room
- Features: Flooring - Hardwood, Open Floorplan, Recessed Lighting, Remodeled, Lighting - Overhead
- Level: Main,First
Kitchen
- Features: Countertops - Upgraded, Exterior Access, Open Floorplan, Recessed Lighting, Remodeled, Stainless Steel Appliances
- Level: Main,First
Living room
- Features: Flooring - Hardwood, Exterior Access, Open Floorplan, Recessed Lighting, Remodeled
- Level: Main,First
Heating
- Baseboard, Natural Gas
Cooling
- Wall Unit(s)
Appliances
- Included: Gas Water Heater, Range, Dishwasher, Microwave, Refrigerator
- Laundry: First Floor, Electric Dryer Hookup
Features
- Walk-up Attic
- Flooring: Tile, Hardwood
- Basement: Unfinished
- Has fireplace: No
Interior area
- Total structure area: 1,724
- Total interior livable area: 1,724 sqft
- Finished area above ground: 1,724
Property
Parking
- Total spaces: 7
- Parking features: Detached, Paved Drive, Paved
- Garage spaces: 1
- Uncovered spaces: 6
Features
- Patio & porch: Porch, Patio
- Exterior features: Porch, Patio, Professional Landscaping, Fenced Yard
- Fencing: Fenced
Lot
- Size: 2.36 Acres
- Features: Wooded, Level
Details
- Parcel number: M:0011 B:0046 L:0000,3795547
- Zoning: R1
Construction
Type & style
- Home type: SingleFamily
- Architectural style: Colonial
- Property subtype: Single Family Residence
Materials
- Foundation: Stone
- Roof: Shingle
Condition
- Year built: 1840
Utilities & green energy
- Electric: 220 Volts
- Sewer: Public Sewer
- Water: Private
- Utilities for property: for Electric Range, for Electric Dryer
Community & HOA
Community
- Features: Shopping, Park, Walk/Jog Trails, Golf, Medical Facility, Laundromat, Bike Path, Highway Access, House of Worship, Private School, Public School
HOA
- Has HOA: No
Location
- Region: Sutton
Financial & listing details
- Price per square foot: $319/sqft
- Tax assessed value: $426,800
- Annual tax amount: $4,930
- Date on market: 9/30/2026
Estimated market value
$541,800
$515,000 - $569,000
$3,793/mo
Price history
| Date | Event | Price |
|---|---|---|
| 10/1/2026 | Listed for sale | $549,900+93%$319/sqft |
Source: MLS PIN #73585020 Report a problem | ||
| 11/7/2010 | Listing removed | $284,900$165/sqft |
Source: HJRealty Group, LLC #70997993 Report a problem | ||
| 11/7/2009 | Listed for sale | $284,900$165/sqft |
Source: Jeffrey Hall #70997993 Report a problem | ||
Public tax history
| Year | Property taxes | Tax assessment |
|---|---|---|
| 2025 | $5,026 +0.9% | $403,400 +4.4% |
| 2024 | $4,981 -1.3% | $386,400 +7.8% |
| 2023 | $5,048 +11.4% | $358,500 +22.8% |
| 2022 | $4,532 +5.2% | $292,000 +10.6% |
| 2021 | $4,309 +3.5% | $263,900 +3.7% |
| 2020 | $4,163 +2.2% | $254,600 +6% |
| 2019 | $4,074 +3% | $240,200 +3.3% |
| 2018 | $3,955 +4.4% | $232,500 +4.1% |
| 2017 | $3,787 -1.1% | $223,300 |
| 2016 | $3,830 +3.2% | $223,300 +2.9% |
| 2015 | $3,712 -3.9% | $217,100 -1.9% |
| 2014 | $3,861 +5.6% | $221,400 -5.7% |
| 2013 | $3,656 +5% | $234,800 -2% |
| 2012 | $3,481 +5.9% | $239,600 -3.4% |
| 2011 | $3,287 +4.1% | $248,100 -3.2% |
| 2010 | $3,159 +3.9% | $256,400 -3% |
| 2009 | $3,041 -5.4% | $264,400 -7.4% |
| 2008 | $3,213 +7.9% | $285,600 -6.5% |
| 2007 | $2,977 +6.1% | $305,600 +11.7% |
| 2006 | $2,807 +23.3% | $273,600 +23.6% |
| 2005 | $2,276 -1.5% | $221,400 +18.1% |
| 2004 | $2,310 +29% | $187,500 +24.2% |
| 2003 | $1,791 -16.3% | $151,000 +17.2% |
| 2002 | $2,141 | $128,800 |
Find assessor info on the county website
Monthly payment
Est. payment
Payment breakdown
Explore the cost of this home by adjusting the details. Changes won't be saved.Climate risks
Neighborhood: 01590
Nearby schools
Schools provided by the listing agent
- Elementary: Sutton Elementary
- Middle: Sutton Memorial
- High: Sutton High
Source: MLS PIN. This data may not be complete. We recommend contacting the local school district to confirm school assignments for this home.
Similar homes
- $550,0004 bd3 ba2.3k sqft66 Buttonwood Ave, Sutton, MA 01590For Sale
 MLS ID #73571752, Moussa Hamadeh, Berkshire Hathaway HomeServices Realty Professionals. MLS PIN
 - $--4 bd2 ba2.1k sqft100 Wheelock Rd, Sutton, MA 01590Auction
 Xome
Xome - $535,0003 bd2 ba1.8k sqft9 Colonial Rd, Sutton, MA 01590For Sale
 MLS ID #73555832, Diane Luong, RE/MAX Vision. MLS PIN
 - $599,0004 bd2 ba2k sqft57 Purgatory Rd, Sutton, MA 01590For Sale
 MLS ID #73585331, Syed Khan, Unique Realty , LLC. MLS PIN
