Thoughtfully cared for and ready for its next chapter. Step through the front door into a bright sitting area that opens right into the living room. From there, the character shows: original hardwood floors, natural woodwork, and graceful arched doorways lead you through the home. The living and dining rooms flow together through an arched doorway, creating a space made for gatherings and entertaining. An abundance of windows fills it all with natural light. The 2020 kitchen remodel was designed to bring out the inner chef in you, with granite countertops, crisp white soft close cabinetry, a deep farmhouse sink, stainless steel appliances including a convection microwave oven, recessed lighting, and LVP flooring. Upstairs are two of the home's four bedrooms, both with hardwood floors, along with the main bath and a handcrafted built in linen cabinet. The third floor holds two additional bedrooms, one with a sink and plumbing already in place for the potential to add another full bath. The partially finished basement adds flexible space for a home gym or craft room, along with a convenient half bath and vented glass block windows. Outside, the fully fenced yard gives you room to relax, garden, or play, and the two car detached garage and attached shed add parking and storage. Maintenance free vinyl siding and thermal pane windows keep upkeep low. The big ticket items are already handled: high efficiency furnace and tankless water heater (2017), updated main bath (2022), gutter guards (2021), and new garage roof, gutters, and professional tree trimming (2025). Minutes to expressways,shopping & everything in between. Delayed negotiations until Tuesday, 10/6 at 3:00 PM.
Pending
$159,900
101 Bonesteel St, Rochester, NY 14615
4beds
1,410sqft
Single Family Residence
Built in 1930
5,227 Square Feet Lot
$-- Zestimate®
$113/sqft
$-- HOA
What's special
Two car detached garageRecessed lightingThermal pane windowsGraceful arched doorwaysVented glass block windowsNatural woodworkOriginal hardwood floors
- 25 days
- 2,428
- 345
Zillow last checked:
Listing updated:
Listed by:
Keller Williams Realty Gateway 585-256-4400,
Heather Ayette 585-576-9037
Source: NYSAMLSs,MLS#: R1716472 Originating MLS: Rochester
Facts & features
Interior
Bedrooms & bathrooms
- Bedrooms: 4
- Bathrooms: 2
- Full bathrooms: 1
- 1/2 bathrooms: 1
Bedroom 1
- Level: Second
Bedroom 2
- Level: Second
Bedroom 3
- Level: Third
Bedroom 4
- Level: Third
Other
- Level: First
Basement
- Level: Basement
Dining room
- Level: First
Family room
- Level: First
Foyer
- Level: First
Great room
- Level: First
Laundry
- Level: Basement
Living room
- Level: First
Heating
- Gas, Forced Air
Cooling
- Central Air
Appliances
- Included: Dryer, Dishwasher, Electric Oven, Electric Range, Disposal, Gas Water Heater, Microwave, Refrigerator, Tankless Water Heater, Washer, Humidifier
- Laundry: In Basement
Features
- Bathroom Rough-In, Ceiling Fan(s), Separate/Formal Dining Room, Entrance Foyer, Separate/Formal Living Room, Granite Counters, Home Office, Living/Dining Room, Other, See Remarks, Natural Woodwork, Programmable Thermostat
- Flooring: Carpet, Hardwood, Laminate, Luxury Vinyl, Varies
- Windows: Storm Window(s), Thermal Windows
- Basement: Full,Partially Finished
- Has fireplace: No
Interior area
- Total structure area: 1,410
- Total interior livable area: 1,410 sqft
Property
Parking
- Total spaces: 2
- Parking features: Detached, Electricity, Garage, Driveway, Garage Door Opener
- Garage spaces: 2
Features
- Stories: 3
- Exterior features: Blacktop Driveway, Fully Fenced
- Fencing: Full
Lot
- Size: 5,227 Square Feet
- Dimensions: 44 x 120
- Features: Corner Lot, Near Public Transit, Rectangular, Rectangular Lot, Residential Lot
Details
- Additional structures: Shed(s), Storage
- Parcel number: 2628000757100001010000
- Special conditions: Standard
Construction
Type & style
- Home type: SingleFamily
- Architectural style: Colonial
- Property subtype: Single Family Residence
Materials
- Attic/Crawl Hatchway(s) Insulated, Spray Foam Insulation, Vinyl Siding, Copper Plumbing
- Foundation: Block
- Roof: Architectural,Shingle
Condition
- Resale
- Year built: 1930
Utilities & green energy
- Electric: Circuit Breakers
- Sewer: Connected
- Water: Connected, Public
- Utilities for property: Cable Available, Electricity Connected, High Speed Internet Available, Sewer Connected, Water Connected
Community & HOA
Community
- Subdivision: Kodak Employees Realty Co
Location
- Region: Rochester
Financial & listing details
- Price per square foot: $113/sqft
- Tax assessed value: $99,000
- Annual tax amount: $5,059
- Date on market: 9/30/2026
- Cumulative days on market: 24 days
- Listing terms: Cash,Conventional,FHA
Estimated market value
Not available
Estimated sales range
Not available
Not available
Price history
| Date | Event | Price |
|---|---|---|
| 10/7/2026 | Pending sale | $159,900$113/sqft |
Source:  NYSAMLSs #R1716472 Report a problem | ||
| 9/30/2026 | Listed for sale | $159,900+53.8%$113/sqft |
Source: NYSAMLSs #R1716472 Report a problem | ||
| 4/4/2017 | Sold | $104,000+4.1%$74/sqft |
Source: NYSAMLSs #R1011989 Report a problem | ||
| 3/26/2017 | Pending sale | $99,900$71/sqft |
Source: RealtyUSA #R1011989 Report a problem | ||
| 11/6/2016 | Listed for sale | $99,900+7.5%$71/sqft |
Source: RealtyUSA #R1011989 Report a problem | ||
| 6/6/2012 | Listing removed | $92,900$66/sqft |
Source: Keller Williams Realty Report a problem | ||
| 6/3/2012 | Listed for sale | $92,900+5.6%$66/sqft |
Source: Keller Williams Realty Report a problem | ||
| 4/25/2011 | Sold | $88,000-5.3%$62/sqft |
Source: Public Record Report a problem | ||
| 4/5/2011 | Pending sale | $92,900$66/sqft |
Source: Keller Williams Realty Report a problem | ||
| 12/14/2010 | Price change | $92,900-5.1%$66/sqft |
Source: Keller Williams Realty Greater Rochester #R130021 Report a problem | ||
| 10/9/2010 | Price change | $97,900-2%$69/sqft |
Source: Keller Williams Realty Greater Rochester #R130021 Report a problem | ||
| 9/22/2010 | Price change | $99,900-4.8%$71/sqft |
Source: Keller Williams Realty Greater Rochester #R130021 Report a problem | ||
| 9/2/2010 | Listed for sale | $104,900+25%$74/sqft |
Source: Keller Williams Realty Report a problem | ||
| 5/1/2006 | Sold | $83,900$60/sqft |
Source: Public Record Report a problem | ||
Public tax history
| Year | Property taxes | Tax assessment |
|---|---|---|
| 2025 | -- | $99,900 |
| 2024 | -- | $99,900 |
| 2023 | -- | $99,900 +5.2% |
| 2022 | -- | $95,000 |
| 2021 | -- | $95,000 |
| 2020 | -- | $95,000 |
| 2018 | -- | $95,000 +8% |
| 2017 | $2,323 | $88,000 |
| 2016 | -- | $88,000 |
| 2015 | -- | $88,000 |
| 2014 | -- | $88,000 |
| 2013 | -- | $88,000 |
| 2012 | -- | $88,000 +10% |
| 2011 | -- | $80,000 |
| 2010 | -- | $80,000 +5% |
| 2009 | -- | $76,200 |
| 2007 | -- | $76,200 |
| 2006 | -- | $76,200 +3% |
| 2005 | -- | $74,000 |
| 2004 | -- | $74,000 |
| 2003 | -- | $74,000 |
| 2002 | -- | $74,000 |
| 2001 | -- | $74,000 |
| 2000 | -- | $74,000 |
Find assessor info on the county website
Monthly payment
Climate risks
Neighborhood: 14615


Similar homes
- $164,9004 bd2 ba1.7k sqft309 Emerson St, Rochester, NY 14613For Sale
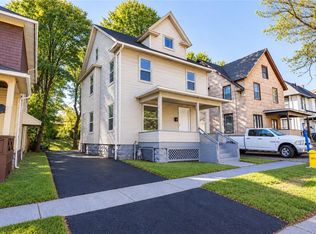
 MLS ID #R1723729, Ahmed Mohamed, Listing by: NORCHAR, LLC. NYSAMLSs
- $185,0004 bd1 ba1.5k sqft137 Colin St, Rochester, NY 14615For Sale
 MLS ID #R1711647, Peggy A. Zecher, Listing by: Coldwell Banker Custom Realty. NYSAMLSs
- $194,9004 bd1 ba1.4k sqft32 Canasta Rd, Rochester, NY 14615For Sale
 MLS ID #R1721751, Michael Liess, Listing by: Coldwell Banker Custom Realty. NYSAMLSs
- $169,9004 bd2 ba1.8k sqft525 Fox Meadow Rd, Rochester, NY 14626For Sale
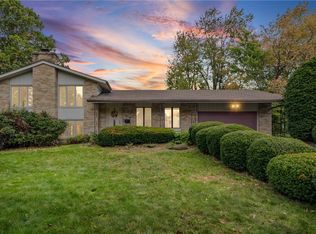 MLS ID #R1723911, Karin J. Morabito, Listing by: Real Broker NY LLC. NYSAMLSs
- $125,0002 bd1 ba1k sqft96 Bonesteel St, Rochester, NY 14615For SaleMLS ID #R1721965, Keith B. Larwood, Listing by: Empire Realty Group. NYSAMLSs
- $189,9002 bd1 ba1.1k sqft15 Perinton St, Rochester, NY 14615For SaleMLS ID #R1724328, Michael Nuccitelli, Listing by: Rich Realty. NYSAMLSs
- $169,9003 bd2 ba1.4k sqft1056 Long Pond Rd, Rochester, NY 14626For SaleMLS ID #R1723717, Jeffrey A. Scofield, Listing by: RE/MAX Plus. NYSAMLSs
- $179,9003 bd2 ba1.2k sqft113 Castleford Rd, Rochester, NY 14616For SaleMLS ID #R1723791, Joseph S. Simeone, Listing by: R Realty Rochester LLC. NYSAMLSs
- $184,9003 bd2 ba1.2k sqft203 Pomona Dr, Rochester, NY 14616For SaleMLS ID #R1723854, Erin Lewis, Listing by: Keller Williams Realty Greater Rochester. NYSAMLSs
- $149,9004 bd2 ba1.5k sqft81.5 Glendale Park, Rochester, NY 14613For SaleMLS ID #R1719576, Mary G. D'Angelo, Listing by: Howard Hanna. NYSAMLSs
- $189,9003 bd1 ba1.1k sqft231 McCall Rd, Rochester, NY 14616For SaleMLS ID #R1723909, Bryan Dennis, Listing by: Keller Williams Realty Greater Rochester. NYSAMLSs
- $159,9002 bd2 ba1k sqft50 Old Pine Ln, Rochester, NY 14615For SaleMLS ID #R1723968, Nick Reynolds, Listing by: Howard Hanna. NYSAMLSs
- $150,0003 bd1 ba1.3k sqft267 Alameda St, Rochester, NY 14613For SaleMLS ID #R1721855, Michele McGinnis, Listing by: RE/MAX Realty Group. NYSAMLSs
- $169,9003 bd1 ba1.1k sqft352 Estall Rd, Rochester, NY 14616For SaleMLS ID #R1721984, Anthony C. Butera, Listing by: Keller Williams Realty Greater Rochester. NYSAMLSs
- $174,9003 bd2 ba1.2k sqft104 Castleford Rd, Rochester, NY 14616For SaleMLS ID #R1719845, Jaleelah Bunkley, Listing by: Nationwide Houses LLC. NYSAMLSs
- $199,9003 bd2 ba1.3k sqft80 Bakerdale Rd, Rochester, NY 14616For SaleMLS ID #R1724494, Christopher Penna, Listing by: BHHS Zambito Realtors. NYSAMLSs
- $149,9002 bd1 ba754 sqft185 Holmes Rd, Rochester, NY 14626For SaleMLS ID #R1724188, Kristina M Trovato, Listing by: Tru Agent Real Estate. NYSAMLSs
- $189,9003 bd2 ba1.1k sqft35 Shadowbrook Dr, Rochester, NY 14616For SaleMLS ID #R1723905, Bryan Dennis, Listing by: Keller Williams Realty Greater Rochester. NYSAMLSs
- $194,5003 bd1 ba1.2k sqft52 Whitman Rd, Rochester, NY 14616For SaleMLS ID #S1724217, Walters George Weah, Listing by: Integrated Real Estate Ser LLC. NYSAMLSs
- $154,9003 bd1 ba1.4k sqft833 Glide St, Rochester, NY 14606For SaleMLS ID #R1722049, Gary Thompson, Listing by: Hunt Real Estate ERA/Columbus. NYSAMLSs
