Welcome to 185 Holmes Road! This charming 2 BDRM, 1 BA GREECE RANCH offers easy one-floor living on a .37-acre lot with a wooded backdrop. Inside, you’ll find hardwood flooring, an eat-in kitchen with solid-surface countertops, and the convenience of first-floor laundry. An attached one-car garage adds everyday practicality. Enjoy your morning coffee on the open porch or spend time relaxing on the patio overlooking the backyard. Kitchen and laundry appliances are included! Furnace (18') A/C (18') Hot Water Tank (18') Roof (13') Delayed negotiations not before October 28th at 10am.
Active
$149,900
185 Holmes Rd, Rochester, NY 14626
2beds
754sqft
Single Family Residence
Built in 1948
0.37 Acres Lot
$179,000 Zestimate®
$199/sqft
$-- HOA
What's special
Patio overlooking the backyardFirst-floor laundryAttached one-car garageOpen porchEasy one-floor livingHardwood flooring
- 12 hours
- 272
- 49
Zillow last checked:
Listing updated:
Listed by:
Tru Agent Real Estate 585-362-6810,
Kristina M Trovato 585-747-5266
Source: NYSAMLSs,MLS#: R1724188 Originating MLS: Rochester
Facts & features
Interior
Bedrooms & bathrooms
- Bedrooms: 2
- Bathrooms: 1
- Full bathrooms: 1
- Main level bathrooms: 1
- Main level bedrooms: 2
Heating
- Gas, Forced Air
Cooling
- Central Air
Appliances
- Included: Dryer, Gas Oven, Gas Range, Gas Water Heater, Refrigerator, Washer
- Laundry: Main Level
Features
- Ceiling Fan(s), Eat-in Kitchen, Solid Surface Counters, Main Level Primary, Programmable Thermostat
- Flooring: Hardwood, Laminate, Tile, Varies
- Windows: Thermal Windows
- Basement: Crawl Space,Sump Pump
- Has fireplace: No
Interior area
- Total structure area: 754
- Total interior livable area: 754 sqft
Property
Parking
- Total spaces: 1
- Parking features: Attached, Garage, Garage Door Opener
- Attached garage spaces: 1
Features
- Levels: One
- Stories: 1
- Patio & porch: Open, Patio, Porch
- Exterior features: Blacktop Driveway, Patio
Lot
- Size: 0.37 Acres
- Dimensions: 80 x 200
- Features: Rectangular, Rectangular Lot, Residential Lot, Wooded
Details
- Parcel number: 2628000890700001014000
- Special conditions: Standard
Construction
Type & style
- Home type: SingleFamily
- Architectural style: Ranch
- Property subtype: Single Family Residence
Materials
- Blown-In Insulation, Other, Stone, Wood Siding
- Foundation: Block
- Roof: Asphalt
Condition
- Resale
- Year built: 1948
Utilities & green energy
- Electric: Circuit Breakers
- Sewer: Septic Tank
- Water: Connected, Public
- Utilities for property: Cable Available, High Speed Internet Available, Sewer Available, Water Connected
Community & HOA
Community
- Subdivision: Harry D Haight Amd Map
Location
- Region: Rochester
Financial & listing details
- Price per square foot: $199/sqft
- Tax assessed value: $82,800
- Annual tax amount: $4,350
- Date on market: 10/22/2026
- Listing terms: Cash,Conventional,FHA,VA Loan
Estimated market value
$179,000
$163,000 - $195,000
$1,711/mo
Price history
| Date | Event | Price |
|---|---|---|
| 10/22/2026 | Listed for sale | $149,900+66.6%$199/sqft |
Source:  NYSAMLSs #R1724188 Report a problem | ||
| 5/23/2018 | Sold | $90,000+5.9%$119/sqft |
Source: NYSAMLSs #R1107544 Report a problem | ||
| 4/6/2018 | Pending sale | $85,000$113/sqft |
Source: Hunt Real Estate ERA/Columbus #R1107544 Report a problem | ||
| 3/31/2018 | Listed for sale | $85,000-22.4%$113/sqft |
Source: Hunt Real Estate ERA/Columbus #R1107544 Report a problem | ||
| 10/24/2016 | Sold | $109,500+68.5%$145/sqft |
Source: Public Record Report a problem | ||
| 2/7/2012 | Sold | $65,000-7%$86/sqft |
Source: Public Record Report a problem | ||
| 10/30/2011 | Listed for sale | $69,900+232.9%$93/sqft |
Source: ERA FIRST TEAM #R170694 Report a problem | ||
| 10/5/2011 | Sold | $21,000$28/sqft |
Source: Public Record Report a problem | ||
Public tax history
| Year | Property taxes | Tax assessment |
|---|---|---|
| 2017 | $3,689 | $80,100 |
Find assessor info on the county website
Monthly payment
Climate risks
Neighborhood: 14626
Nearby schools
Schools provided by the listing agent
- District: Greece
Source: NYSAMLSs. This data may not be complete. We recommend contacting the local school district to confirm school assignments for this home.

Similar homes
- $159,9002 bd1 ba1.1k sqft115 Ridge Port Dr, Rochester, NY 14617For Sale
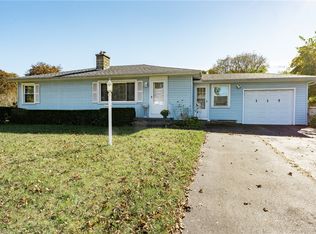
 MLS ID #R1723971, Josephine Josie Licata, Listing by: eXp Realty, LLC. NYSAMLSs
- $199,9002 bd2 ba1.1k sqft55 Olivia Cir, Rochester, NY 14626For Sale
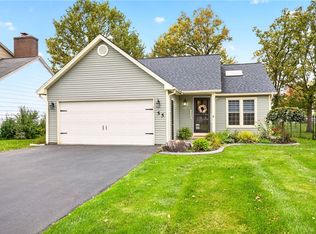 MLS ID #R1721681, Julia L. Hickey, Listing by: WCI Realty. NYSAMLSs
- $125,0002 bd1 ba1k sqft96 Bonesteel St, Rochester, NY 14615For Sale
 MLS ID #R1721965, Keith B. Larwood, Listing by: Empire Realty Group. NYSAMLSs
- $149,9002 bd1 ba794 sqft42 Riverview Pl, Rochester, NY 14608For Sale
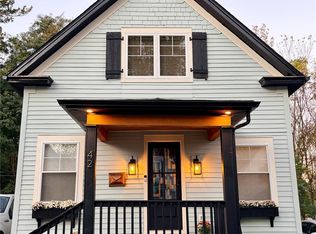 MLS ID #R1724014, Anthony C. Butera, Listing by: Keller Williams Realty Greater Rochester. NYSAMLSs
- $124,9002 bd1 ba618 sqft101 Westwood Dr, Rochester, NY 14616For SaleMLS ID #R1720019, John Bruno, Listing by: Tru Agent Real Estate. NYSAMLSs
- $124,9003 bd1 ba1.1k sqft278 Leonard Rd, Rochester, NY 14616For SaleMLS ID #R1722390, Isabella Pound, Listing by: Elysian Homes by Mark Siwiec and Associates. NYSAMLSs
- $119,9002 bd1 ba1k sqft132 Sparling Dr, Rochester, NY 14616For SaleMLS ID #R1723283, Charles Sandusky, Listing by: Hunt Real Estate ERA/Columbus. NYSAMLSs
- $159,9002 bd2 ba1k sqft50 Old Pine Ln, Rochester, NY 14615For SaleMLS ID #R1723968, Nick Reynolds, Listing by: Howard Hanna. NYSAMLSs
- $189,9002 bd1 ba1.1k sqft15 Perinton St, Rochester, NY 14615For SaleMLS ID #R1724328, Michael Nuccitelli, Listing by: Rich Realty. NYSAMLSs
- $199,9003 bd1 ba1.1k sqft71 Alecia Dr, Rochester, NY 14626For SaleMLS ID #R1717763, Danielle R. Johnson, Listing by: Keller Williams Realty Greater Rochester. NYSAMLSs
- $179,9003 bd2 ba1k sqft173 Willow Ave, Rochester, NY 14609For SaleMLS ID #R1724260, Shaemar Cherew-Gordon, Listing by: Keller Williams Realty Greater Rochester. NYSAMLSs
- $189,9002 bd1 ba978 sqft37 Lyncrest Dr, Rochester, NY 14616For SaleMLS ID #R1721938, Jenalee M Herb, Listing by: Tru Agent Real Estate. NYSAMLSs
- $199,9003 bd2 ba1.1k sqft380 Noridge Dr, Rochester, NY 14622For SaleMLS ID #R1720049, Julie D. Burley, Listing by: GEOCA Homes LLC. NYSAMLSs
- $99,9002 bd1 ba966 sqft233 Northlane Dr, Rochester, NY 14621For SaleMLS ID #R1723624, Angela Serratore, Listing by: Blain Realty, Inc.. NYSAMLSs
- $159,9001 bd1 ba1k sqft1134 Genesee St, Rochester, NY 14611For SaleMLS ID #R1723119, Cathleen L. Frisbee, Listing by: Sirianni Realty LLC. NYSAMLSs
- $159,9002 bd1 ba922 sqft364 Orland Rd, Rochester, NY 14622For SaleMLS ID #R1716600, Mildred S Scott, Listing by: Howard Hanna. NYSAMLSs
- $99,9003 bd1 ba918 sqft269 Lexington Ave, Rochester, NY 14613For SaleMLS ID #R1723425, Marissa A. Brown, Listing by: RE/MAX Realty Group. NYSAMLSs
- $199,9002 bd2 ba1k sqft90 Ontario View St, Rochester, NY 14617For SaleMLS ID #R1721767, Joan M. Greeno, Listing by: Howard Hanna. NYSAMLSs
- $129,9002 bd1 ba1k sqft514 Glide St, Rochester, NY 14606For SaleMLS ID #R1717064, Orlando J. Ortiz, Listing by: ROC Real Capital, LLC. NYSAMLSs
- $179,9002 bd1 ba884 sqft157 Lowden Point Rd, Rochester, NY 14612For SaleMLS ID #R1722102, Veronica C. Wilson, Listing by: Hunt Real Estate ERA/Columbus. NYSAMLSs
