Welcome home to this charming 3-bedroom, 2-bath ranch situated on a spacious corner lot with a fenced backyard, offering both privacy and plenty of room to relax or entertain. Enjoy the extra space provided with the 3-car garage, and cozy up on the relaxing covered front porch. Inside, you'll find an inviting open layout featuring a beautifully updated kitchen with granite countertops and stainless steel appliances, making meal preparation both stylish and functional. The single-level floor plan provides comfortable living with generously sized bedrooms and two full bathrooms. Step outside to enjoy the expansive backyard and concrete patio, perfect for gatherings, pets, or simply unwinding in your own private outdoor retreat.
Active
Price cut: $9.1K (7/27)
$299,900
101 Canterbury Rd, Pendleton, IN 46064
3beds
1,484sqft
:
Get pre-qualified$2,044/mo
Residential, Single Family Residence
Built in 1996
0.5 Acres Lot
$-- Zestimate®
$202/sqft
$18/mo HOA
What's special
Fenced backyardRelaxing covered front porchGenerously sized bedroomsInviting open layoutPrivate outdoor retreatGranite countertopsBeautifully updated kitchen
- 10 days |
- 474 |
- 38 |
Likely to sell faster than
Zillow last checked:
Listing updated:
Listed by:
Nicholas Spegal 317-498-0986,
RE/MAX Realty Group
Source: MIBOR as distributed by MLS GRID,MLS#: 22114884
Facts & features
Interior
Bedrooms & bathrooms
- Bedrooms: 3
- Bathrooms: 2
- Full bathrooms: 2
- Main level bathrooms: 2
- Main level bedrooms: 3
Primary bedroom
- Level: Main
- Area: 221 Square Feet
- Dimensions: 17x13
Bedroom 2
- Level: Main
- Area: 180 Square Feet
- Dimensions: 15x12
Bedroom 3
- Level: Main
- Area: 120 Square Feet
- Dimensions: 12x10
Great room
- Level: Main
- Area: 340 Square Feet
- Dimensions: 20x17
Kitchen
- Level: Main
- Area: 180 Square Feet
- Dimensions: 15x12
Laundry
- Level: Main
- Area: 48 Square Feet
- Dimensions: 8x6
Heating
- Forced Air, Natural Gas
Cooling
- Central Air
Appliances
- Included: Dishwasher, Disposal, Gas Water Heater, MicroHood, Electric Oven, Refrigerator, Water Softener Owned
- Laundry: Main Level
Features
- Entrance Foyer, High Speed Internet, Walk-In Closet(s)
- Windows: WoodWorkStain/Painted
- Has basement: No
Interior area
- Total structure area: 1,484
- Total interior livable area: 1,484 sqft
Property
Parking
- Total spaces: 3
- Parking features: Attached
- Attached garage spaces: 3
Features
- Levels: One
- Stories: 1
- Patio & porch: Covered
- Fencing: Fenced,Partial,Privacy
Lot
- Size: 0.5 Acres
- Features: Corner Lot, Curbs, Sidewalks, Storm Sewer, Street Lights, Mature Trees
Details
- Parcel number: 481429100049000013
- Horse amenities: None
Construction
Type & style
- Home type: SingleFamily
- Architectural style: Ranch
- Property subtype: Residential, Single Family Residence
Materials
- Vinyl With Brick
- Foundation: Slab
Condition
- New construction: No
- Year built: 1996
Utilities & green energy
- Electric: 200+ Amp Service
- Water: Public
- Utilities for property: Electricity Connected, Sewer Connected, Water Connected
Community & HOA
Community
- Subdivision: Country Farms
HOA
- Has HOA: Yes
- HOA fee: $215 annually
Location
- Region: Pendleton
Financial & listing details
- Price per square foot: $202/sqft
- Tax assessed value: $183,700
- Annual tax amount: $1,798
- Date on market: 7/17/2026
- Cumulative days on market: 12 days
- Electric utility on property: Yes
Estimated market value
Not available
Estimated sales range
Not available
Not available
Price history
| Date | Event | Price |
|---|---|---|
| 7/27/2026 | Price change | $299,900-2.9%$202/sqft |
Source:  MIBOR as distributed by MLS GRID #22114884 Report a problem MIBOR as distributed by MLS GRID #22114884 Report a problem | ||
| 7/17/2026 | Listed for sale | $309,000+119.1%$208/sqft |
Source: MIBOR as distributed by MLS GRID #22114884 Report a problem | ||
| 2/24/2016 | Sold | $141,000+8%$95/sqft |
Source: MIBOR as distributed by MLS GRID #21378171 Report a problem | ||
| 3/24/2009 | Sold | $130,500+10.6%$88/sqft |
Source: MIBOR as distributed by MLS GRID #2904107 Report a problem | ||
| 2/11/2008 | Sold | $118,000$80/sqft |
Source: MIBOR as distributed by MLS GRID #2777626 Report a problem | ||
Public tax history
| Year | Property taxes | Tax assessment |
|---|---|---|
| 2025 | $1,665 +8.8% | $183,700 +10.3% |
| 2024 | $1,531 +14.5% | $166,500 +9.1% |
| 2023 | $1,337 +5.3% | $152,600 +14.5% |
| 2022 | $1,269 +0.8% | $133,300 +5.1% |
| 2021 | $1,260 0% | $126,800 +1% |
| 2020 | $1,260 +4% | $125,500 |
| 2019 | $1,211 +9.1% | $125,500 +4.1% |
| 2018 | $1,111 +1.3% | $120,600 +9.1% |
| 2017 | $1,097 +3% | $110,500 +1.3% |
| 2016 | $1,064 +3.5% | $109,100 +4.8% |
| 2014 | $1,028 +1.7% | $104,100 -1% |
| 2013 | $1,011 -7.4% | $105,100 -2.7% |
| 2012 | $1,092 | $108,000 -0.2% |
| 2011 | -- | $108,200 -7.4% |
| 2010 | $1,196 +14.2% | $116,800 +0.3% |
| 2009 | $1,048 | $116,400 +4.9% |
| 2006 | -- | $111,000 +7.5% |
| 2005 | -- | $103,300 |
Find assessor info on the county website
Monthly payment
Est. payment
Payment breakdown
Explore the cost of this home by adjusting the details. Changes won't be saved.Climate risks
Neighborhood: 46064
Nearby schools
GreatSchools rating
- 8/10Pendleton Elementary SchoolGrades: PK-6Distance: 0.9 mi
- 6/10Pendleton Heights Middle SchoolGrades: 7-8Distance: 1.3 mi
- 9/10Pendleton Heights High SchoolGrades: 9-12Distance: 1.1 mi
- $261,7003 bd2 ba1.4k sqft105 Canterbury Rd, Pendleton, IN 46064Off Market
- $314,2004 bd2 ba1.9k sqft109 Canterbury Rd, Pendleton, IN 46064Off Market
- $295,6003 bd2 ba1.7k sqft104 Canterbury Rd, Pendleton, IN 46064Off Market
- $--0.918 Acres0 Danci Dr, Pendleton, IN 46064Off Market
- $289,4003 bd2 ba1.5k sqft113 Canterbury Rd, Pendleton, IN 46064Off Market
- $209,7003 bd1 ba1.1k sqft1131 S Pendleton Ave, Pendleton, IN 46064Off Market
- $251,5003 bd2 ba1.4k sqft1113 S Pendleton Ave, Pendleton, IN 46064Off Market
- $267,6003 bd2 ba1.3k sqft108 Canterbury Rd, Pendleton, IN 46064Off Market
A local agent can set up tours, give advice and negotiate with sellers.
Similar homes
- $304,9003 bd2 ba1.7k sqft159 Garden Dr, Pendleton, IN 46064Active
 MLS ID #22107492, Heather Upton, Keller Williams Indy Metro NE. MIBOR as distributed by MLS GRID
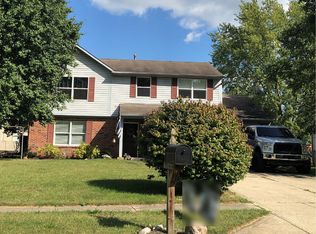
 - $294,9003 bd4 ba1.6k sqft209 Ann Ave, Pendleton, IN 46064Active
 MLS ID #22102939, Lee Skiles, Trueblood Real Estate. MIBOR as distributed by MLS GRID
 - $--3 bd3 ba1.8k sqft21 Village Pkwy, Pendleton, IN 46064Auction
 ServiceLink Auction
 - $300,0003 bd2 ba1.8k sqft6627 Mayapple Dr, Pendleton, IN 46064Active
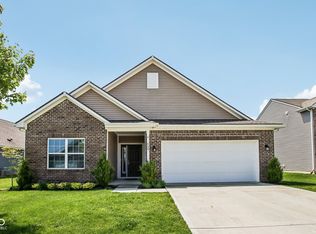 MLS ID #22102576, Shannon Gilbert, Keller Williams Indpls Metro N. MIBOR as distributed by MLS GRID
 - from $273,9953 bd2 ba1.6k sqftBradford Plan, Cold Springs at Huntzinger Farm, Pendleton, IN 46064New ConstructionArbor Homes
- $259,9994 bd2 ba1.8k sqft8267 S Evening Dr, Pendleton, IN 46064ActiveMLS ID #22115427, Shelby Scott, RE/MAX Advanced Realty. MIBOR as distributed by MLS GRID
- $311,1953 bd3 ba1.7k sqft8134 Ridge Line Dr, Pendleton, IN 46064New ConstructionLennar Homes
- $349,9004 bd3 ba2.1k sqft8099 Ambrosia Ln, Pendleton, IN 46064ActiveMLS ID #22115662, Jerry Hanna, Highgarden Real Estate. MIBOR as distributed by MLS GRID
- $--3 bd2 ba1.2k sqft9736 Oak Grove Dr, Pendleton, IN 46064AuctionAuction.com 1
- $300,0003 bd2 ba1.7k sqft6758 Honeysuckle Way, Pendleton, IN 46064ActiveMLS ID #22081851, Melanie Balog, Real Broker, LLC. MIBOR as distributed by MLS GRID
- from $292,9953 bd3 ba1.9k sqftIronwood Plan, Cold Springs at Huntzinger Farm, Pendleton, IN 46064New ConstructionArbor Homes
- from $282,9953 bd3 ba1.7k sqftJuniper Plan, Cold Springs at Huntzinger Farm, Pendleton, IN 46064New ConstructionArbor Homes
- $345,0003 bd2 ba1.8k sqft9828 Canyon Ln, Pendleton, IN 46064ActiveMLS ID #22108422, Dana Holt, Keller Williams Indpls Metro N. MIBOR as distributed by MLS GRID
- $305,0003 bd2 ba1.6k sqft632 N Crystal Dr, Fortville, IN 46040ActiveMLS ID #22115664, Cara Ahrens-Roemer, Berkshire Hathaway Home. MIBOR as distributed by MLS GRID
- $334,9004 bd2 ba2k sqft2064 Maplewood Ln, Pendleton, IN 46064ActiveMLS ID #22091869, Sandra Siddons, F.C. Tucker Company. MIBOR as distributed by MLS GRID
- $310,0002 bd2 ba1.3k sqft175 Warwick Way, Pendleton, IN 46064ActiveMLS ID #22110918, Becky Boles, Carpenter, REALTORS®. MIBOR as distributed by MLS GRID
- from $305,9953 bd3 ba1.7k sqftTrenton II Plan, The Ridge at Fall Creek : The Ridge at Fall Creek Cottage, Pendleton, IN 46064New ConstructionLennar Homes
- $299,9003 bd2 ba1.5k sqft1300 W 1000 N, Fortville, IN 46040ActiveMLS ID #22113620, Evan Deal, eXp Realty, LLC. MIBOR as distributed by MLS GRID
- from $288,9953 bd2 ba1.8k sqftChestnut Plan, Cold Springs at Huntzinger Farm, Pendleton, IN 46064New ConstructionArbor Homes
- $318,4953 bd3 ba1.7k sqft8150 Ridge Line Dr, Pendleton, IN 46064ActiveMIBOR as distributed by MLS GRID
