Built in 2005, this beautifully maintained 2-bedroom, 2-bath condo-style PUD is located in Pendleton Pointe community in Pendleton. Offering stylish finishes, thoughtful upgrades, and low-maintenance living, this home is ready for you to move right in. Step inside to find gorgeous hardwood flooring throughout the living room, dining area, and family room. Elegant tray ceilings add architectural charm to the living room, family room, and spacious primary bedroom. The primary bedroom also features a large walk-in closet and an updated en-suite bath complete with a step-in shower showcasing tiled floors and walls, along with a beautiful vessel sink vanity. The full hall bath is equally impressive with a sun tube skylight that fills the space with natural light and a stylish vessel sink vanity for a more custom feel. The cozy family room has a beautiful corner gas fireplace, professionally installed by The Fireplace Shop. While relaxing in the family room, you'll also enjoy comfort and convenience with remote-controlled SunSetter shades on both the interior and exterior windows. Step outside to your private patio, where a remote-controlled SunSetter awning provides additional shade and creates the perfect setting for relaxing or entertaining outdoors. The beautifully landscaped grounds enhance the home's curb appeal, with mature plantings surrounding the property and a stunning landscaped island creating a peaceful backyard retreat. Located close to shopping, dining, parks, and all that Pendleton has to offer, this exceptional home combines comfort, quality, and easy living. Don't miss your opportunity to make this beautiful Pendleton Pointe property your next home!Discover the ease of condo-styled living at Pendle Pointe in lovely Pendleton.
Active
Price cut: $10K (10/23)
$290,000
175 Warwick Way, Pendleton, IN 46064
2beds
1,368sqft
Residential, Condominium
Built in 2005
-- sqft lot
$-- Zestimate®
$212/sqft
$220/mo HOA
What's special
Stylish finishesThoughtful upgrades
- 117 days
- 271
- 6
Zillow last checked:
Listing updated:
Listed by:
Becky Boles bboles@callcarpenter.com,
Carpenter, REALTORS®
Source: MIBOR as distributed by MLS GRID,MLS#: 22110918
Facts & features
Interior
Bedrooms & bathrooms
- Bedrooms: 2
- Bathrooms: 2
- Full bathrooms: 2
- Main level bathrooms: 2
- Main level bedrooms: 2
Primary bedroom
- Level: Main
- Area: 195 Square Feet
- Dimensions: 13x15
Bedroom 2
- Level: Main
- Area: 143 Square Feet
- Dimensions: 13x11
Dining room
- Level: Main
- Area: 132 Square Feet
- Dimensions: 12x11
Kitchen
- Level: Main
- Area: 96 Square Feet
- Dimensions: 8x12
Laundry
- Level: Main
- Area: 54 Square Feet
- Dimensions: 6x9
Library
- Level: Main
- Area: 192 Square Feet
- Dimensions: 12x16
Living room
- Level: Main
- Area: 221 Square Feet
- Dimensions: 13x17
Heating
- Forced Air, Natural Gas
Cooling
- Central Air
Appliances
- Included: Dishwasher, Disposal, MicroHood, Gas Oven, Gas Water Heater, Water Softener Rented
Features
- Attic Pull Down Stairs, Tray Ceiling(s), Ceiling Fan(s)
- Windows: Wood Work Painted
- Has basement: No
- Attic: Pull Down Stairs
- Number of fireplaces: 1
- Fireplace features: Family Room
- Common walls with other units/homes: 1 Common Wall
Interior area
- Total structure area: 1,368
- Total interior livable area: 1,368 sqft
Video & virtual tour
Property
Parking
- Total spaces: 2
- Parking features: Attached
- Attached garage spaces: 2
Features
- Levels: One
- Stories: 1
- Entry location: Ground Level
- Patio & porch: Patio
Lot
- Size: 9,583 Square Feet
Details
- Parcel number: 481409100012000013
- Special conditions: Sales Disclosure Supplements
- Horse amenities: None
Construction
Type & style
- Home type: Condo
- Architectural style: Ranch
- Property subtype: Residential, Condominium
- Attached to another structure: Yes
Materials
- Brick, Dryvit
- Foundation: Slab
Condition
- New construction: No
- Year built: 2005
Utilities & green energy
- Water: Public
- Utilities for property: Electricity Connected
Community & HOA
Community
- Features: Low Maintenance Lifestyle
- Subdivision: Pendle Pointe
HOA
- Has HOA: Yes
- Services included: Association Home Owners, Entrance Common, Lawncare, Snow Removal, See Remarks
- HOA fee: $220 monthly
- HOA phone: 765-425-0849
Location
- Region: Pendleton
Financial & listing details
- Price per square foot: $212/sqft
- Tax assessed value: $206,100
- Annual tax amount: $524
- Date on market: 6/29/2026
- Cumulative days on market: 119 days
- Electric utility on property: Yes
Estimated market value
Not available
Estimated sales range
Not available
Not available
Price history
| Date | Event | Price |
|---|---|---|
| 10/23/2026 | Price change | $290,000-3.3%$212/sqft |
Source:  MIBOR as distributed by MLS GRID #22110918 Report a problem MIBOR as distributed by MLS GRID #22110918 Report a problem | ||
| 9/30/2026 | Price change | $300,000-3.2%$219/sqft |
Source: MIBOR as distributed by MLS GRID #22110918 Report a problem | ||
| 7/24/2026 | Price change | $310,000-3.1%$227/sqft |
Source: MIBOR as distributed by MLS GRID #22110918 Report a problem | ||
| 6/29/2026 | Listed for sale | $320,000$234/sqft |
Source: MIBOR as distributed by MLS GRID #22110918 Report a problem | ||
Public tax history
| Year | Property taxes | Tax assessment |
|---|---|---|
| 2025 | $372 +2% | $206,100 +8.4% |
| 2024 | $365 +2% | $190,100 +8.1% |
| 2023 | $358 +2% | $175,900 -0.7% |
| 2022 | $351 +2% | $177,100 +6% |
| 2021 | $344 +2% | $167,100 +4.1% |
| 2020 | $337 +2% | $160,500 +1.5% |
| 2019 | $331 +2% | $158,200 +6.5% |
| 2018 | $324 +2% | $148,600 +8.3% |
| 2017 | $318 +2% | $137,200 -0.8% |
| 2016 | $312 -77.4% | $138,300 -0.4% |
| 2014 | $1,379 -0.7% | $138,800 -0.8% |
| 2013 | $1,389 +2% | $139,900 +1.3% |
| 2012 | $1,362 | $138,100 +2.5% |
| 2011 | -- | $134,700 |
| 2010 | $2,694 -33.3% | $134,700 |
| 2009 | $4,041 | $134,700 +5.9% |
| 2006 | -- | $127,200 |
Find assessor info on the county website
Monthly payment
Est. payment
Payment breakdown
Explore the cost of this home by adjusting the details. Changes won't be saved.Climate risks
Neighborhood: 46064
Nearby schools
Schools provided by the listing agent
- Middle: Pendleton Heights Middle School
- High: Pendleton Heights High School
Source: MIBOR as distributed by MLS GRID. This data may not be complete. We recommend contacting the local school district to confirm school assignments for this home.
Similar homes
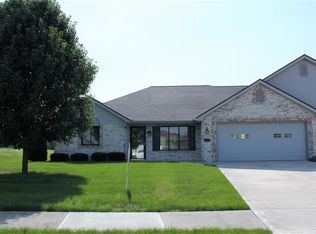
- $325,0003 bd3 ba2k sqft1907 Cold Springs Dr, Pendleton, IN 46064Active
 MLS ID #22121773, Emily Huskey, Keller Williams Indy Metro Partners. MIBOR as distributed by MLS GRID
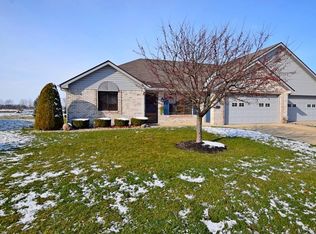
 - $340,0003 bd3 ba1.5k sqft8051 Copperleaf Ln, Pendleton, IN 46064Active
 MLS ID #22131971, Bradley Miller, RE/MAX Real Estate Solutions. MIBOR as distributed by MLS GRID
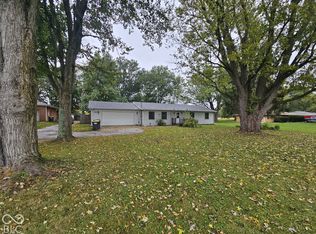
 - $225,0003 bd3 ba1.5k sqft5807 Columbus Ave, Anderson, IN 46013Active
 MLS ID #22132968, Justin Lowe, Ellsbury Group. MIBOR as distributed by MLS GRID
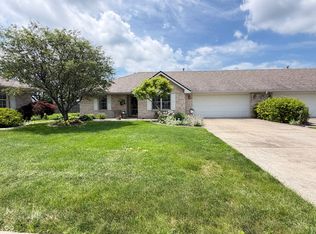
 - $230,0002 bd2 ba1.3k sqft3427 Village Dr, Anderson, IN 46011Active
 MLS ID #22111158, Brian Hodges, Hodges Realty, LLC. MIBOR as distributed by MLS GRID
