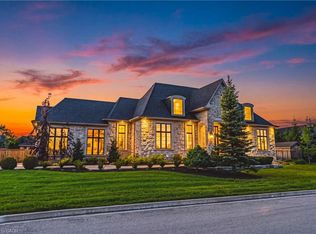
HIDDEN BEHIND GATES & A WHISPERING CANOPY OF TREES, 101 DEERPATH ROAD is a rare, generational acquisition. Spanning a remarkably private 1.36-acre clearing in Cambridge’s most prestigious estate enclave. It seamlessly bridges the romantic, commanding presence of a stone manor with a sleek, uncompromising modern interior. Over 5,300sqft of living space unfolds with artistic intent, beginning at the threshold of a newly introduced double-door entry. The exterior footprint is a collector's sanctuary, featuring a triple-car garage engineered with a lift to effortlessly house a 4-vehicle collection. Inside, the home has been completely liberated from the past. The main floor layout was dramatically re-engineered, raising the former sunken living room. Grounded in a rich tapestry of new premium hardwood & porcelain tile, the entire level is wrapped in a gallery-white palette. The kitchen is less of a workspace & more of a culinary theatre, anchored by rare Brazilian Quartzite countertops. Custom soft-close millwork features above-and-in-cabinet illumination, while a newly expanded window frames views of the grounds. The primary retreat has been reimagined. The dressing room is a customized fashion vault with built-ins illuminated by tailored upper & lower LED lighting. Its accompanying ensuite was completely redone, featuring the thermal luxury of in-floor heating, stone tile, a glass shower, a private water closet, & a deep soaking tub. Beyond the primary wing, the home offers unmatched versatility, hosting 3 additional bedrooms & a fully independent, walk-out lower-level in-law suite with its own kitchen. The rear of the property is an uncompromised summer playground. A screened-in sunroom acts as a viewing gallery over a sprawling pool deck, a heated inground pool, a hot tub, & a detached 500sqft pool house cabana, elevated with an outdoor shower. A brand-new custom walkout deck extends the interior entertaining space effortlessly into nature. No detail was spared.
For sale
C$3,195,000
101 Deerpath Rd, Cambridge, ON N1T 1H7
4beds
3,042sqft
Single Family Residence, Residential
Built in 1992
1.36 Acres Lot
$-- Zestimate®
C$1,050/sqft
C$-- HOA
What's special
Sleek uncompromising modern interiorNewly introduced double-door entryGallery-white paletteRare brazilian quartzite countertopsSprawling pool deckHeated inground poolHot tub
- 120 days
- 65
- 1
Zillow last checked:
Listing updated:
Listed by:
Faisal Susiwala, Broker of Record,
RE/MAX TWIN CITY FAISAL SUSIWALA REALTY
Source: ITSO,MLS®#: 40841574Originating MLS®#: Cornerstone Association of REALTORS®
Facts & features
Interior
Bedrooms & bathrooms
- Bedrooms: 4
- Bathrooms: 4
- Full bathrooms: 2
- 1/2 bathrooms: 2
- Main level bathrooms: 3
- Main level bedrooms: 1
Other
- Features: Walk-In Closet(s), Walkout to Balcony/Deck
- Level: Main
Bedroom
- Description: CURRENTLY A HOME GYM
- Level: Lower
Bedroom
- Level: Lower
Other
- Level: Lower
Bathroom
- Features: 2-Piece
- Level: Main
Bathroom
- Features: 5+ Piece
- Level: Lower
Bathroom
- Description: POOL HOUSE
- Features: 2-Piece
- Level: Main
Other
- Features: 5+ Piece
- Level: Main
Breakfast room
- Level: Main
Den
- Features: Walkout to Balcony/Deck
- Level: Main
Den
- Level: Lower
Dining room
- Features: Bay Window
- Level: Main
Family room
- Features: Fireplace, Walkout to Balcony/Deck
- Level: Main
Kitchen
- Features: Walk-in Pantry
- Level: Main
Kitchen
- Level: Lower
Laundry
- Level: Main
Living room
- Features: Fireplace
- Level: Main
Mud room
- Level: Main
Other
- Description: POOL HOUSE
- Level: Main
Recreation room
- Features: Walkout to Balcony/Deck
- Level: Lower
Heating
- Forced Air, Natural Gas
Cooling
- Central Air
Appliances
- Included: Water Softener
- Laundry: Main Level
Features
- Auto Garage Door Remote(s), Central Vacuum, In-Law Floorplan
- Basement: Separate Entrance,Walk-Out Access,Full,Finished
- Has fireplace: Yes
- Fireplace features: Living Room, Wood Burning
Interior area
- Total structure area: 5,342
- Total interior livable area: 3,042 sqft
- Finished area above ground: 3,042
- Finished area below ground: 2,300
Video & virtual tour
Property
Parking
- Total spaces: 7
- Parking features: Attached Garage, Interlock, Other, Private Drive Triple+ Wide
- Attached garage spaces: 4
- Uncovered spaces: 3
Features
- Stories: 1
- Patio & porch: Deck, Enclosed
- Exterior features: Landscaped, Lawn Sprinkler System, Lighting, Privacy, Private Entrance
- Has private pool: Yes
- Pool features: In Ground
- Has spa: Yes
- Spa features: Heated
- Frontage type: East
- Frontage length: 169.46
Lot
- Size: 1.36 Acres
- Dimensions: 169.46 x 386.44
- Features: Urban, Irregular Lot, Major Highway, Park, Place of Worship, Quiet Area, Schools, Trails
Details
- Parcel number: 226831275
- Zoning: R1
Construction
Type & style
- Home type: SingleFamily
- Property subtype: Single Family Residence, Residential
Materials
- Stone, Other
- Foundation: Poured Concrete
- Roof: Wood, Shake
Condition
- 31-50 Years
- New construction: No
- Year built: 1992
Utilities & green energy
- Sewer: Septic Tank
- Water: Municipal
Community & HOA
Community
- Security: Security Gate, Alarm System
Location
- Region: Cambridge
Financial & listing details
- Price per square foot: C$1,050/sqft
- Annual tax amount: C$20,369
- Date on market: 6/22/2026
- Inclusions: Negotiable
- Exclusions: Outdoor Umbrella***
Price history
| Date | Event | Price |
|---|---|---|
| 6/22/2026 | Listed for sale | C$3,195,000C$1,050/sqft |
Source: ITSO #40841574 Report a problem | ||
Public tax history
Tax history is unavailable.
Climate risks
Neighborhood: Fiddlesticks
Nearby schools
GreatSchools rating
No schools nearby
We couldn't find any schools near this home.


Similar homes
- C$2,795,0005 bd6 ba3.8k sqft6805 Concession Rd #2, Puslinch, ON N3C 2V4For Sale
 MLS ID #40871796, Andrew Nogueira, Salesperson, RE/MAX REAL ESTATE CENTRE INC.. ITSO
 - C$1,699,0005 bd3 ba3.4k sqft20 Grandy Ln, Cambridge, ON N1R 8K2For Sale
 MLS ID #40844635, Emil Burca, Broker, RE/MAX TWIN CITY REALTY INC.. ITSO
 - C$3,349,0005 bd6 ba3.2k sqft1371 10th Concession Rd W, Puslinch, ON N0B 2J0For Sale
 MLS ID #40821643, Drew Woolcott, Broker, RE/MAX Escarpment Realty Inc.. ITSO
 - C$3,449,0006 bd4 ba2.5k sqftHeritage Lake Estates, Puslinch, ON N0B 2J0For Sale
 MLS ID #40866939, Greg Kuchma, Broker, RE/MAX Escarpment Realty Inc.. ITSO
