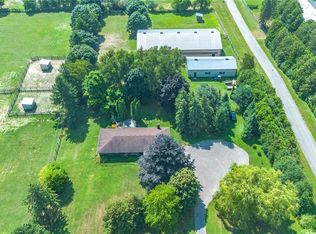
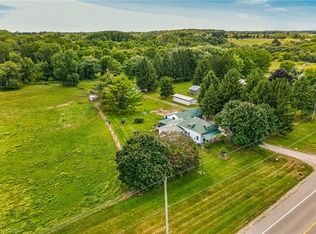
Tucked beyond the trees, where the air shifts and the light softens, you'll find 182 Governor’s Rd E. A rare 15-acre estate where every corner has been crafted for connection, and built for legacy. At its centre stands a heritage home from 1865, storied and steadfast, the kind of place that holds laughter in its walls and history in its bones. Constructed with enduring triple-brick architecture featuring 4 Bed, 3 Bath this is a home that honours the past while embracing modern comfort. A few elevated touches include; quartz countertops, cafe appliances, solid wood beams, custom cabinetry adding warmth and timeless craftsmanship, a masonry built fireplace w/ regency wood insert (2022). Across the property, a second residence offers the perfect blend of comfort and independence, featuring 3 Bed, 4 Bath, a fully equipped kitchen, insuite laundry, and attached garage. Whether you're welcoming extended family, hosting guests, or exploring rental income opportunities, this thoughtfully designed home allows for seamless multigenerational living without compromise. Anchoring the A-frame cabin is a wood stove (2022) equal parts function and art to bring warmth and beauty to the space. The patio hardscaping (2022) brings northern elegance and a touch of Muskoka to your very own backyard retreat. The new decking w/ glass railings extends your living space outdoors, inviting morning coffee with pond views or evenings under the stars. And then, there’s the land, walk the private trails beneath towering trees. Push off from the dock and cast a line in the pond, share stories around the glowing fire pit, cocktails in hand from your custom outdoor bar. It’s a setting that brings people together effortlessly. And for the dreamers, doers, and builders an 80x30 shop (2006) stands ready for business, hobbies, or bold new ventures. This isn’t just a property. It’s a sanctuary for the soul, a place to raise a family, build a legacy, and write your next chapter in nature’s quiet company.
For sale
C$2,595,000
182 Governors Rd E, Brant, ON N3L 3E1
4beds
2,346sqft
Single Family Residence, Residential
Built in 1865
14.77 Acres Lot
$-- Zestimate®
C$1,106/sqft
C$-- HOA
What's special
- 126 days
- 17
- 2
Zillow last checked:
Listing updated:
Listed by:
Brittany Bethune, Salesperson,
Real Broker Ontario Ltd
Source: ITSO,MLS®#: 40838708Originating MLS®#: Brantford Regional Real Estate Association Inc.
Facts & features
Interior
Bedrooms & bathrooms
- Bedrooms: 4
- Bathrooms: 3
- Full bathrooms: 2
- 1/2 bathrooms: 1
- Main level bathrooms: 1
Other
- Level: Second
Bedroom
- Level: Second
Bedroom
- Level: Second
Bedroom
- Level: Second
Bathroom
- Features: 2-Piece
- Level: Main
Bathroom
- Features: 3-Piece
- Level: Second
Bathroom
- Features: 4-Piece
- Level: Second
Breakfast room
- Level: Main
Family room
- Level: Main
Kitchen
- Level: Main
Living room
- Level: Main
Mud room
- Level: Main
Office
- Level: Main
Heating
- Fireplace(s), Fireplace-Wood, Forced Air, Wood Stove
Cooling
- Central Air
Appliances
- Included: Bar Fridge, Oven, Water Heater Owned, Water Softener, Dishwasher, Dryer, Freezer, Gas Stove, Hot Water Tank Owned, Microwave, Stove, Washer
- Laundry: Laundry Chute
Features
- Auto Garage Door Remote(s), Built-In Appliances, In-Law Floorplan, Wet Bar
- Windows: Window Coverings
- Basement: Walk-Up Access,Full,Finished
- Number of fireplaces: 2
- Fireplace features: Wood Burning, Wood Burning Stove
Interior area
- Total structure area: 2,827
- Total interior livable area: 2,346 sqft
- Finished area above ground: 2,346
- Finished area below ground: 481
Video & virtual tour
Property
Parking
- Total spaces: 29
- Parking features: Detached Garage, Asphalt, Concrete, Private Drive Triple+ Wide, RV / Truck Parking
- Garage spaces: 8
- Uncovered spaces: 21
Features
- Stories: 2
- Patio & porch: Deck, Patio
- Exterior features: Built-in Barbecue, Fishing, Landscape Lighting, Landscaped, Privacy, Separate Hydro Meters, Storage Buildings
- Has spa: Yes
- Spa features: Hot Tub, Heated
- Waterfront features: Pond, Lake/Pond
- Frontage type: South
- Frontage length: 673.32
Lot
- Size: 14.77 Acres
- Dimensions: 673.32 x 983.82
- Features: Rural, Rectangular, Ample Parking, Near Golf Course, Hospital, Open Spaces, Quiet Area, Schools, Shopping Nearby, Trails
Details
- Additional structures: Shed(s), Workshop, Other
- Parcel number: 322240026
- Zoning: H, RA
- Other equipment: Hot Tub Equipment
Construction
Type & style
- Home type: SingleFamily
- Property subtype: Single Family Residence, Residential
Materials
- Brick
- Foundation: Poured Concrete
- Roof: Asphalt Shing
Condition
- 100+ Years
- New construction: No
- Year built: 1865
Utilities & green energy
- Sewer: Septic Tank
- Water: Well
Community & HOA
Location
- Region: Brant
Financial & listing details
- Price per square foot: C$1,106/sqft
- Annual tax amount: C$7,492
- Date on market: 6/10/2026
- Inclusions: Dishwasher, Dryer, Freezer, Gas Stove, Hot Tub, Hot Tub Equipment, Hot Water Tank Owned, Microwave, Stove, Washer, Window Coverings, Please Refer To Schedule C For Complete Inclusion And Exclusion List.
- Exclusions: Please Refer To Schedule C For Complete Inclusion And Exclusion List.
Price history
| Date | Event | Price |
|---|---|---|
| 7/29/2026 | Price change | C$2,595,000-7.2%C$1,106/sqft |
Source:  TRREB #X13435668 Report a problem TRREB #X13435668 Report a problem | ||
| 6/10/2026 | Listed for sale | C$2,795,000C$1,191/sqft |
Source: ITSO #40838708 Report a problem | ||
Public tax history
Tax history is unavailable.
Climate risks
Neighborhood: N3L
Nearby schools
GreatSchools rating
No schools nearby
We couldn't find any schools near this home.

Similar homes
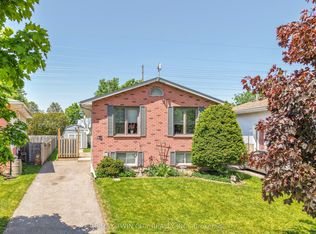
- C$2,499,9194 bd3 ba2.2k sqft301 Governors Rd E, Brant, ON N3L 3E1For Sale
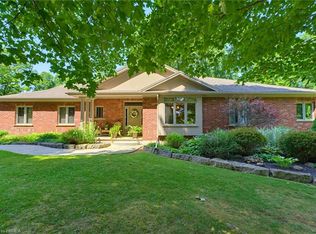 MLS ID #40853865, Jason Lesky, Salesperson, Pay It Forward Realty. ITSO
 - C$2,200,0005 bd3 ba2k sqft282 German School Rd, Brant, ON N3L 3E1For Sale
 MLS ID #40860427, Ruth Warner, Salesperson, R.W. Dyer Realty Inc., Brokerage. ITSO
 - C$1,799,9004 bd4 ba2.4k sqft302 German School Rd, Brant, ON N3L 3E1For Sale
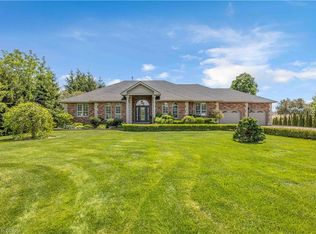 MLS ID #40865578, Peter Ligori, Salesperson, Re/Max Twin City Realty Inc. ITSO
 - C$2,699,0006 bd4 ba3k sqft1422 Colborne St E, Brant, ON N3R 0C3For Sale
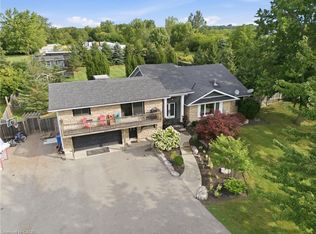 MLS ID #40861906, Sarah Vanderveen, Salesperson, Voortman Realty Inc.. ITSO
